Skip main navigation
Active under contract
  • $535,000

    11990 E 395 S, Lagrange, IN 46761

    3beds
    1,302sqft
    : 
    Loading
    Get pre-qualified
    Single Family Residence
    Built in 2009
    8,276 Square Feet Lot
    $513,600 Zestimate®
    $--/sqft
    $4/mo HOA

    What's special

    Abundant wildlifePrivacy and scenic views
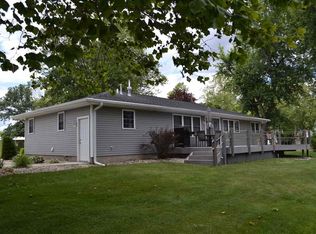
    Experience the best of Northeast Indiana lake living on Big Turkey Lake—an all-sports lake known for its recreation and natural beauty. Nestled in the peaceful setting of Turtle Cove, this property offers a rare combination of privacy and scenic views, with abundant wildlife and calm waters perfect for paddle boarding, kayaking, and swimming. An added bonus of the cove location: no need to remove your pier and lift seasonally, offering convenience and extended enjoyment of your waterfront. This well-appointed home features 3 bedrooms, including a conveniently located primary suite on the main floor. The open-concept layout creates a seamless flow between living, dining, and kitchen spaces, while engineered hardwood flooring throughout adds warmth and a refined touch. Additional highlights include a 2-car attached garage and thoughtfully designed outdoor living spaces. A spacious composite deck provides durability and low-maintenance enjoyment, ideal for relaxing or entertaining. Down by the water, a charming pergola creates the perfect gathering spot to take in the tranquil surroundings. Whether you're seeking a year-round residence or a weekend retreat, this property captures the essence of lake life—peaceful, active, and inviting. Lake life is calling—don’t miss your chance to answer.
    78 days
    |
    427
    |
    3
    |

    Zillow last checked:

    Listing updated:

    Listed by:

    Heather Culler OFF:260-668-8877,

    Mike Thomas Associates

    Source: IRMLS,MLS#: 202613981MLS Logo

      Facts & features

      Interior

      Bedrooms & bathrooms
      • Bedrooms: 3
      • Bathrooms: 3
      • Full bathrooms: 2
      • 1/2 bathrooms: 1
      • Main level bedrooms: 1
      Bedroom 1
      • Level: Main
      Bedroom 2
      • Level: Upper
      Dining room
      • Level: Main
      • Area: 120
      • Dimensions: 12 x 10
      Kitchen
      • Level: Main
      • Area: 110
      • Dimensions: 11 x 10
      Living room
      • Level: Main
      • Area: 225
      • Dimensions: 15 x 15
      Heating
      • Natural Gas, Forced Air
      Cooling
      • Central Air
      Appliances
      • Included: Dishwasher, Microwave, Refrigerator, Gas Range, Tankless Water Heater
      Features
      • Has basement: No
      • Number of fireplaces: 1
      • Fireplace features: Family Room
      Interior area
      • Total structure area: 1,302
      • Total interior livable area: 1,302 sqft
      • Finished area above ground: 1,302
      • Finished area below ground: 0
      Video & virtual tour

      Property

      Parking
      • Total spaces: 2
      • Parking features: Attached
      • Attached garage spaces: 2
      Features
      • Levels: One and One Half
      • Stories: 1.5
      • Has view: Yes
      • On waterfront: Yes
      • Waterfront features: Waterfront, Canal Front, Ski Lake, Lake
      • Body of water: Big Turkey Lake
      • Frontage length: Channel/Canal Frontage(60),Water Frontage(60)
      Lot
      • Size: 8,276 Square Feet
      • Dimensions: 150x56
      • Features: Level
      Details
      • Additional structures: Shed
      • Parcel number: 440912400040.082013

      Construction

      Type & style
      • Home type: SingleFamily
      • Property subtype: Single Family Residence
      Materials
      • Vinyl Siding
      • Foundation: Slab
      Condition
      • New construction: No
      • Year built: 2009

      Utilities & green energy

      • Sewer: Public Sewer
      • Water: Well

      Community & HOA

      Community
      • Subdivision: Lake Side / Lakeside
      HOA
      • Has HOA: Yes
      • HOA fee: $50 annually
      Location
      • Region: Lagrange

      Financial & listing details

      • Tax assessed value: $178,500
      • Annual tax amount: $1,727
      • Date on market: 4/20/2026

        Estimated market value

        $513,600

        $488,000 - $539,000

        $1,698/mo

        Price history

        DateEventPrice
        4/20/2026Listed for sale$535,000
        Source: IRMLS #202613981 Report a problem
        3/23/2026Listing removed$535,000
        Source: IRMLS #202540097 Report a problem
        12/30/2025Price change$535,000-2.7%
        Source: IRMLS #202540097 Report a problem
        10/19/2025Price change$550,000-0.2%
        Source: IRMLS #202540097 Report a problem
        10/12/2025Price change$550,900-5.7%
        Source: IRMLS #202540097 Report a problem
        10/3/2025Listed for sale$583,900+1724.7%
        Source: IRMLS #202540097 Report a problem
        10/9/2009Sold$32,000$25/sqft
        Source: Agent Provided Report a problem

        Public tax history

        YearProperty taxesTax assessment
        2025$2,604 +0.5%$178,500 -33.8%
        2024$2,592 +32%$269,600 +1.8%
        2023$1,963 +0%$264,800 +40.1%
        2022$1,963 -1.6%$189,000 +8.2%
        2021$1,995 +0.6%$174,600 +2.6%
        2020$1,983 -1.6%$170,100 +1.1%
        2019$2,016 -19.1%$168,200 +0.2%
        2018$2,491 +56.4%$167,800 +1.1%
        2017$1,593 +8.2%$165,900 +1.9%
        2016$1,473 -5.1%$162,800 +5.4%
        2014$1,552 +2.1%$154,400 -1%
        2013$1,520 -3%$155,900 +3.9%
        2012$1,567 +21.5%$150,000 +14.8%
        2011$1,290 +95.2%$130,700 +84.1%
        2009$661 $71,000

        Find assessor info on the county website

        Monthly payment

        Est. payment

        Payment breakdown

        Explore the cost of this home by adjusting the details. Changes won't be saved.
        All calculations are estimates and provided by Zillow, Inc. for informational purposes only. Actual amounts may vary.
        HOA fees may include property taxes on listings classified as Co-Ops. Contact the listing agent and/or owner for fee details.
        Mortgage interest rates are dependent on a number of factors, including credit score, down payment, and repayment length. Interest rate data provided by Zillow Group Marketplace, Inc. as of 1/1/1970 from various mortgage lenders with which we have lead or other similar arrangements; the Estimated Payment is an average of those rates.
        See how much you could borrow to make a competitive offer.

        Climate risks

        Neighborhood: Stroh

        Getting around

        18 / 100
        Car-Dependent
        27 / 100
        Somewhat Bikeable

        Nearby schools

        GreatSchools rating
        Schools provided by the listing agent
        • Elementary: Prairie Heights
        • Middle: Prairie Heights
        • High: Prairie Heights
        • District: Prairie Heights Community

        Source: IRMLS. This data may not be complete. We recommend contacting the local school district to confirm school assignments for this home.

        A local agent can set up tours, give advice and negotiate with sellers.

        Browse local experts

        Similar homes

        Skip to the end of the carouselSkip to the beginning of the carousel