Skip main navigation
Sold for $110,000
  • $110,000

    11990 E South Boulder Road LOT 1, Lafayette, CO 80026

    3beds
    1,344sqft
    Manufactured Home
    Built in 1982
    -- sqft lot
    $-- Zestimate®
    $82/sqft
    $1,959 Estimated rent

    Home value

    Not available

    Estimated sales range

    Not available

    $1,959/mo

    Zestimate® history
    Loading
    Loading...

    Owner options

    List your home for rent

    $1,959/mo

    Rent Zestimate®

    Find your next renter with Zillow Rental Manager. Plus, with online applications, you can quickly screen prospective tenants – for free.

    Learn more

    $1,959/mo

    Rent Zestimate®

    Refinance and save

    $514/mo

    Est. payment

    Refinancing to a lower rate could help reduce your monthly payments and save thousands over the life of the loan.

    See today's rates

    $514/mo

    Est. payment

    Explore your selling options

    Work with a Zillow partner agent

    Leverage their expertise and Zillow's premium Showcase listings to get your home seen by more buyers.

    Get started

    List with your own agent

    Get your home in front of millions of buyers by listing it on Zillow.

    Learn how to do it

    Sell it yourself

    Take full control of how buyers see your home on Zillow by listing For Sale by Owner (FSBO).

    List your home

    What's special

    Stylish pendant lightingOversized private yardCorner lotFresh modern grey paintStainless appliancesQuartz countertopsPrivate bathroom
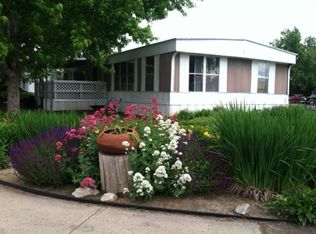
    This beautifully updated manufactured home in Boulder Ridge offers bright, open living with 3 bedrooms and 2 baths across 1,344 sq ft. Fresh modern grey paint flows throughout the home, creating a clean and inviting atmosphere. Energy efficiency is boosted with brand-new windows and updated ductwork, plus newer furnace and A/C for reliable comfort year-round. The spacious family room features a cozy electric fireplace. The kitchen is fully renovated with plenty of cabinetry, roll out cabinets, quartz countertops, and stainless appliances. The primary bedroom includes a private bathroom with a sleek vanity and a handicap accessible shower-tub combo. Accessibility is enhanced with handicap ramp at the entrance of your new home! Additional upgrades include new vinyl skirting, a tankless water heater, recessed lighting, and stylish pendant lighting over the dining area. Enjoy an oversized private yard perfect for outdoor relaxation or entertaining. This park allows fencing AND large dogs (with park approval). BRAND NEW ROOF BEING INSTALLED ON 8/13/25!!! Easy access to downtown Lafayette and HYW 36. Situated on a corner lot with dedicated parking, this home combines comfort, convenience, and smart updates all in one!

    Zillow last checked:

    Listing updated:

    Listed by:

    Jennifer Walthall 303-920-4663 jennifer@metro21realestate.com,

    Metro 21 Real Estate Group,

    Lucas Akers 303-430-4663,

    Metro 21 Real Estate Group

    Bought with:

    Christine Trujillo, 100110235

    Metro 21 Real Estate Group

    Lucas Akers, 100016451

    Metro 21 Real Estate Group

    Source: REcolorado as distributed by MLS GRID,MLS#: 8478085MLS Logo

    Facts & features

    Interior

    Bedrooms & bathrooms
    • Bedrooms: 3
    • Bathrooms: 2
    • Full bathrooms: 2
    • Main level bathrooms: 2
    • Main level bedrooms: 3
    Bedroom
    • Description: Spacious Secondary Bedroom Featuring Generous Closet Space.
    • Level: Main
    Bedroom
    • Description: Includes Recessed Lighting And All The Same Great Features!
    • Level: Main
    Bathroom
    • Description: Modern Aesthetic With Sleek Single-Sink Vanity.
    • Level: Main
    Other
    • Description: Comfortable Primary Bedroom With Private En-Suite!
    • Level: Main
    Other
    • Description: Includes Sleek Vanity And Handicap-Accessible Tub-Shower Combo.
    • Level: Main
    Dining room
    • Description: Stylish Pendant Lighting, Ideal Spot For Dining Table Placement.
    • Level: Main
    Family room
    • Description: Bright, Inviting Family Room With Electric Fireplace!
    • Level: Main
    Kitchen
    • Description: Beautifully Renovated Kitchen With Abundant Cabinetry And Quartz Counters!
    • Level: Main
    Heating
    • Forced Air
    Cooling
    • Central Air
    Appliances
    • Included: Dishwasher, Disposal, Dryer, Oven, Range, Range Hood, Refrigerator, Washer
    Features
    • Ceiling Fan(s), Kitchen Island, No Stairs, Open Floorplan, Primary Suite, Quartz Counters, Smoke Free
    • Flooring: Laminate
    • Windows: Window Coverings
    • Number of fireplaces: 1
    • Fireplace features: Electric, Family Room
    Interior area
    • Total structure area: 1,344
    • Total interior livable area: 1,344 sqft
    • Finished area above ground: 1,344

    Property

    Parking
    • Total spaces: 2
    • Parking features: Asphalt
    • Details: Reserved Spaces: 2
    Accessibility
    • Accessibility features: Accessible Approach with Ramp
    Features
    • Exterior features: Private Yard
    Lot
    • Features: Corner Lot
    Details
    • Parcel number: M8200307
    • On leased land: Yes
    • Lease amount: $1,360
    • Land lease expiration date: 1784073600000
    • Special conditions: Standard

    Construction

    Type & style
    • Home type: MobileManufactured
    • Property subtype: Manufactured Home
    Materials
    • Wood Siding
    • Roof: Composition
    Condition
    • Year built: 1982

    Utilities & green energy

    • Electric: 110V
    • Sewer: Public Sewer
    • Water: Public
    • Utilities for property: Electricity Connected, Internet Access (Wired), Natural Gas Connected, Phone Available

    Community & neighborhood

    Location
    • Region: Lafayette

    HOA & financial

    HOA
    • Has HOA: Yes
    • Amenities included: Clubhouse, Parking, Pool
    • Association name: Boulder Ride
    • Association phone: 303-665-6996

    Other

    Other facts
    • Body type: Double Wide
    • Listing terms: Cash,Conventional
    • Ownership: Individual

    Price history

    DateEventPrice
    12/5/2025Sold$110,000-15.3%$82/sqft
    Source: REcolorado as distributed by MLS GRID #8478085 Report a problem
    11/5/2025Pending sale$129,900$97/sqft
    Source: REcolorado as distributed by MLS GRID #8478085 Report a problem
    9/22/2025Price change$129,900-7.1%$97/sqft
    Source: REcolorado as distributed by MLS GRID #8478085 Report a problem
    9/2/2025Price change$139,900-6.7%$104/sqft
    Source: REcolorado as distributed by MLS GRID #8478085 Report a problem
    7/16/2025Listed for sale$149,900$112/sqft
    Source: REcolorado as distributed by MLS GRID #8478085 Report a problem

    Public tax history

    YearProperty taxesTax assessment
    2018$55 +12.7%$1,202 +104.1%
    2017$49 -36%$589 -28.9%
    2016$76 +7.8%$828 +1.6%
    2015$71 -3%$815 -3.1%
    2014$73 $841

    Find assessor info on the county website

    Neighborhood: 80026

    Nearby schools

    GreatSchools rating
    Schools provided by the listing agent
    • Elementary: Sanchez
    • Middle: Angevine
    • High: Centaurus
    • District: Boulder Valley RE 2

    Source: REcolorado as distributed by MLS GRID. This data may not be complete. We recommend contacting the local school district to confirm school assignments for this home.