Skip main navigation
Sold for $45,000
  • $45,000

    11990 E South Boulder Rd #143, Lafayette, CO 80026

    3beds
    980sqft
    Manufactured Home
    Built in 1972
    1 Acres Lot
    $-- Zestimate®
    $46/sqft
    $1,812 Estimated rent

    Home value

    Not available

    Estimated sales range

    Not available

    $1,812/mo

    Zestimate® history
    Loading
    Loading...

    Owner options

    List your home for rent

    $1,812/mo

    Rent Zestimate®

    Find your next renter with Zillow Rental Manager. Plus, with online applications, you can quickly screen prospective tenants – for free.

    Learn more

    $1,812/mo

    Rent Zestimate®

    Refinance and save

    $210/mo

    Est. payment

    Refinancing to a lower rate could help reduce your monthly payments and save thousands over the life of the loan.

    See today's rates

    $210/mo

    Est. payment

    Explore your selling options

    Work with a Zillow partner agent

    Leverage their expertise and Zillow's premium Showcase listings to get your home seen by more buyers.

    Get started

    List with your own agent

    Get your home in front of millions of buyers by listing it on Zillow.

    Learn how to do it

    Sell it yourself

    Take full control of how buyers see your home on Zillow by listing For Sale by Owner (FSBO).

    List your home

    What's special

    Community swimming poolBasketball courtsThree reserved parking spacesCovered back patioNew windowsNewer flooring
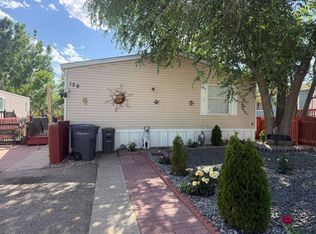
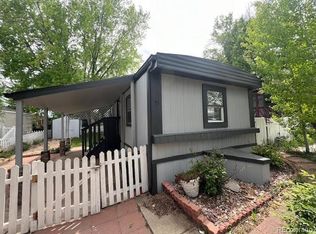
    Discover Lot 143 in Boulder Ridge! This spacious 980 sq ft home offers great bones, thoughtful upgrades, and comfortable living in one of the area's most desirable manufactured home communities. Boulder Ridge features a community swimming pool, clubhouse, basketball courts, and planned activities for residents to enjoy year-round. Upon arrival, you'll find three reserved parking spaces-a rare convenience! The enclosed front porch provides a wonderful sunroom setup, perfect for relaxing or entertaining. Inside, the carpeted family room offers a flexible layout to suit any furniture arrangement. The adjacent dining area includes a wet bar, adding both charm and function, while the kitchen comes equipped with included appliances. Both secondary bedrooms feature plush carpeting and abundant natural light. The shared bathroom offers a large vanity and a well-maintained shower-tub combo. The primary bedroom includes a generous closet and a private en suite bath with a walk-in shower. Additional updates include newer flooring (excluding the living room), new windows, and a sprinkler system to keep your yard looking great year-round. A covered back patio and storage shed completes the home. Don't miss the opportunity to make this wonderful home yours-CALL TO SCHEDULE A SHOWING TODAY!

    Zillow last checked:

    Listing updated:

    Listed by:

    Lucas Akers 303-430-4663,

    Metro 21 Real Estate Group,

    Non-IRES Agent 970-593-9002,

    Non-IRES

    Bought with:

    Jennifer Walthall, 40042238

    Metro 21 Real Estate Group

    Source: IRES as distributed by MLS GRID,MLS#: 6645MLS Logo

    Facts & features

    Interior

    Bedrooms & bathrooms
    • Bedrooms: 3
    • Bathrooms: 2
    • Full bathrooms: 2
    • Main level bathrooms: 2
    Primary bedroom
    • Description: Carpet
    • Features: Shared Primary Bath
    • Dimensions: 0 x 0
    Bedroom 2
    • Description: Carpet
    • Dimensions: 0 x 0
    Bedroom 3
    • Description: Carpet
    • Dimensions: 0 x 0
    Family room
    • Description: Carpet
    • Dimensions: 0 x 0
    Kitchen
    • Description: Laminate
    • Dimensions: 0 x 0
    Heating
    • Forced Air
    Cooling
    • Wall/Window Unit(s)
    Appliances
    • Included: Gas Range, Dishwasher, Refrigerator, Washer, Dryer
    Interior area
    • Total structure area: 980
    • Total interior livable area: 980 sqft

    Property

    Parking
    • Parking features: None
    • Details: None
    Lot
    • Size: 1 Acres
    Details
    • Parcel number: 157502400007BF
    • On leased land: Yes
    • Special conditions: Private Owner

    Construction

    Type & style
    • Home type: MobileManufactured
    • Property subtype: Manufactured Home
    Materials
    • Vinyl Siding
    • Roof: Composition
    Condition
    • Year built: 1972
    Details
    • Builder name: Montrose

    Utilities & green energy

    • Water: City
    • Utilities for property: Natural Gas Available, Electricity Available, Cable Available

    Community & neighborhood

    Location
    • Region: Lafayette
    • Subdivision: Boulder Ridge

    Other

    Other facts
    • Listing terms: Cash,Conventional

    Price history

    DateEventPrice
    4/3/2026Sold$45,000-9.8%$46/sqft
    Source: IRES as distributed by MLS GRID #6645 Report a problem
    2/17/2026Pending sale$49,900$51/sqft
    Source: REcolorado as distributed by MLS GRID #6183366 Report a problem
    2/16/2026Listed for sale$49,900$51/sqft
    Source: REcolorado as distributed by MLS GRID #6183366 Report a problem
    2/13/2026Pending sale$49,900$51/sqft
    Source: REcolorado as distributed by MLS GRID #6183366 Report a problem
    1/24/2026Price change$49,900-16.7%$51/sqft
    Source: REcolorado as distributed by MLS GRID #6183366 Report a problem
    1/19/2026Listed for sale$59,900$61/sqft
    Source: REcolorado as distributed by MLS GRID #6183366 Report a problem
    1/16/2026Pending sale$59,900$61/sqft
    Source: REcolorado as distributed by MLS GRID #6183366 Report a problem
    12/29/2025Price change$59,900-14.3%$61/sqft
    Source: IRES as distributed by MLS GRID #6645 Report a problem
    11/11/2025Price change$69,900-12.5%$71/sqft
    Source: REcolorado as distributed by MLS GRID #6183366 Report a problem
    10/28/2025Listed for sale$79,900$82/sqft
    Source: REcolorado as distributed by MLS GRID #6183366 Report a problem

    Public tax history

    YearProperty taxesTax assessment
    2018$29 -69.2%$626 -44.2%
    2017$93 +15.2%$1,122 +28.1%
    2016$80 +125.8%$876 +159.9%
    2015$36 +10.4%$337 -9.7%
    2014$32 $373

    Find assessor info on the county website

    Neighborhood: 80026

    Nearby schools

    GreatSchools rating
    Schools provided by the listing agent
    • Elementary: Sanchez (Alicia)
    • Middle: Angevine
    • High: Centaurus

    Source: IRES as distributed by MLS GRID. This data may not be complete. We recommend contacting the local school district to confirm school assignments for this home.