Skip main navigation
Sold for $140,000
  • $140,000

    11990 E South Boulder Road #168, Lafayette, CO 80026

    3beds
    1,472sqft
    Manufactured Home
    Built in 2013
    1,472 Square Feet Lot
    $-- Zestimate®
    $95/sqft
    $2,453 Estimated rent

    Home value

    Not available

    Estimated sales range

    Not available

    $2,453/mo

    Zestimate® history
    Loading
    Loading...

    Owner options

    List your home for rent

    $2,453/mo

    Rent Zestimate®

    Find your next renter with Zillow Rental Manager. Plus, with online applications, you can quickly screen prospective tenants – for free.

    Learn more

    $2,453/mo

    Rent Zestimate®

    Refinance and save

    $2,180/mo

    Est. payment

    Refinancing to a lower rate could help reduce your monthly payments and save thousands over the life of the loan.

    See today's rates

    $2,180/mo

    Est. payment

    Explore your selling options

    Work with a Zillow partner agent

    Leverage their expertise and Zillow's premium Showcase listings to get your home seen by more buyers.

    Get started

    List with your own agent

    Get your home in front of millions of buyers by listing it on Zillow.

    Learn how to do it

    Sell it yourself

    Take full control of how buyers see your home on Zillow by listing For Sale by Owner (FSBO).

    List your home

    What's special

    Community parkingSpacious lotSecondary bedroomsAdorable city of lafayettePrime locationWalk in closetPerfectly sized dining room
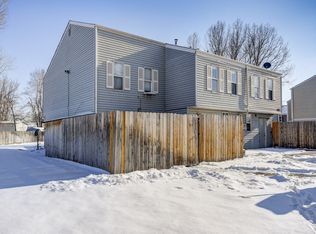
    This ONE OF A KIND manufactured home located within the friendly Boulder Ridge Mobile Home Park, is extremely spacious and is perfectly placed to privately enjoy your sunny days & cozy evenings within its spacious lot. This home truthfully does have one of THE BEST LOTS IN THE PARK! Very large yard space within a fence friendly community allowing your furry friends to roam comfortably. Upon entering the home you will immediately notice the roomy living room connecting to a very charming kitchen. The kitchen consists of a center island allowing for more cupboard space, along with a spacious stainless steal sink, and a perfectly sized dining room to feed the family! Heading from the kitchen you will find a hallway that leads to both secondary bedrooms that ends with a nicely sized full bathroom allowing for easy access from both bedrooms. When returning from the hallway if you look directly across the living room next to the front door, there you will find the primary bedroom. The primary bedroom is perfectly sized and possesses it's own walk in closet along with a SURPRISINGLY SPACIOUS FULL BATHROOM that carries both a tub and a shower! This home being located in the adorable city of Lafayette, has prime location with many stores, schools, and local business all within a 5 minute drive! Boulder Ridge Mobile Home Park also offers community parking, club house event center, community pool, and a convenient playground park for all of its amazing residents! Imagine enjoying your favorite drink in the evening sitting in the back yard watching while the sun sets over the West! That could be you!

    Zillow last checked:

    Listing updated:

    Listed by:

    Devan Caswell 303-921-4147 devanjaredcaswell@gmail.com,

    LoKation

    Bought with:

    Bambi Markvart, 100078014

    RE/MAX Momentum

    Source: REcolorado as distributed by MLS GRID,MLS#: 1658691MLS Logo

    Facts & features

    Interior

    Bedrooms & bathrooms
    • Bedrooms: 3
    • Bathrooms: 2
    • Full bathrooms: 2
    • Main level bathrooms: 2
    • Main level bedrooms: 3
    Primary bedroom
    • Description: Great Size Primary Bedroom With A Roomy Walk In Closet
    • Level: Main
    • Area: 195 Square Feet
    • Dimensions: 13 x 15
    Bedroom
    • Description: This 2nd Bedroom Is Right Off The Hallway And Feels Rather Spacious.
    • Level: Main
    • Area: 180 Square Feet
    • Dimensions: 12 x 15
    Bedroom
    • Description: This 3rd Bedroom Is Directly Across From The 2nd Bedroom And Provides It's Own Walk In Closet As Well
    • Level: Main
    • Area: 110 Square Feet
    • Dimensions: 10 x 11
    Primary bathroom
    • Description: Well Done Full Bathroom Within The Primary Bedroom With Private Access
    • Level: Main
    Bathroom
    • Description: Lovely Full Bathroom Located At The End Of The Hallway Right Next To Both Bedrooms Allows For Easy Access
    • Level: Main
    Family room
    • Description: Cozy & Spacious Living Room Immediately Upon Entering The Home
    • Level: Main
    Kitchen
    • Description: Perfect Dining Area Directly Next To The Spacious Kitchen That Has An Island For Extra Seating
    • Level: Main
    Laundry
    • Description: Right Off Of The Kitchen Is A Dedicated Laundry Room With A Door To
    • Level: Main
    Heating
    • Forced Air
    Cooling
    • Central Air
    Appliances
    • Included: Dishwasher, Disposal, Microwave, Oven, Range, Refrigerator
    Features
    • Ceiling Fan(s), Eat-in Kitchen, Kitchen Island, Pantry, Walk-In Closet(s)
    • Flooring: Vinyl
    Interior area
    • Total structure area: 1,472
    • Total interior livable area: 1,472 sqft
    • Finished area above ground: 1,472
    • Finished area below ground: 0

    Property

    Parking
    • Total spaces: 2
    • Parking features: Asphalt
    • Details: Off Street Spaces: 2
    Features
    • Exterior features: Fire Pit, Private Yard
    • Fencing: Full
    • Park: Boulder Ridge MHP
    Lot
    • Size: 1,472 Square Feet
    Details
    • Parcel number: M2013067
    • On leased land: Yes
    • Lease amount: $1,300
    • Land lease expiration date: 1735603200000
    • Special conditions: Standard

    Construction

    Type & style
    • Home type: MobileManufactured
    • Architectural style: Modular
    • Property subtype: Manufactured Home
    Materials
    • Wood Siding
    Condition
    • Year built: 2013

    Utilities & green energy

    • Sewer: Public Sewer

    Community & HOA

    HOA
    • Has HOA: Yes
    • Amenities included: Clubhouse, Park
    • Services included: Sewer, Trash, Water
    • HOA fee: $1,300 monthly
    • HOA name: Boulder Ridge MHP
    • HOA phone: 303-665-6996
    Location
    • Region: Lafayette

    Financial & listing details

    • Price per square foot: $95/sqft
    • Tax assessed value: $30,100
    • Annual tax amount: $488
    • Date on market: 4/27/2024
    • Listing terms: Cash,Other
    • Exclusions: Seller's Personal Property, Washer, & Dryer
    • Ownership: Individual
    • Body type: Double Wide

    Price history

    DateEventPrice
    7/29/2024Sold$140,000$95/sqft
    Source: REcolorado as distributed by MLS GRID #1658691 Report a problem
    5/9/2024Pending sale$140,000$95/sqft
    Source: REcolorado as distributed by MLS GRID #1658691 Report a problem
    5/3/2024Listed for sale$140,000$95/sqft
    Source: REcolorado as distributed by MLS GRID #1658691 Report a problem
    5/1/2024Pending sale$140,000$95/sqft
    Source: REcolorado as distributed by MLS GRID #1658691 Report a problem
    4/27/2024Listed for sale$140,000$95/sqft
    Source: REcolorado as distributed by MLS GRID #1658691 Report a problem

    Public tax history

    YearProperty taxesTax assessment
    2018$198 +55.9%$2,167 +41.1%
    2017$127 +18.1%$1,536 +31.3%
    2016$107 +41.2%$1,170 +30.1%
    2015$76 +15.5%$899 +18%
    2014$66 $762
    Find assessor info on the county website

    Neighborhood: 80026

    Nearby schools

    GreatSchools rating
    Schools provided by the listing agent
    • Elementary: Peak to Peak Charter School
    • Middle: Angevine
    • High: Centaurus
    • District: Boulder Valley RE 2

    Source: REcolorado as distributed by MLS GRID. This data may not be complete. We recommend contacting the local school district to confirm school assignments for this home.