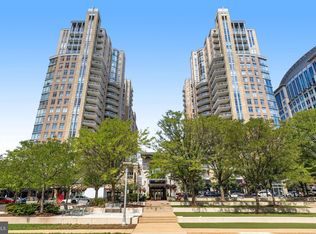
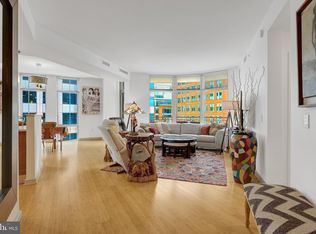
Mountain Views, Original Owner! Spacious, Bright and Open 12th floor Corner Unit with Balcony Views of Reston Town Center Fountained Courtyard! Upscale, one level living with 3 bedrooms (Two Primary Suites), 3 bathrooms and large breakfast room. Located in the heart of the Reston Town Center, this floor plan is ideal for entertaining and family gatherings. Gourmet kitchen offers 42" maple cabinets, gas cooktop, granite counters, stainless appliances, dishwasher '24, refrigerator '19. Luxurious Primary Bedroom Suite I with wonderful urban views, sitting room with floor-to-ceiling windows, electric shades, walk-in closet organizers; Primary Bathroom I shower, soaking tub and double sinks. Separated Second Primary Bedroom with ensuite bathroom and steam shower, walk-in closet. Gleaming 3" hardwood floors throughout, two updated Heat Pumps '19. Reston Town Center at the main entrance: enjoy the many fine restaurants, movie theater, shopping. outdoor concert pavilion/winter skating rink and nearby W&OD Trail, 5 blocks to RTC Metro Station - this location is a TEN! Unit includes two assigned parking spaces adjacent to the elevators (PS3103 handicapped & PS3104) On-site property management, friendly 24/7 Concierge Service. Two pets welcome, only one dog - no size or breed restrictions, condo fee includes water & gas cooking, Nonsmoking building. Superb amenities include outdoor pool with hot tub, private movie theater, conference room, state of the art fitness center, elegant lounge, patio with grills, 2 guest suites - $120 per night each room. Enjoy luxury living at its finest!
Sold for $1,300,000
$1,300,000
11990 Market St Unit 1202, Reston, VA 20190
3beds
2,111sqft
Condominium
Built in 2006
-- sqft lot
$1,320,600 Zestimate®
$616/sqft
$5,296 Estimated rent
Home value
$1,320,600
$1.24M - $1.41M
$5,296/mo
Zestimate® history
Owner options
List your home for rent
$5,296/mo
Rent Zestimate®
Find your next renter with Zillow Rental Manager. Plus, with online applications, you can quickly screen prospective tenants – for free.
$5,296/mo
Rent Zestimate®
Refinance and save
$7,915/mo
Est. payment
Refinancing to a lower rate could help reduce your monthly payments and save thousands over the life of the loan.
$7,915/mo
Est. payment
Explore your selling options
Work with a Zillow partner agent
Leverage their expertise and Zillow's premium Showcase listings to get your home seen by more buyers.
Get startedList with your own agent
Get your home in front of millions of buyers by listing it on Zillow.
Learn how to do itSell it yourself
Take full control of how buyers see your home on Zillow by listing For Sale by Owner (FSBO).
List your homeWhat's special
Upscale one level livingCorner unitStainless appliancesGranite countersElegant loungePatio with grillsLuxurious primary bedroom suite
Zillow last checked:
Listing updated:
Listed by:
Donna Henshaw 703-801-9000,
KW Metro Center
Bought with:
Margaret O'Gorman, 0225176830
Long & Foster Real Estate, Inc.
Source: Bright MLS,MLS#: VAFX2267618
Facts & features
Interior
Bedrooms & bathrooms
- Bedrooms: 3
- Bathrooms: 3
- Full bathrooms: 3
- Main level bathrooms: 3
- Main level bedrooms: 3
Primary bedroom
- Features: Flooring - Engineered Wood, Walk-In Closet(s), Primary Bedroom - Sitting Area
- Level: Main
- Area: 196 Square Feet
- Dimensions: 14 x 14
Bedroom 2
- Features: Flooring - Engineered Wood
- Level: Main
- Area: 144 Square Feet
- Dimensions: 12 x 12
Bedroom 3
- Features: Flooring - Engineered Wood
- Level: Main
- Area: 143 Square Feet
- Dimensions: 13 x 11
Primary bathroom
- Features: Flooring - Ceramic Tile, Bathroom - Stall Shower, Soaking Tub
- Level: Main
Dining room
- Features: Flooring - HardWood
- Level: Main
- Area: 176 Square Feet
- Dimensions: 16 x 11
Kitchen
- Features: Flooring - Engineered Wood, Granite Counters, Kitchen - Gas Cooking
- Level: Main
- Area: 224 Square Feet
- Dimensions: 16 x 14
Living room
- Features: Flooring - Engineered Wood
- Level: Main
- Area: 304 Square Feet
- Dimensions: 19 x 16
Sitting room
- Features: Flooring - Engineered Wood
- Level: Main
- Area: 165 Square Feet
- Dimensions: 15 x 11
Heating
- Forced Air, Heat Pump, Electric
Cooling
- Central Air, Zoned, Electric
Appliances
- Included: Dryer, Exhaust Fan, Ice Maker, Microwave, Cooktop, Oven, Range Hood, Gas Water Heater
- Laundry: Main Level, In Unit
Features
- Soaking Tub, Bathroom - Stall Shower, Dining Area, Entry Level Bedroom, Open Floorplan, Kitchen - Gourmet, Walk-In Closet(s), Breakfast Area, Ceiling Fan(s), Primary Bath(s), Dry Wall
- Flooring: Hardwood, Tile/Brick, Wood
- Windows: Window Treatments
- Has basement: No
- Has fireplace: No
Interior area
- Total structure area: 2,111
- Total interior livable area: 2,111 sqft
- Finished area above ground: 2,111
- Finished area below ground: 0
Property
Parking
- Total spaces: 2
- Parking features: Underground, Assigned, Garage
- Garage spaces: 2
- Details: Assigned Parking, Assigned Space #: PG3: #3103 handicapped, #3104
Accessibility
- Accessibility features: None
Features
- Levels: One
- Stories: 1
- Exterior features: Balcony
- Pool features: Community
- Has view: Yes
- View description: Panoramic, City, Golf Course
Lot
- Features: Urban
Details
- Additional structures: Above Grade, Below Grade
- Parcel number: 0171 32 1202
- Zoning: 372
- Special conditions: Standard
Construction
Type & style
- Home type: Condo
- Architectural style: Traditional
- Property subtype: Condominium
- Attached to another structure: Yes
Materials
- Concrete
Condition
- Very Good
- New construction: No
- Year built: 2006
Details
- Builder model: Astoria
Utilities & green energy
- Sewer: Public Sewer
- Water: Public
- Utilities for property: Cable
Community & neighborhood
Community
- Community features: Pool
Location
- Region: Reston
- Subdivision: Midtown At Reston Town Center
HOA & financial
HOA
- Has HOA: No
- Amenities included: Elevator(s), Fitness Center, Guest Suites, Meeting Room, Party Room, Pool
- Services included: Common Area Maintenance, Maintenance Structure, Management, Reserve Funds, Snow Removal, Trash, Water, Pool(s)
- Association name: Midtown @ Reston Town Center
Other fees
- Condo and coop fee: $1,772 monthly
Other
Other facts
- Listing agreement: Exclusive Right To Sell
- Listing terms: Cash,Conventional,FHA,VA Loan
- Ownership: Condominium
Price history
| Date | Event | Price |
|---|---|---|
| 11/26/2025 | Sold | $1,300,000$616/sqft |
Source:  Bright MLS #VAFX2267618 Report a problem Bright MLS #VAFX2267618 Report a problem | ||
| 10/23/2025 | Pending sale | $1,300,000$616/sqft |
Source: Bright MLS #VAFX2267618 Report a problem | ||
| 10/5/2025 | Contingent | $1,300,000$616/sqft |
Source: Bright MLS #VAFX2267618 Report a problem | ||
| 10/2/2025 | Listed for sale | $1,300,000+3%$616/sqft |
Source: Bright MLS #VAFX2267618 Report a problem | ||
| 10/30/2006 | Sold | $1,262,164$598/sqft |
Source: Public Record Report a problem | ||
Public tax history
| Year | Property taxes | Tax assessment |
|---|---|---|
| 2025 | $13,498 +2.8% | $1,102,770 +3% |
| 2024 | $13,132 +2.5% | $1,070,650 |
| 2023 | $12,810 -1.2% | $1,070,650 |
| 2022 | $12,971 | $1,070,650 +6% |
| 2021 | -- | $1,010,050 |
| 2020 | $12,641 +6% | $1,010,050 +6% |
| 2019 | $11,931 -12% | $953,310 -12% |
| 2018 | $13,557 -6.5% | $1,083,260 -9% |
| 2017 | $14,499 -4% | $1,189,930 -5% |
| 2016 | $15,105 +3.7% | $1,253,030 |
| 2015 | $14,573 +12.2% | $1,253,030 +12% |
| 2014 | $12,983 | $1,118,780 +9% |
| 2013 | -- | $1,026,400 +15% |
| 2012 | -- | $892,260 |
Find assessor info on the county website
Neighborhood: Sunset Hills
Nearby schools
GreatSchools rating
- 4/10Lake Anne Elementary SchoolGrades: PK-6Distance: 0.9 mi
- 7/10Hughes Middle SchoolGrades: 7-8Distance: 2 mi
- 4/10South Lakes High SchoolGrades: 9-12Distance: 2.1 mi
Schools provided by the listing agent
- Elementary: Lake Anne
- Middle: Hughes
- High: South Lakes
- District: Fairfax County Public Schools
Source: Bright MLS. This data may not be complete. We recommend contacting the local school district to confirm school assignments for this home.
Get a cash offer in 3 minutes
Find out how much your home could sell for in as little as 3 minutes with a no-obligation cash offer.
Estimated market value
$1,320,600
Get a cash offer in 3 minutes
Find out how much your home could sell for in as little as 3 minutes with a no-obligation cash offer.
Estimated market value
$1,320,600
- Virginia
- Fairfax County
- Reston
- 20190
- Sunset Hills
- 11990 Market St Unit 1202
Nearby cities
Nearby neighborhoods
Nearby zip codes
Other Reston Topics
