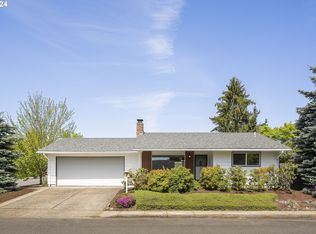
Welcome to serene, country-style living in the heart of King City’s vibrant 55+ Civic Association! This rare 3-bedroom, 2-bathroom gem at 11990 SW Royalty Ct offers a unique blend of privacy and tranquility with modern comforts. Step inside to see a beautifully remodeled kitchen with rich cherry cabinets and gleaming granite counters. Newer minisplit heatpump provides heating and cooling for comfortable living. Vinyl windows, plantation shutters, newer 5 panel interior doors, glass door knobs and craftsman trim add quality touches throughout. Both bathrooms have been beautifully updated with a jetted tub in the main bath and walk in shower in the primary....ceramic tile flooring and new vanities complete the package. The primary bedroom is a generous size, featuring a walk in closet and en-suite bathroom. Access the third bedroom through French doors, making it a natural for a den or music room. No popcorn ceilings in this beauty! The true highlight is the expansive, fully fenced backyard—a natural oasis backing onto a lush open area. Relax or entertain on the spacious covered deck with built-in seating, perfect for savoring Oregon’s natural beauty year-round. Pull down stairs in the garage access extra storage in the attic. With a double-car garage and all the lifestyle amenities of this active community, this home offers the peaceful retreat you’ve been waiting for!
Sold
$479,000
11990 SW Royalty Ct, King City, OR 97224
3beds
1,100sqft
Residential, Single Family Residence
Built in 1980
5,662 Square Feet Lot
$469,500 Zestimate®
$435/sqft
$2,500 Estimated rent
Home value
$469,500
$446,000 - $493,000
$2,500/mo
Zestimate® history
Owner options
List your home for rent
$2,500/mo
Rent Zestimate®
Find your next renter with Zillow Rental Manager. Plus, with online applications, you can quickly screen prospective tenants – for free.
$2,500/mo
Rent Zestimate®
Refinance and save
$3,741/mo
Est. payment
Refinancing to a lower rate could help reduce your monthly payments and save thousands over the life of the loan.
$3,741/mo
Est. payment
Explore your selling options
Work with a Zillow partner agent
Leverage their expertise and Zillow's premium Showcase listings to get your home seen by more buyers.
Get startedList with your own agent
Get your home in front of millions of buyers by listing it on Zillow.
Learn how to do itSell it yourself
Take full control of how buyers see your home on Zillow by listing For Sale by Owner (FSBO).
List your homeWhat's special
Expansive fully fenced backyardRemodeled kitchenCraftsman trimSpacious covered deckWalk in closetNew vanitiesFrench doors
Zillow last checked:
Listing updated:
Listed by:
Elaine Simms kcmetc@gmail.com,
Ken Miller & Associates
Bought with:
Eric Ryan, 201233689
Opt
Source: RMLS (OR),MLS#: 24591600
Facts & features
Interior
Bedrooms & bathrooms
- Bedrooms: 3
- Bathrooms: 2
- Full bathrooms: 2
- Main level bathrooms: 2
Rooms
- Room types: Bedroom 2, Bedroom 3, Dining Room, Family Room, Kitchen, Living Room, Primary Bedroom
Primary bedroom
- Features: Suite, Wallto Wall Carpet
- Level: Main
Bedroom 2
- Features: Wallto Wall Carpet
- Level: Main
Bedroom 3
- Features: French Doors, Wallto Wall Carpet
- Level: Main
Dining room
- Features: Kitchen Dining Room Combo, Wood Floors
- Level: Main
Kitchen
- Features: Dishwasher, Pantry, Updated Remodeled, Free Standing Range, Free Standing Refrigerator, Wood Floors
- Level: Main
Living room
- Features: Deck, Fireplace, Wallto Wall Carpet
- Level: Main
Heating
- Mini Split, Zoned, Fireplace(s)
Cooling
- Has cooling: Yes
Appliances
- Included: Appliance Garage, Dishwasher, Disposal, Free-Standing Range, Free-Standing Refrigerator, Microwave, Electric Water Heater
Features
- Ceiling Fan(s), Granite, Solar Tube(s), Kitchen Dining Room Combo, Pantry, Updated Remodeled, Suite
- Flooring: Tile, Wall to Wall Carpet, Wood
- Doors: French Doors
- Windows: Double Pane Windows, Vinyl Frames
- Basement: Crawl Space
- Number of fireplaces: 1
- Fireplace features: Wood Burning
Interior area
- Total structure area: 1,100
- Total interior livable area: 1,100 sqft
Property
Parking
- Total spaces: 2
- Parking features: Driveway, On Street, Garage Door Opener, Attached
- Attached garage spaces: 2
- Has uncovered spaces: Yes
Accessibility
- Accessibility features: Garage On Main, Ground Level, Main Floor Bedroom Bath, One Level, Accessibility
Features
- Levels: One
- Stories: 1
- Patio & porch: Covered Deck, Deck
- Exterior features: Raised Beds, Yard
- Fencing: Fenced
- Has view: Yes
- View description: Park/Greenbelt, Territorial, Trees/Woods
Lot
- Size: 5,662 Square Feet
- Features: Level, Private, Sprinkler, SqFt 5000 to 6999
Details
- Parcel number: R1250149
Construction
Type & style
- Home type: SingleFamily
- Architectural style: Ranch
- Property subtype: Residential, Single Family Residence
Materials
- T111 Siding
- Foundation: Concrete Perimeter
- Roof: Composition
Condition
- Updated/Remodeled
- New construction: No
- Year built: 1980
Utilities & green energy
- Sewer: Public Sewer
- Water: Public
- Utilities for property: Cable Connected
Community & HOA
Community
- Senior community: Yes
- Subdivision: King City
HOA
- Has HOA: Yes
- Amenities included: Commons, Gym, Library, Meeting Room, Party Room, Pool, Recreation Facilities
- HOA fee: $800 annually
Location
- Region: King City
Financial & listing details
- Price per square foot: $435/sqft
- Tax assessed value: $465,620
- Annual tax amount: $3,758
- Date on market: 11/22/2024
- Cumulative days on market: 1 day
- Listing terms: Cash,Conventional,VA Loan
- Road surface type: Paved
Price history
| Date | Event | Price |
|---|---|---|
| 12/17/2024 | Sold | $479,000$435/sqft |
Source:  RMLS (OR) #24591600 Report a problem RMLS (OR) #24591600 Report a problem | ||
| 11/23/2024 | Pending sale | $479,000$435/sqft |
Source: RMLS (OR) #24591600 Report a problem | ||
| 11/22/2024 | Listed for sale | $479,000+84.2%$435/sqft |
Source: RMLS (OR) #24591600 Report a problem | ||
| 6/9/2015 | Sold | $260,100+0%$236/sqft |
Source: RMLS (OR) #15315396 Report a problem | ||
| 6/3/2015 | Pending sale | $260,000$236/sqft |
Source: Ken Miller & Associates #15315396 Report a problem | ||
| 6/2/2015 | Price change | $260,000+2%$236/sqft |
Source: Ken Miller & Associates #15315396 Report a problem | ||
| 5/20/2015 | Pending sale | $255,000$232/sqft |
Source: Ken Miller & Associates #15315396 Report a problem | ||
| 5/18/2015 | Listed for sale | $255,000$232/sqft |
Source: Ken Miller & Associates #15315396 Report a problem | ||
| 5/18/2015 | Pending sale | $255,000$232/sqft |
Source: Ken Miller & Associates #15315396 Report a problem | ||
| 5/11/2015 | Listed for sale | $255,000+15.9%$232/sqft |
Source: Ken Miller & Associates #15315396 Report a problem | ||
| 6/27/2013 | Sold | $220,000$200/sqft |
Source: RMLS (OR) #13456853 Report a problem | ||
| 5/20/2013 | Listed for sale | $220,000$200/sqft |
Source: Ken Miller & Associates #13456853 Report a problem | ||
Public tax history
| Year | Property taxes | Tax assessment |
|---|---|---|
| 2025 | $4,147 +10.3% | $233,520 +3% |
| 2024 | $3,758 +2.7% | $226,720 +3% |
| 2023 | $3,658 +3% | $220,120 +3% |
| 2022 | $3,553 +2.6% | $213,710 |
| 2021 | $3,463 +3% | -- |
| 2020 | $3,362 +3.3% | $201,450 +3% |
| 2019 | $3,253 +4.4% | $195,590 |
| 2018 | $3,117 | $195,590 +6.1% |
| 2017 | $3,117 +9% | $184,370 +3% |
| 2016 | $2,859 | $179,000 +3% |
| 2015 | $2,859 +4.3% | $173,790 +12.1% |
| 2014 | $2,741 +24.4% | $155,010 +3% |
| 2013 | $2,204 +9.2% | $150,500 +6.8% |
| 2012 | $2,019 -5.8% | $140,900 -10.4% |
| 2011 | $2,142 -1.7% | $157,190 -8.2% |
| 2010 | $2,180 -0.3% | $171,230 -7% |
| 2009 | $2,187 +4.3% | $184,200 -16.9% |
| 2008 | $2,097 +3% | $221,690 +1% |
| 2007 | $2,035 +7.9% | $219,400 +10.1% |
| 2006 | $1,887 -1% | $199,300 +25.7% |
| 2005 | $1,906 +9.2% | $158,500 +11.7% |
| 2004 | $1,745 +0.5% | $141,880 +6% |
| 2003 | $1,736 +3.9% | $133,890 +5.8% |
| 2002 | $1,671 +6.8% | $126,510 +0.4% |
| 2001 | $1,565 +4.2% | $125,950 -4.5% |
| 2000 | $1,503 | $131,930 |
Find assessor info on the county website
Neighborhood: 97224
Nearby homes
- $361,5002 bd1 ba1k sqft16230 SW Royalty Pkwy, King City, OR 97224Off Market
- $422,5002 bd2 ba1.1k sqft16250 SW Royalty Pkwy, King City, OR 97224Off Market

- $400,9002 bd2 ba1.1k sqft16270 SW Royalty Pkwy, King City, OR 97224Off Market
- $333,0002 bd1 ba838 sqft16190 SW Royalty Pkwy, King City, OR 97224Sold
- $394,2002 bd2 ba1.1k sqft16290 SW Royalty Pkwy, King City, OR 97224Off Market
- $451,6002 bd2 ba1.1k sqft11995 SW Royalty Ct, King City, OR 97224Off Market
- $345,0002 bd2 ba1.2k sqft11992 SW Royalty Ct APT 11, King City, OR 97224Sold
- $410,9002 bd1 ba1k sqft16235 SW Royalty Pkwy, King City, OR 97224Off Market
Nearby schools
GreatSchools rating
- 6/10Alberta Rider Elementary SchoolGrades: K-5Distance: 0.8 mi
- 5/10Twality Middle SchoolGrades: 6-8Distance: 1.5 mi
- 4/10Tualatin High SchoolGrades: 9-12Distance: 3.4 mi
Schools provided by the listing agent
- Elementary: Alberta Rider
- Middle: Twality
- High: Tualatin
Source: RMLS (OR). This data may not be complete. We recommend contacting the local school district to confirm school assignments for this home.
Get a cash offer in 3 minutes
Find out how much your home could sell for in as little as 3 minutes with a no-obligation cash offer.
Estimated market value
$469,500
Get a cash offer in 3 minutes
Find out how much your home could sell for in as little as 3 minutes with a no-obligation cash offer.
Estimated market value
$469,500
- Oregon
- Washington County
- King City
- 97224
- 11990 SW Royalty Ct
Nearby cities
Nearby zip codes
Other King City Topics
