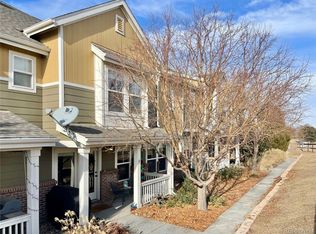
Welcome home to this beautifully maintained corner unit in River Oaks, filled with abundant natural light. This thoughtfully cared-for residence features a private entrance and inviting front porch. The open-concept floor plan showcases a well-appointed kitchen with a center island, ample cabinetry, and all appliances included. The adjoining dining area and spacious living room create an ideal setting for both everyday living and entertaining. Step out onto the perfectly positioned balcony—an ideal space to unwind and enjoy the outdoors. Recent updates include 2 year old water heater and fresh interior paint. A washer and dryer are also included for added convenience. The generously sized primary suite offers a spacious en-suite bathroom with dual sinks and a large walk-in closet. A second bedroom and full bathroom provide comfortable accommodations for guests or additional living space. Additional highlights include a sizable one-car garage (242 sq. ft.), offering ample room for parking, storage, or recreational gear. Don’t miss this exceptional opportunity—this home is truly move-in ready and a must-see.
Sold for $270,000
$270,000
11991 Riverstone Circle #12A, Henderson, CO 80640
2beds
1,141sqft
Townhouse
Built in 2008
-- sqft lot
$269,900 Zestimate®
$237/sqft
$2,094 Estimated rent
Home value
$269,900
$256,000 - $286,000
$2,094/mo
Zestimate® history
Owner options
List your home for rent
$2,094/mo
Rent Zestimate®
Find your next renter with Zillow Rental Manager. Plus, with online applications, you can quickly screen prospective tenants – for free.
$2,094/mo
Rent Zestimate®
Refinance and save
$2,024/mo
Est. payment
Refinancing to a lower rate could help reduce your monthly payments and save thousands over the life of the loan.
$2,024/mo
Est. payment
Explore your selling options
Work with a Zillow partner agent
Leverage their expertise and Zillow's premium Showcase listings to get your home seen by more buyers.
Get startedList with your own agent
Get your home in front of millions of buyers by listing it on Zillow.
Learn how to do itSell it yourself
Take full control of how buyers see your home on Zillow by listing For Sale by Owner (FSBO).
List your homeWhat's special
Private entranceInviting front porchGenerously sized primary suitePerfectly positioned balconyBeautifully maintained corner unitAll appliances includedAbundant natural light
Zillow last checked:
Listing updated:
Listed by:
Aquilah Zeerak 720-216-7475 zeerakrealestate@gmail.com,
Realty One Group Platinum Elite
Bought with:
Angel Hernandez, 001313975
Paisano Realty, Inc.
Source: REcolorado as distributed by MLS GRID,MLS#: 7414788
Facts & features
Interior
Bedrooms & bathrooms
- Bedrooms: 2
- Bathrooms: 2
- Full bathrooms: 1
- 3/4 bathrooms: 1
- Main level bathrooms: 2
- Main level bedrooms: 2
Bedroom
- Description: Very Spacious Master Bedroom With Multiple Windows
- Level: Main
Bedroom
- Description: Spacious Bedroom
- Level: Main
Bathroom
- Description: Full Bedroom For Your Guests
- Level: Main
Bathroom
- Description: Master Bedroom Bathroom Has A Spacious Shower
- Level: Main
Laundry
- Description: Laundry Closet With Wire Shelf And Appliances Included
- Level: Main
Heating
- Forced Air
Cooling
- Central Air
Appliances
- Included: Cooktop, Dishwasher, Disposal, Dryer, Microwave, Oven, Refrigerator, Washer, Water Softener
Features
- Flooring: Carpet, Tile
- Has basement: No
- Common walls with other units/homes: 1 Common Wall
Interior area
- Total structure area: 1,141
- Total interior livable area: 1,141 sqft
- Finished area above ground: 1,141
Property
Parking
- Total spaces: 1
- Parking features: Concrete
- Attached garage spaces: 1
Features
- Levels: Two
- Stories: 2
- Patio & porch: Covered, Front Porch
- Exterior features: Balcony
Details
- Parcel number: R0176672
- Special conditions: Standard
Construction
Type & style
- Home type: Townhouse
- Property subtype: Townhouse
- Attached to another structure: Yes
Materials
- Frame
- Roof: Composition
Condition
- Year built: 2008
Utilities & green energy
- Sewer: Public Sewer
Community & HOA
Community
- Subdivision: Villas At River Oaks
HOA
- Has HOA: Yes
- Services included: Irrigation, Maintenance Grounds, Maintenance Structure, Sewer, Snow Removal, Trash, Water
- HOA fee: $405 monthly
- HOA name: 3.0 Management LLC
- HOA phone: 720-307-2710
Location
- Region: Henderson
Financial & listing details
- Price per square foot: $237/sqft
- Tax assessed value: $364,000
- Annual tax amount: $4,012
- Date on market: 4/3/2026
- Listing terms: Cash,Conventional,FHA,VA Loan
- Exclusions: Seller's Personal Property
- Ownership: Individual
Price history
| Date | Event | Price |
|---|---|---|
| 8/7/2026 | Sold | $270,000-3.2%$237/sqft |
Source:  REcolorado as distributed by MLS GRID #7414788 Report a problem REcolorado as distributed by MLS GRID #7414788 Report a problem | ||
| 7/20/2026 | Pending sale | $279,000$245/sqft |
Source: REcolorado as distributed by MLS GRID #7414788 Report a problem | ||
| 7/10/2026 | Listed for sale | $279,000$245/sqft |
Source: REcolorado as distributed by MLS GRID #7414788 Report a problem | ||
| 7/5/2026 | Pending sale | $279,000$245/sqft |
Source: REcolorado as distributed by MLS GRID #7414788 Report a problem | ||
| 5/27/2026 | Price change | $279,000-3.8%$245/sqft |
Source: REcolorado as distributed by MLS GRID #7414788 Report a problem | ||
| 4/29/2026 | Price change | $290,000-1.7%$254/sqft |
Source: REcolorado as distributed by MLS GRID #7414788 Report a problem | ||
| 4/3/2026 | Listed for sale | $295,000+11.3%$259/sqft |
Source: REcolorado as distributed by MLS GRID #7414788 Report a problem | ||
| 10/26/2020 | Sold | $265,000-1.3%$232/sqft |
Source: Agent Provided Report a problem | ||
| 9/14/2020 | Pending sale | $268,500$235/sqft |
Source: Re/max Accord #9506464 Report a problem | ||
| 9/9/2020 | Listed for sale | $268,500+55.4%$235/sqft |
Source: Re/max Accord #9506464 Report a problem | ||
| 5/18/2015 | Sold | $172,750$151/sqft |
Source: Agent Provided Report a problem | ||
Public tax history
| Year | Property taxes | Tax assessment |
|---|---|---|
| 2025 | $3,594 +0.5% | $22,760 -9.8% |
| 2024 | $3,577 +22% | $25,230 |
| 2023 | $2,932 -2.7% | $25,230 +50.8% |
| 2022 | $3,013 | $16,730 -2.8% |
| 2021 | -- | $17,220 -2.6% |
| 2020 | $3,060 | $17,680 -0.2% |
| 2019 | $3,060 +14% | $17,710 +19.9% |
| 2018 | $2,684 | $14,770 |
| 2017 | $2,684 | $14,770 +43.8% |
| 2016 | -- | $10,270 |
| 2015 | $1,826 | $10,270 +27.3% |
| 2014 | -- | $8,070 |
| 2013 | -- | $8,070 -7.3% |
| 2012 | -- | $8,710 |
| 2011 | -- | $8,710 -4.3% |
| 2010 | -- | $9,100 |
| 2009 | -- | $9,100 +150.7% |
| 2008 | -- | $3,630 |
Find assessor info on the county website
Neighborhood: 80640
Nearby homes
- $355,9003 bd3 ba1.8k sqft11991 Riverstone Cir #12, Commerce City, CO 80640Off Market

- $410,0002 bd3 ba1.8k sqft11991 Riverstone Cir #12D, Commerce City, CO 80640Sold
- $292,6002 bd3 ba1.3k sqft11987 Riverstone Cir #11-D, Henderson, CO 80640Off Market
- $285,7002 bd2 ba1.1k sqft11987 Riverstone Cir #11-A, Henderson, CO 80640Off Market

- $293,9002 bd2 ba1.3k sqft11987 Riverstone Cir #11F, Henderson, CO 80640Off Market
- $---- bd-- ba-- sqft11987 Riverstone Cir UNIT D, Henderson, CO 80640Off Market
- $345,0003 bd3 ba1.8k sqft11991 Riverstone Cir #12-C, Henderson, CO 80640Off Market
- $360,0003 bd2 ba1.8k sqft11991 Riverstone Cir #12-D, Henderson, CO 80640Off Market
Nearby schools
GreatSchools rating
- 4/10John W Thimmig Elementary SchoolGrades: PK-5Distance: 0.5 mi
- 4/10Prairie View Middle SchoolGrades: 6-8Distance: 1.4 mi
- 5/10Prairie View High SchoolGrades: 9-12Distance: 1.3 mi
Schools provided by the listing agent
- Elementary: John W. Thimmig
- Middle: Prairie View
- High: Prairie View
- District: School District 27-J
Source: REcolorado as distributed by MLS GRID. This data may not be complete. We recommend contacting the local school district to confirm school assignments for this home.
Get a cash offer in 3 minutes
Find out how much your home could sell for in as little as 3 minutes with a no-obligation cash offer.
Estimated market value
$269,900
Get a cash offer in 3 minutes
Find out how much your home could sell for in as little as 3 minutes with a no-obligation cash offer.
Estimated market value
$269,900
- Colorado
- Adams County
- Commerce City
- 80640
- 11991 Riverstone Circle Unit 12A
Nearby cities
Nearby zip codes
Other Commerce City Topics
