Luxury living just became more attainable. Now offered under $1M, this stunning 2024 brick estate in "The Woods at Thorpe Creek" delivers the perfect blend of coastal elegance and modern function. Skip the construction delays and step immediately into a home loaded with premium upgrades. Designed for entertaining, the open-concept main floor boasts a soaring great room & chef's kitchen that serves as the heart of the home. Whether you're hosting holidays in the formal dining room or relaxing on the covered patio, every space is crafted for comfort. The main floor features a private in-law suite with a full bath, offering excellent flexibility for guests or extended family. The luxury continues downstairs in the massive finished basement, featuring a recreation room, wet bar, and extra storage. With a 3-car garage and a prime cul-de-sac adjacent location, this is the premier listing in Fishers right now.
Sold
Street View
$960,000
11991 Shady Knoll Dr, Fishers, IN 46037
6beds
5,667sqft
Residential, Single Family Residence
Built in 2024
0.39 Acres Lot
$977,900 Zestimate®
$169/sqft
$5,647 Estimated rent
Home value
$977,900
$929,000 - $1.03M
$5,647/mo
Zestimate® history
Owner options
List your home for rent
$5,647/mo
Rent Zestimate®
Find your next renter with Zillow Rental Manager. Plus, with online applications, you can quickly screen prospective tenants – for free.
$5,647/mo
Rent Zestimate®
Refinance and save
$6,941/mo
Est. payment
Refinancing to a lower rate could help reduce your monthly payments and save thousands over the life of the loan.
$6,941/mo
Est. payment
Explore your selling options
Work with a Zillow partner agent
Leverage their expertise and Zillow's premium Showcase listings to get your home seen by more buyers.
Get startedList with your own agent
Get your home in front of millions of buyers by listing it on Zillow.
Learn how to do itSell it yourself
Take full control of how buyers see your home on Zillow by listing For Sale by Owner (FSBO).
List your homeWhat's special
Recreation roomMassive finished basementWet barOpen-concept main floorFormal dining roomSoaring great roomPrime cul-de-sac adjacent location
Zillow last checked:
Listing updated:
Listed by:
Jeffrey Cummings 317-370-4664,
RE/MAX Complete
Bought with:
Jaspreet Singh
CENTURY 21 Scheetz
Source: MIBOR as distributed by MLS GRID,MLS#: 22056584
Facts & features
Interior
Bedrooms & bathrooms
- Bedrooms: 6
- Bathrooms: 5
- Full bathrooms: 5
- Main level bathrooms: 1
- Main level bedrooms: 1
Primary bedroom
- Level: Upper
- Area: 391 Square Feet
- Dimensions: 23x17
Bedroom 2
- Level: Upper
- Area: 154 Square Feet
- Dimensions: 14x11
Bedroom 3
- Level: Upper
- Area: 154 Square Feet
- Dimensions: 14x11
Bedroom 4
- Level: Upper
- Area: 156 Square Feet
- Dimensions: 13x12
Bedroom 5
- Level: Main
- Area: 180 Square Feet
- Dimensions: 15x12
Bedroom 6
- Level: Basement
- Area: 196 Square Feet
- Dimensions: 14x14
Bonus room
- Level: Basement
- Area: 117 Square Feet
- Dimensions: 13x9
Breakfast room
- Level: Main
- Area: 135 Square Feet
- Dimensions: 15x9
Dining room
- Level: Main
- Area: 156 Square Feet
- Dimensions: 13x12
Family room
- Level: Main
- Area: 399 Square Feet
- Dimensions: 21x19
Kitchen
- Level: Main
- Area: 270 Square Feet
- Dimensions: 18x15
Laundry
- Level: Main
- Area: 48 Square Feet
- Dimensions: 8x6
Library
- Level: Main
- Area: 182 Square Feet
- Dimensions: 14x13
Play room
- Level: Basement
- Area: 578 Square Feet
- Dimensions: 34x17
Heating
- Forced Air, Natural Gas
Cooling
- Central Air
Appliances
- Included: Gas Cooktop, Dishwasher, Disposal, Gas Water Heater, Microwave, Oven, Range Hood, Refrigerator, Bar Fridge, Water Softener Owned
- Laundry: Main Level, Sink
Features
- Cathedral Ceiling(s), High Ceilings, Tray Ceiling(s), Kitchen Island, Entrance Foyer, Ceiling Fan(s), Hardwood Floors, High Speed Internet, Pantry, Walk-In Closet(s), Wet Bar
- Flooring: Hardwood
- Windows: Wood Work Painted
- Basement: Ceiling - 9+ feet,Partially Finished
- Number of fireplaces: 1
- Fireplace features: Family Room, Gas Log
Interior area
- Total structure area: 5,667
- Total interior livable area: 5,667 sqft
- Finished area below ground: 1,481
Property
Parking
- Total spaces: 3
- Parking features: Attached, Concrete, Garage Door Opener, Garage Faces Side
- Attached garage spaces: 3
Features
- Levels: Two
- Stories: 2
- Patio & porch: Covered
Lot
- Size: 0.39 Acres
- Features: Cul-De-Sac, Sidewalks, Street Lights, Trees-Small (Under 20 Ft)
Details
- Parcel number: 291231019012000007
- Other equipment: Radon System
- Horse amenities: None
Construction
Type & style
- Home type: SingleFamily
- Architectural style: Traditional
- Property subtype: Residential, Single Family Residence
Materials
- Brick, Cement Siding
- Foundation: Concrete Perimeter
Condition
- New construction: No
- Year built: 2024
Details
- Builder name: Fischer Homes
Utilities & green energy
- Water: Public
Community & HOA
Community
- Subdivision: Woods At Thorpe Creek
HOA
- Has HOA: Yes
- Amenities included: Clubhouse, Maintenance, Management, Playground, Pool
- Services included: Entrance Common, Maintenance, Management
- HOA fee: $1,000 annually
- HOA phone: 317-570-4358
Location
- Region: Fishers
Financial & listing details
- Price per square foot: $169/sqft
- Date on market: 8/18/2025
- Cumulative days on market: 186 days
Price history
| Date | Event | Price |
|---|---|---|
| 3/23/2026 | Sold | $960,000-2.5%$169/sqft |
Source:  MIBOR as distributed by MLS GRID #22056584 Report a problem MIBOR as distributed by MLS GRID #22056584 Report a problem | ||
| 2/19/2026 | Pending sale | $984,900$174/sqft |
Source: MIBOR as distributed by MLS GRID #22056584 Report a problem | ||
| 1/30/2026 | Price change | $984,900-1.5%$174/sqft |
Source: MIBOR as distributed by MLS GRID #22056584 Report a problem | ||
| 11/18/2025 | Price change | $999,900-1.5%$176/sqft |
Source: MIBOR as distributed by MLS GRID #22056584 Report a problem | ||
| 10/21/2025 | Price change | $1,014,900-1.5%$179/sqft |
Source: MIBOR as distributed by MLS GRID #22056584 Report a problem | ||
| 9/26/2025 | Price change | $1,029,900-1.9%$182/sqft |
Source: MIBOR as distributed by MLS GRID #22056584 Report a problem | ||
| 9/3/2025 | Price change | $1,049,999-1.9%$185/sqft |
Source: MIBOR as distributed by MLS GRID #22056584 Report a problem | ||
| 8/18/2025 | Listed for sale | $1,070,000+5.2%$189/sqft |
Source: MIBOR as distributed by MLS GRID #22056584 Report a problem | ||
| 9/20/2024 | Sold | $1,016,739-0.9%$179/sqft |
Source: MIBOR as distributed by MLS GRID #21992105 Report a problem | ||
| 7/23/2024 | Pending sale | $1,026,465$181/sqft |
Source: MIBOR as distributed by MLS GRID #21992105 Report a problem | ||
Public tax history
Tax history is unavailable.
Neighborhood: 46037
Nearby homes
- $972,0003 bd5 ba4.6k sqft11991 Shady Knoll Dr, Fishers, IN 46037Off Market
- $1,653,4325 bd6 ba7.7k sqft11973 Shady Knoll Dr, Fishers, IN 46037Sold
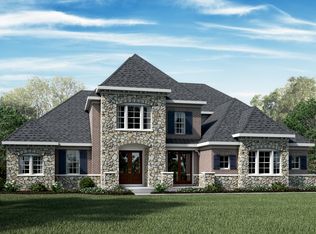
- $1,194,1586 bd6 ba7.8k sqft12081 Shady Knoll Dr, Fishers, IN 46037Sold

- $1,094,3295 bd5 ba7.5k sqft12045 Shady Knoll Dr, Fishers, IN 46037Sold

- $907,600-- bd-- ba-- sqft12045 Shady Knoll Dr, Fishers, IN 46037Off Market
- $1,436,1003 bd7 ba6.5k sqft11973 Shady Knoll Dr, Fishers, IN 46037Off Market
- $1,285,1495 bd6 ba6.8k sqft12099 Shady Knoll Dr, Fishers, IN 46037Sold
- $1,139,1004 bd5 ba6.4k sqft12099 Shady Knoll Dr, Fishers, IN 46037Off Market
Nearby schools
GreatSchools rating
- 7/10Southeastern Elementary SchoolGrades: PK-4Distance: 0.9 mi
- 9/10Hamilton Southeastern Jr High SchoolGrades: 5-8Distance: 1 mi
- 10/10Hamilton Southeastern High SchoolGrades: 9-12Distance: 1 mi
Get a cash offer in 3 minutes
Find out how much your home could sell for in as little as 3 minutes with a no-obligation cash offer.
Estimated market value
$977,900
Get a cash offer in 3 minutes
Find out how much your home could sell for in as little as 3 minutes with a no-obligation cash offer.
Estimated market value
$977,900
- Indiana
- Hamilton County
- Fishers
- 46037
- 11991 Shady Knoll Dr
Nearby cities
Nearby zip codes
Other Fishers Topics
