Skip main navigation
Sold for $600,000
  • Listed by: OMEGA REAL ESTATE • Megann Centeno • Contact: 909-255-6724
    Bought with: Vida Realty
    $600,000

    11992 Mesa Linda St, Victorville, CA 92392

    4beds
    3,025sqft
    Single Family Residence
    Built in 2004
    7,910 Square Feet Lot
    $-- Zestimate®
    $198/sqft
    $3,714 Estimated rent

    Home value

    Not available

    Estimated sales range

    Not available

    $3,714/mo

    Zestimate® history
    Loading
    Loading...

    Owner options

    List your home for rent

    $3,714/mo

    Rent Zestimate®

    Find your next renter with Zillow Rental Manager. Plus, with online applications, you can quickly screen prospective tenants – for free.

    Learn more

    $3,714/mo

    Rent Zestimate®

    Refinance and save

    $3,845/mo

    Est. payment

    Refinancing to a lower rate could help reduce your monthly payments and save thousands over the life of the loan.

    See today's rates

    $3,845/mo

    Est. payment

    Explore your selling options

    Work with a Zillow partner agent

    Leverage their expertise and Zillow's premium Showcase listings to get your home seen by more buyers.

    Get started

    List with your own agent

    Get your home in front of millions of buyers by listing it on Zillow.

    Learn how to do it

    Sell it yourself

    Take full control of how buyers see your home on Zillow by listing For Sale by Owner (FSBO).

    List your home

    What's special

    Center islandSoaring ceilingsDesirable corner lotUpstairs loftGranite countertopsPergola sitting areaSpacious kitchen
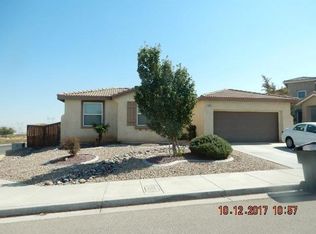
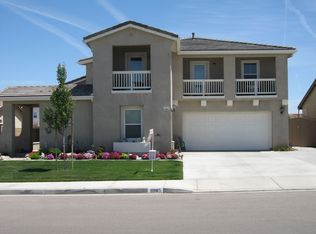
    Welcome to this beautifully maintained and spacious two-story POOL home on a desirable corner lot, featuring 4 bedrooms, 4 full bathrooms, an upstairs loft, and a 3-car garage. This versatile floor plan includes a downstairs bedroom and full bathroom, perfect for guests, extended family, or multi-generational living. Step inside to soaring ceilings and an open, light-filled layout with formal living and dining areas, plus a large family room with a fireplace that flows seamlessly into the spacious kitchen. The kitchen offers granite countertops, a center island, abundant cabinet space, and plenty of room for cooking and entertaining. Additionally, the downstairs area includes a bedroom, a full bathroom, an indoor laundry room and direct access to the garage. Upstairs you’ll find a generous loft with its own private balcony patio, ideal for a second living room, game room, or home office. One upstairs bedroom also features its own private bathroom and balcony, a rare and desirable feature that adds extra convenience and outdoor space. The primary suite is oversized and includes a spacious bathroom with dual sinks, soaking tub, separate shower, and walk-in closet. The fourth bedroom is generous in size and shares a hall bathroom with the loft. Step outside to your backyard retreat, which features a heated pool and spa, a covered patio, a pergola sitting area, and a grassy yard perfect for entertaining or relaxing. The corner lot provides extra privacy and curb appeal, while the 3-car garage offers plenty of space for vehicles, storage, or toys. This home also includes solar with a low monthly payment, helping keep energy costs down while enjoying all the benefits of a larger home. Conveniently located just minutes from Costco, Victor Valley Mall, Home Depot, shopping centers, restaurants, and major commuter routes. Don’t miss this rare opportunity to own a spacious pool home with a downstairs suite, loft, multiple patios, and 3-car garage!

    Zillow last checked:

    Listing updated:

    Listed by:

    Megann Centeno DRE #01947371 909-255-6724,

    OMEGA REAL ESTATE,

    Mario Sotelo DRE #02020083,

    OMEGA REAL ESTATE

    Bought with:

    Noemy Arellano, DRE #01791127

    Vida Realty

    Source: CRMLS,MLS#: CV26054376MLS LogoOriginating MLS: California Regional MLS

    Facts & features

    Interior

    Bedrooms & bathrooms
    • Bedrooms: 4
    • Bathrooms: 4
    • Full bathrooms: 4
    • Main level bathrooms: 1
    • Main level bedrooms: 1
    Rooms
    • Room types: Family Room, Kitchen, Laundry, Loft, Living Room, Primary Bedroom, Office, Dining Room
    Primary bedroom
    • Features: Primary Suite
    Bathroom
    • Features: Bathtub, Full Bath on Main Level, Separate Shower, Tub Shower, Vanity, Walk-In Shower
    Kitchen
    • Features: Granite Counters, Kitchen Island, Kitchen/Family Room Combo
    Heating
    • Central, Forced Air, Natural Gas, Zoned
    Cooling
    • Central Air, Zoned
    Appliances
    • Included: Dishwasher, Disposal, Gas Range, Microwave, Water Heater
    • Laundry: Laundry Room
    Features
    • Breakfast Bar, Cathedral Ceiling(s), Separate/Formal Dining Room, In-Law Floorplan, Open Floorplan, Stone Counters, Loft, Primary Suite
    • Flooring: Concrete, Tile
    • Windows: Blinds, Screens
    • Has fireplace: Yes
    • Fireplace features: Living Room
    • Common walls with other units/homes: No Common Walls
    Interior area
    • Total interior livable area: 3,025 sqft

    Property

    Parking
    • Total spaces: 8
    • Parking features: Driveway, Garage
    • Attached garage spaces: 3
    • Uncovered spaces: 5
    Features
    • Levels: Two
    • Stories: 2
    • Entry location: 1
    • Patio & porch: Rear Porch, Concrete, Front Porch
    • Has private pool: Yes
    • Pool features: Heated, In Ground, Private
    • Has spa: Yes
    • Spa features: Heated, In Ground, Private
    • Fencing: Block,Wood
    • Has view: Yes
    • View description: Desert
    Lot
    • Size: 7,910 Square Feet
    • Features: Back Yard, Corner Lot, Front Yard, Landscaped
    Details
    • Additional structures: Shed(s)
    • Parcel number: 3071751090000
    • Special conditions: Standard

    Construction

    Type & style
    • Home type: SingleFamily
    • Architectural style: Traditional
    • Property subtype: Single Family Residence
    Materials
    • Drywall, Concrete, Stucco
    • Foundation: Slab
    • Roof: Concrete,Tile
    Condition
    • Turnkey
    • New construction: No
    • Year built: 2004

    Utilities & green energy

    • Electric: Standard
    • Sewer: Public Sewer
    • Water: Public
    • Utilities for property: Electricity Connected, Natural Gas Connected, Sewer Connected, Water Connected

    Community & HOA

    Community
    • Features: Curbs, Suburban, Sidewalks
    • Security: Carbon Monoxide Detector(s), Smoke Detector(s)
    Location
    • Region: Victorville

    Financial & listing details

    • Price per square foot: $198/sqft
    • Tax assessed value: $239,632
    • Date on market: 3/12/2026
    • Cumulative days on market: 6 days
    • Listing terms: Cash,Conventional,1031 Exchange,FHA,Submit,VA Loan
    • Road surface type: Paved

    Price history

    DateEventPrice
    4/24/2026Sold$600,000+3.5%$198/sqft
    Source: CRMLS #CV26054376 Report a problem
    4/24/2026Pending sale$579,900$192/sqft
    Source: CRMLS #CV26054376 Report a problem
    3/19/2026Contingent$579,900$192/sqft
    Source: CRMLS #CV26054376 Report a problem
    3/12/2026Listed for sale$579,900+218.6%$192/sqft
    Source: CRMLS #CV26054376 Report a problem
    3/19/2010Sold$182,000+7.1%$60/sqft
    Source: Public Record Report a problem
    12/14/2009Sold$170,000-62.2%$56/sqft
    Source: Public Record Report a problem
    8/15/2005Sold$450,000$149/sqft
    Source: Public Record Report a problem

    Public tax history

    YearProperty taxesTax assessment
    2026-- $239,632 +2%
    2025$3,433 +3.7%$234,933 +2%
    2024$3,311 +1.2%$230,326 +2%
    2023$3,271 +1.6%$225,809 +2%
    2022$3,218 +1.8%$221,381 +2%
    2021$3,162 +0.7%$217,040 +1%
    2020$3,140 +2%$214,815 +2%
    2019$3,079 +1.3%$210,603 +2%
    2018$3,039 +1.2%$206,474 +2%
    2017$3,004 $202,425 +2%
    2016$3,004 +7.3%$198,456 +1.5%
    2015$2,798 -0.9%$195,475 +2%
    2014$2,824 $191,646 +0.5%
    2013-- $190,780 +2%
    2012-- $187,039 +2%
    2011-- $183,371 +0.2%
    2010-- $183,000 -18.7%
    2009-- $225,000 -21.9%
    2008-- $288,000 -39.5%
    2007-- $476,390 +5.9%
    2006-- $449,990 +79.4%
    2005-- $250,803 +4161.7%
    2004-- $5,885
    Find assessor info on the county website

    Neighborhood: 92392

    Nearby schools

    GreatSchools rating
    Schools provided by the listing agent
    • Middle: Hesperia
    • High: Hesperia

    Source: CRMLS. This data may not be complete. We recommend contacting the local school district to confirm school assignments for this home.

    Get pre-qualified for a loan
    At Zillow Home Loans, we can pre-qualify you in as little as 5 minutes with no impact to your credit score.

    An equal housing lender. NMLS #10287.