Welcome to this charming and cozy condo in the desirable 55+ Royal Courts condominium community in King City. This exclusive community features just 32 condominiums surrounded by lush greenspaces, complete with a tranquil stream and duck pond. Unit 16 is a corner upper unit, uniquely positioned with protected greenspaces on two sides. Watch the seasons change from your private balcony. Enjoy the antics of the duck families on the pond and let someone else do the landscaping! Just sit back and enjoy the manicured lawns, flower gardens and wildlife. The condo has been meticulously maintained and awaits your personal touch for cosmetic updates. The well-designed layout feels spacious with vaulted ceilings and abundant natural light pouring in through numerous windows. The primary suite offers double closets and a full bath, ready to be transformed into your serene retreat. The kitchen boasts newer appliances (barely used!), and the home is equipped with two wall AC/heaters for optimal indoor comfort. Cozy up on chilly evenings by the fireplace with insert, and appreciate ample storage throughout. Additional features include a generous second bedroom and full bath for guests, along with a assigned garage providing parking and extra storage space. This vibrant community is a peaceful and secure place to settle and unwind complete with amenities such as: swimming pool, recreational facility, hot tub and lap pool, weight room, daily activities and social events and multiple meeting/conference rooms.
Sold
$267,000
11992 SW Royalty Ct APT 16, King City, OR 97224
2beds
1,128sqft
Residential, Condominium
Built in 1985
-- sqft lot
$294,800 Zestimate®
$237/sqft
$2,035 Estimated rent
Home value
$294,800
$274,000 - $315,000
$2,035/mo
Zestimate® history
Owner options
List your home for rent
$2,035/mo
Rent Zestimate®
Find your next renter with Zillow Rental Manager. Plus, with online applications, you can quickly screen prospective tenants – for free.
$2,035/mo
Rent Zestimate®
Refinance and save
$2,056/mo
Est. payment
Refinancing to a lower rate could help reduce your monthly payments and save thousands over the life of the loan.
$2,056/mo
Est. payment
Explore your selling options
Work with a Zillow partner agent
Leverage their expertise and Zillow's premium Showcase listings to get your home seen by more buyers.
Get startedList with your own agent
Get your home in front of millions of buyers by listing it on Zillow.
Learn how to do itSell it yourself
Take full control of how buyers see your home on Zillow by listing For Sale by Owner (FSBO).
List your homeWhat's special
Flower gardensFireplace with insertNewer appliancesDouble closetsAmple storageCorner upper unitPrivate balcony
Zillow last checked:
Listing updated:
Listed by:
Anna Eggerts 503-793-8004,
Urban Nest Realty
Bought with:
Leah Dowling, 200507363
Urban Nest Realty
Source: RMLS (OR),MLS#: 223476666
Facts & features
Interior
Bedrooms & bathrooms
- Bedrooms: 2
- Bathrooms: 2
- Full bathrooms: 2
- Main level bathrooms: 2
Rooms
- Room types: Laundry, Bedroom 2, Dining Room, Family Room, Kitchen, Living Room, Primary Bedroom
Primary bedroom
- Features: Double Closet, Suite, Wallto Wall Carpet
- Level: Main
Bedroom 2
- Features: Wallto Wall Carpet
- Level: Main
Dining room
- Features: Wallto Wall Carpet
- Level: Main
Kitchen
- Features: Vinyl Floor
- Level: Main
Living room
- Features: Balcony, Ceiling Fan, Fireplace Insert, Vaulted Ceiling, Wallto Wall Carpet
- Level: Main
Heating
- Heat Pump, Zoned
Cooling
- Wall Unit(s)
Appliances
- Included: Dishwasher, Free-Standing Range, Free-Standing Refrigerator, Microwave, Washer/Dryer, Electric Water Heater
- Laundry: Laundry Room
Features
- Ceiling Fan(s), High Ceilings, Vaulted Ceiling(s), Balcony, Double Closet, Suite
- Flooring: Wall to Wall Carpet, Vinyl
- Windows: Aluminum Frames
- Basement: None
- Number of fireplaces: 1
- Fireplace features: Electric, Insert
- Common walls with other units/homes: 1 Common Wall
Interior area
- Total structure area: 1,128
- Total interior livable area: 1,128 sqft
Property
Parking
- Total spaces: 1
- Parking features: Off Street, Condo Garage (Other), Detached
- Garage spaces: 1
Features
- Stories: 1
- Entry location: Upper Floor
- Patio & porch: Covered Deck
- Exterior features: Balcony
- Has view: Yes
- View description: Creek/Stream, Pond, Trees/Woods
- Has water view: Yes
- Water view: Creek/Stream,Pond
- Waterfront features: Pond, Stream
Lot
- Features: Commons, Trees
Details
- Parcel number: R1365356
Construction
Type & style
- Home type: Condo
- Property subtype: Residential, Condominium
Materials
- Brick, Vinyl Siding
- Foundation: Slab
- Roof: Composition
Condition
- Approximately
- New construction: No
- Year built: 1985
Utilities & green energy
- Sewer: Public Sewer
- Water: Public
Community & HOA
Community
- Senior community: Yes
HOA
- Has HOA: Yes
- Amenities included: Commons, Exterior Maintenance, Library, Maintenance Grounds, Management, Pool, Sewer, Trash, Water
- HOA fee: $422 monthly
- Second HOA fee: $860 annually
Location
- Region: King City
Financial & listing details
- Price per square foot: $237/sqft
- Tax assessed value: $308,370
- Annual tax amount: $2,901
- Date on market: 6/18/2025
- Cumulative days on market: 33 days
- Listing terms: Cash,Conventional,FHA,VA Loan
- Road surface type: Paved
Price history
| Date | Event | Price |
|---|---|---|
| 8/8/2025 | Sold | $267,000+0.8%$237/sqft |
Source:  RMLS (OR) #223476666 Report a problem RMLS (OR) #223476666 Report a problem | ||
| 7/21/2025 | Pending sale | $265,000$235/sqft |
Source: RMLS (OR) #223476666 Report a problem | ||
| 7/18/2025 | Price change | $265,000-11.4%$235/sqft |
Source: RMLS (OR) #223476666 Report a problem | ||
| 6/18/2025 | Listed for sale | $299,000$265/sqft |
Source: RMLS (OR) #223476666 Report a problem | ||
Public tax history
| Year | Property taxes | Tax assessment |
|---|---|---|
| 2025 | $3,202 +10.3% | $180,300 +3% |
| 2024 | $2,902 +2.7% | $175,050 +3% |
| 2023 | $2,825 +3% | $169,960 +3% |
| 2022 | $2,743 +2.6% | $165,010 |
| 2021 | $2,674 +3% | -- |
| 2020 | $2,596 +3.3% | $155,550 +3% |
| 2019 | $2,512 +4.4% | $151,020 |
| 2018 | $2,407 | $151,020 +6.1% |
| 2017 | $2,407 +9% | $142,360 +3% |
| 2016 | $2,208 | $138,220 +3% |
| 2015 | $2,208 +7.2% | $134,200 +3% |
| 2014 | $2,060 -15.5% | $130,300 +11.3% |
| 2013 | $2,438 +74% | $117,090 +19.7% |
| 2012 | $1,402 -9.2% | $97,820 -22.1% |
| 2011 | $1,544 -7.5% | $125,500 -14.2% |
| 2010 | $1,670 -1.2% | $146,250 -7% |
| 2009 | $1,690 +4.3% | $157,260 -11.7% |
| 2008 | $1,621 +3.1% | $178,120 +5.7% |
| 2007 | $1,573 +7.9% | $168,440 +0.7% |
| 2006 | $1,458 -3% | $167,290 +28% |
| 2005 | $1,504 +7.1% | $130,690 +5.5% |
| 2004 | $1,404 -2.1% | $123,920 -0.6% |
| 2003 | $1,434 +5.6% | $124,660 +9.6% |
| 2002 | $1,358 +4.1% | $113,720 -4.7% |
| 2001 | $1,304 +6.3% | $119,280 -8.1% |
| 2000 | $1,227 | $129,770 |
Find assessor info on the county website
Neighborhood: 97224
Nearby homes
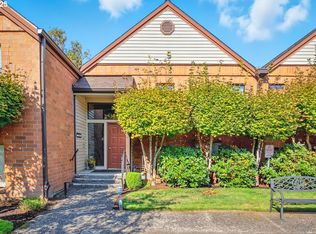
- $287,5002 bd2 ba1k sqft11992 SW Royalty Ct APT 18, King City, OR 97224Sold
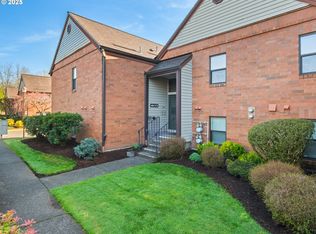
- $275,0002 bd2 ba1.2k sqft11992 SW Royalty Ct, Portland, OR 97224Sold
- $305,0002 bd2 ba984 sqft11992 SW Royalty Ct APT 4, King City, OR 97224Sold

- $289,0002 bd2 ba984 sqft11992 SW Royalty Ct APT 13, King City, OR 97224Sold

- $314,9002 bd2 ba1.1k sqft11992 SW Royalty Ct APT 1, King City, OR 97224Off Market
- $256,4001 bd2 ba984 sqft11992 SW Royalty Ct APT 2, King City, OR 97224Off Market
- $279,4002 bd2 ba1.1k sqft11992 SW Royalty Ct APT 3, King City, OR 97224Off Market
- $312,7002 bd2 ba1.1k sqft11992 SW Royalty Ct APT 6, King City, OR 97224Off Market
Nearby schools
GreatSchools rating
- 6/10Alberta Rider Elementary SchoolGrades: K-5Distance: 0.8 mi
- 5/10Twality Middle SchoolGrades: 6-8Distance: 1.4 mi
- 4/10Tualatin High SchoolGrades: 9-12Distance: 3.4 mi
Schools provided by the listing agent
- Elementary: Alberta Rider
- Middle: Twality
- High: Tualatin
Source: RMLS (OR). This data may not be complete. We recommend contacting the local school district to confirm school assignments for this home.
Get a cash offer in 3 minutes
Find out how much your home could sell for in as little as 3 minutes with a no-obligation cash offer.
Estimated market value
$294,800
Get a cash offer in 3 minutes
Find out how much your home could sell for in as little as 3 minutes with a no-obligation cash offer.
Estimated market value
$294,800
- Oregon
- Washington County
- King City
- 97224
- 11992 SW Royalty Ct Apartment 16
Nearby cities
Nearby zip codes
Other King City Topics
