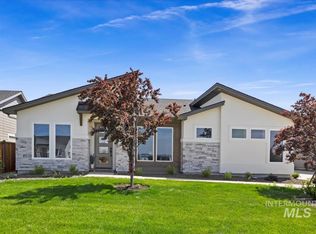
Stunning, light and bright single-level home in the gated 55+ resort community of Trilogy at Valor! This open-concept 1,663 sq. ft. property features 2 bedrooms, 2 bathrooms, plus a versatile den, with beautiful luxury vinyl plank flooring throughout and absolutely no carpet. The gourmet kitchen is a chef’s dream, boasting quartz countertops, a huge island with a breakfast bar, a full-tile backsplash, a gas stove, and stainless steel appliances. An expansive multi-sliding glass door seamlessly connects the large great room to a covered back patio, framing peaceful north facing views of the community common area with no backyard neighbors. Both bathrooms are elegantly finished with quartz counters and fully tiled showers, and the primary suite features double vanities and a walk-in closet. Equipped with a Ring doorbell, this turn-key energy efficient home offers exclusive access to the Treasure Valley Social Club’s resort-style amenities, including a fitness center, indoor/outdoor pools, pickleball, walking paths, and a full-service restaurant and bar. Enjoy being just minutes from the 36-hole Falcon Crest Golf Course, with convenient access to Boise, Meridian, and endless outdoor recreation.
Active
$525,000
11992 W Bravery Ln, Kuna, ID 83634
2beds
2baths
1,663sqft
:
Get pre-qualified$3,652/mo
Single Family Residence
Built in 2022
6,011 Square Feet Lot
$523,000 Zestimate®
$316/sqft
$497/mo HOA
What's special
Quartz countertopsGourmet kitchenStainless steel appliancesCovered back patioFull-tile backsplashExpansive multi-sliding glass doorLarge great room
- 35 days |
- 334 |
- 23 |
Zillow last checked:
Listing updated:
Listed by:
Connie Boyce Main:208-442-8500,
Homes of Idaho
Source: IMLS,MLS#: 98990706
Facts & features
Interior
Bedrooms & bathrooms
- Bedrooms: 2
- Bathrooms: 2
- Main level bathrooms: 2
- Main level bedrooms: 2
Primary bedroom
- Level: Main
Bedroom 2
- Level: Main
Dining room
- Level: Main
Kitchen
- Level: Main
Office
- Level: Main
Heating
- Forced Air, Natural Gas
Cooling
- Central Air
Appliances
- Included: Gas Water Heater, Tankless Water Heater, Dishwasher, Disposal, Microwave, Oven/Range Built-In, Refrigerator, Washer, Dryer, Water Softener Owned, Gas Range
Features
- Bath-Master, Bed-Master Main Level, Split Bedroom, Den/Office, Great Room, Double Vanity, Walk-In Closet(s), Walk In Shower, Breakfast Bar, Pantry, Kitchen Island, Quartz Counters, Number of Baths Main Level: 2
- Flooring: Tile
- Has basement: No
- Has fireplace: No
Interior area
- Total structure area: 1,663
- Total interior livable area: 1,663 sqft
- Finished area above ground: 1,663
- Finished area below ground: 0
Property
Parking
- Total spaces: 2
- Parking features: Attached, Driveway
- Attached garage spaces: 2
- Has uncovered spaces: Yes
Features
- Levels: One
- Patio & porch: Covered Patio/Deck
- Pool features: Community, In Ground, Pool
- Spa features: Heated
- Fencing: Full,Wood
- Waterfront features: Pond Community
Lot
- Size: 6,011 Square Feet
- Features: Standard Lot 6000-9999 SF, On Golf Course, Irrigation Available, Sidewalks, Auto Sprinkler System, Drip Sprinkler System, Full Sprinkler System, Pressurized Irrigation Sprinkler System
Details
- Parcel number: R2737150400
- Zoning: R-6
Construction
Type & style
- Home type: SingleFamily
- Property subtype: Single Family Residence
Materials
- Stone, HardiPlank Type, Circ./Cond - Crawl Space
- Foundation: Crawl Space
- Roof: Composition
Condition
- Year built: 2022
Details
- Builder name: Shea Homes
Utilities & green energy
- Water: Public
- Utilities for property: Sewer Connected, Cable Connected
Community & HOA
Community
- Features: Gated
- Senior community: Yes
- Subdivision: Trilogy
HOA
- Has HOA: Yes
- HOA fee: $497 monthly
Location
- Region: Kuna
Financial & listing details
- Price per square foot: $316/sqft
- Tax assessed value: $502,100
- Annual tax amount: $1,830
- Date on market: 6/18/2026
- Listing terms: Cash,Conventional,FHA,VA Loan
- Ownership: Fee Simple,Fractional Ownership: No
- Road surface type: Paved
Estimated market value
$523,000
$497,000 - $549,000
$2,484/mo
Price history
Price history is unavailable.
Public tax history
| Year | Property taxes | Tax assessment |
|---|---|---|
| 2025 | $1,767 -19.7% | $502,100 +2.8% |
| 2024 | $2,201 | $488,600 +2% |
| 2023 | -- | $478,800 |
| 2022 | -- | -- |
Find assessor info on the county website
Monthly payment
Est. payment
Payment breakdown
Explore the cost of this home by adjusting the details. Changes won't be saved.Climate risks
Neighborhood: 83634
Nearby schools
GreatSchools rating
- 8/10Silver Trail Elementary SchoolGrades: PK-5Distance: 5.4 mi
- 3/10Fremont H Teed Elementary SchoolGrades: 6-8Distance: 3.9 mi
- 2/10Kuna High SchoolGrades: 9-12Distance: 3.8 mi
Schools provided by the listing agent
- Elementary: Silver Trail
- Middle: Fremont
- High: Kuna
- District: Kuna School District #3
Source: IMLS. This data may not be complete. We recommend contacting the local school district to confirm school assignments for this home.
- $692,0003 bd3 ba2.3k sqft12008 W Bravery Ln, Kuna, ID 83634Off Market
- $732,0003 bd3 ba2.5k sqft11976 W Bravery Ln, Kuna, ID 83634Off Market
- $586,3002 bd2 ba1.9k sqft11958 W Bravery Ln, Kuna, ID 83634Off Market
- $--3 bd3 ba2k sqft11961 W Bravery Ln HOMESITE 1050, Kuna, ID 83634Sold
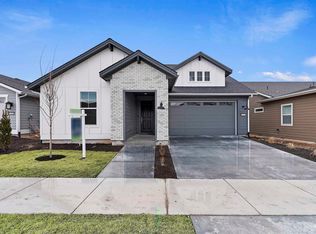
- $--3 bd2 ba1.8k sqft11945 W Bravery Ln HOMESITE 1051, Kuna, ID 83634Sold
- $653,4003 bd2 ba2.1k sqft11938 W Bravery Ln, Kuna, ID 83634Off Market
- $669,9003 bd3 ba2.3k sqft11977 W Bravery Ln, Kuna, ID 83634For Sale
- $649,0003 bd2 ba2.1k sqft11993 W Bravery Ln, Kuna, ID 83634Off Market
A local agent can set up tours, give advice and negotiate with sellers.
A local lender can help you make sure your offer is ready when you are.
Similar homes
- $474,9002 bd2 ba1.5k sqft12136 S Glory Ln, Kuna, ID 83634Active
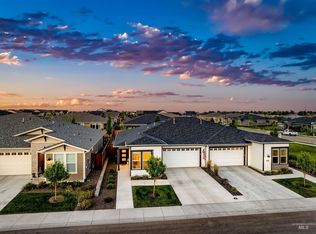 MLS ID #98994261, Arrow Tallman, Keller Williams Realty Boise. IMLS
 - $547,0002 bd2 ba1.6k sqft11691 S Glory Ln, Kuna, ID 83634Active
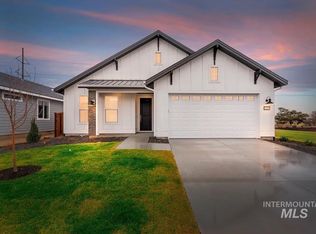 MLS ID #98970404, Michelle Seusy, Boise Premier Real Estate. IMLS
 - $589,9003 bd3 ba2k sqft11927 S Integrity Ln, Kuna, ID 83634Price Change
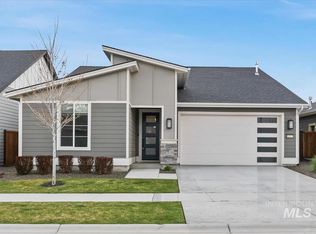 MLS ID #98982623, Scott Swan, Silvercreek Realty Group. IMLS
 - $529,8803 bd2 ba1.6k sqft11119 S Corballis Ln, Kuna, ID 83634Active
 IMLS
IMLS - $598,3702 bd2 ba1.9k sqft11756 W Anthos Ln, Kuna, ID 83634ActiveIMLS
- $583,5503 bd3 ba2k sqft11717 W Bravery Ln, Kuna, ID 83634ActiveIMLS
- $569,0003 bd3 ba1.9k sqft9516 S Blue Oak Ave, Kuna, ID 83634ActiveMLS ID #98989604, Becky Schiebout, Finding 43 Real Estate. IMLS
- $579,8803 bd2 ba1.7k sqft11049 W Lahinch Ln, Kuna, ID 83634ActiveIMLS
- $426,8852 bd2 ba1.3k sqft11954 W United Ln, Kuna, ID 83634ActiveMLS ID #98989421, Shayla Lankford, Boise Premier Real Estate. IMLS
- $720,0003 bd3 ba2.3k sqft11765 S Integrity Ln, Kuna, ID 83634ActiveMLS ID #98988908, Laura Trairatnobhas, John L Scott Boise. IMLS
- $539,0003 bd2 ba1.6k sqft2098 E Wythe Creek St, Kuna, ID 83634ActiveMLS ID #98988957, K. Jason Krafsky, John L Scott Boise. IMLS
- $599,8803 bd2 ba1.9k sqft11921 S Besra Ln, Kuna, ID 83634ActiveIMLS
- $676,1453 bd3 ba2.2k sqft12237 S Courage Ln, Kuna, ID 83634ActiveIMLS
- $569,9004 bd3 ba2.4k sqft1339 W Winsett St, Kuna, ID 83634ActiveMLS ID #98991303, Jonathan Long, Rise Realty, LLC. IMLS
- $579,8803 bd2 ba1.9k sqft10817 W Barnbougle Ln, Kuna, ID 83634ActiveIMLS
- $589,9903 bd2 ba1.6k sqft11337 S Corballis Ln, Kuna, ID 83634ActiveIMLS
- $564,8803 bd2 ba1.6k sqft2103 E Sweet Pearl St, Kuna, ID 83634ActiveIMLS
- $669,9003 bd3 ba2k sqft11883 S Besra Ln, Kuna, ID 83634ActiveMLS ID #98991483, Kara Christian, Keller Williams Realty Boise. IMLS
- $624,8803 bd2 ba1.9k sqft11375 W Perthshire Ln, Kuna, ID 83634ActiveIMLS
- $555,0003 bd2 ba1.8k sqft11209 W Mossywood Dr, Boise, ID 83709ActiveMLS ID #98990710, Brette Shakespeare, Coldwell Banker Tomlinson. IMLS
