OPEN HOUSE 3-5 pm Sunday LOWEST PRICE IN DANCING WILLOWS! Beautiful 2 bedroom, 2 bath ground level condo located in one of the most desirable spots in the Dancing Willows community, backing to peaceful open space and offering exceptional privacy and views. This light-filled home features an open concept floor plan with abundant natural light throughout the living and dining areas. The kitchen includes a stylish tile backsplash, center island with counter seating, and great flow for entertaining or everyday living. The spacious primary suite offers a large 5-piece bathroom with a relaxing soaking tub, separate shower, and a generous walk-in closet. Enjoy quiet mornings or evening sunsets from your private patio overlooking the scenic community open space. This premium location sits just steps from the community pool and spa for easy relaxation and recreation. Residents of Dancing Willows also enjoy access to a beautiful community lake, trails, and a welcoming clubhouse, creating a resort-like lifestyle in a peaceful, well-maintained neighborhood.
Sold for $399,500
$399,500
11992 W Long Circle #103, Littleton, CO 80127
2beds
1,304sqft
Condominium
Built in 2009
-- sqft lot
$393,700 Zestimate®
$306/sqft
$2,166 Estimated rent
Home value
$393,700
$370,000 - $417,000
$2,166/mo
Zestimate® history
Owner options
List your home for rent
$2,166/mo
Rent Zestimate®
Find your next renter with Zillow Rental Manager. Plus, with online applications, you can quickly screen prospective tenants – for free.
$2,166/mo
Rent Zestimate®
Refinance and save
$2,733/mo
Est. payment
Refinancing to a lower rate could help reduce your monthly payments and save thousands over the life of the loan.
$2,733/mo
Est. payment
Explore your selling options
Work with a Zillow partner agent
Leverage their expertise and Zillow's premium Showcase listings to get your home seen by more buyers.
Get startedList with your own agent
Get your home in front of millions of buyers by listing it on Zillow.
Learn how to do itSell it yourself
Take full control of how buyers see your home on Zillow by listing For Sale by Owner (FSBO).
List your homeWhat's special
Zillow last checked:
Listing updated:
Listed by:
Lisa M. Taylor 303-882-2000 lisa@homes4saledenver.com,
Compass - Denver
Bought with:
Amanda Wier, 100070058
Lunnon Realty
Source: REcolorado as distributed by MLS GRID,MLS#: 4914523
Facts & features
Interior
Bedrooms & bathrooms
- Bedrooms: 2
- Bathrooms: 2
- Full bathrooms: 2
- Main level bathrooms: 2
- Main level bedrooms: 2
Bedroom
- Features: Primary Suite
- Level: Main
- Area: 195.51 Square Feet
- Dimensions: 14.7 x 13.3
Bedroom
- Level: Main
- Area: 109.08 Square Feet
- Dimensions: 10.8 x 10.1
Bathroom
- Features: En Suite Bathroom, Primary Suite
- Level: Main
Bathroom
- Level: Main
Dining room
- Level: Main
- Area: 44.59 Square Feet
- Dimensions: 4.9 x 9.1
Kitchen
- Level: Main
- Area: 101.5 Square Feet
- Dimensions: 14.5 x 7
Laundry
- Level: Main
Living room
- Level: Main
- Area: 191.26 Square Feet
- Dimensions: 14.6 x 13.1
Heating
- Forced Air
Cooling
- None
Appliances
- Included: Dishwasher, Disposal, Dryer, Microwave, Range, Refrigerator, Washer
Features
- Five Piece Bath, No Stairs, Open Floorplan, Primary Suite, Walk-In Closet(s)
- Flooring: Carpet, Wood
- Has basement: No
- Number of fireplaces: 1
- Fireplace features: Living Room
- Common walls with other units/homes: 2+ Common Walls
Interior area
- Total structure area: 1,304
- Total interior livable area: 1,304 sqft
- Finished area above ground: 1,304
Property
Parking
- Total spaces: 1
- Parking features: Garage - Attached
- Attached garage spaces: 1
Features
- Levels: One
- Stories: 1
Details
- Parcel number: 455536
- Special conditions: Standard
Construction
Type & style
- Home type: Condo
- Property subtype: Condominium
- Attached to another structure: Yes
Materials
- Frame
- Roof: Composition
Condition
- Year built: 2009
Utilities & green energy
- Sewer: Public Sewer
- Water: Public
Community & HOA
Community
- Subdivision: Dancing Willows
HOA
- Has HOA: Yes
- HOA fee: $400 monthly
- HOA name: Community Management Specialists
- HOA phone: 720-377-0100
Location
- Region: Littleton
Financial & listing details
- Price per square foot: $306/sqft
- Tax assessed value: $461,948
- Annual tax amount: $3,634
- Date on market: 3/20/2026
- Listing terms: Cash,Conventional,VA Loan
- Exclusions: Seller's Personal Property
- Ownership: Individual
Price history
| Date | Event | Price |
|---|---|---|
| 5/14/2026 | Sold | $399,500$306/sqft |
Source:  REcolorado as distributed by MLS GRID #4914523 Report a problem REcolorado as distributed by MLS GRID #4914523 Report a problem | ||
| 4/22/2026 | Pending sale | $399,500$306/sqft |
Source: REcolorado as distributed by MLS GRID #4914523 Report a problem | ||
| 4/16/2026 | Price change | $399,500-3.5%$306/sqft |
Source: REcolorado as distributed by MLS GRID #4914523 Report a problem | ||
| 3/17/2026 | Listed for sale | $414,000+116.4%$317/sqft |
Source: REcolorado as distributed by MLS GRID #4914523 Report a problem | ||
| 9/22/2008 | Sold | $191,320$147/sqft |
Source: Public Record Report a problem | ||
Public tax history
| Year | Property taxes | Tax assessment |
|---|---|---|
| 2025 | $3,634 +3.5% | $28,872 -3% |
| 2024 | $3,512 +18.3% | $29,772 |
| 2023 | $2,968 -1.7% | $29,772 +13.7% |
| 2022 | $3,020 -11.5% | $26,191 -14.5% |
| 2021 | $3,411 | $30,637 +10% |
| 2020 | $3,411 +3.8% | $27,849 |
| 2019 | $3,286 -7.8% | $27,849 +34.4% |
| 2018 | $3,566 | $20,714 |
| 2017 | $3,566 +8.9% | $20,714 +9.4% |
| 2016 | $3,275 +100% | $18,930 |
| 2015 | $1,638 -40.6% | $18,930 +22.4% |
| 2014 | $2,757 +0.9% | $15,467 |
| 2013 | $2,734 +6.5% | $15,467 +0.3% |
| 2012 | $2,566 +8.1% | $15,420 |
| 2011 | $2,374 +0% | $15,420 +4.4% |
| 2010 | $2,374 | $14,770 |
| 2009 | -- | $14,770 |
Find assessor info on the county website
Neighborhood: 80127
Nearby homes
- $399,2002 bd2 ba1.2k sqft11992 W Long Cir UNIT 101, Littleton, CO 80127Off Market
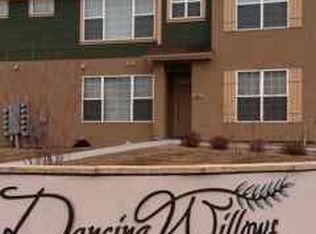
- $403,5002 bd2 ba1.3k sqft11992 W Long Cir UNIT 202, Littleton, CO 80127Off Market

- $471,8002 bd2 ba1.3k sqft11992 W Long Cir UNIT 204, Littleton, CO 80127Off Market

- $413,8002 bd2 ba1.3k sqft11992 W Long Cir UNIT 203, Littleton, CO 80127Off Market
- $412,3002 bd2 ba1.2k sqft11992 W Long Cir UNIT 104, Littleton, CO 80127Off Market
- $413,0002 bd2 ba1.3k sqft11992 W Long Cir UNIT 102, Littleton, CO 80127Off Market
- $362,4002 bd2 ba1.2k sqft11992 Long Cir UNIT 101, Littleton, CO 80127Off Market
- $362,5002 bd2 ba1.2k sqft11992 Long Cir UNIT 104, Littleton, CO 80127Off Market
Nearby schools
GreatSchools rating
- 5/10Mount Carbon Elementary SchoolGrades: PK-5Distance: 0.5 mi
- 5/10Summit Ridge Middle SchoolGrades: 6-8Distance: 0.6 mi
- 8/10Dakota Ridge Senior High SchoolGrades: 9-12Distance: 1.1 mi
Schools provided by the listing agent
- Elementary: Mount Carbon
- Middle: Summit Ridge
- High: Dakota Ridge
- District: Jefferson County R-1
Source: REcolorado as distributed by MLS GRID. This data may not be complete. We recommend contacting the local school district to confirm school assignments for this home.
Get a cash offer in 3 minutes
Find out how much your home could sell for in as little as 3 minutes with a no-obligation cash offer.
Estimated market value
$393,700
Get a cash offer in 3 minutes
Find out how much your home could sell for in as little as 3 minutes with a no-obligation cash offer.
Estimated market value
$393,700
- Colorado
- Jefferson County
- Littleton
- 80127
- 11992 W Long Circle Unit 103
Nearby cities
Nearby neighborhoods
Nearby zip codes
Other Littleton Topics
