3D Virtual Tour Available! This stunning two-story home, located in the rapidly growing Lake Nona area, offers an array of impressive features. Situated within a 24-hour gated community, this spacious residence boasts a total of 5 bedrooms and 4.5 bathrooms. Upon entering the home, you'll be greeted by porcelain tile flooring, a formal living room, a kitchen with 42-inch cabinets, a beautiful backsplash, and recently replaced stainless steel appliances. The granite breakfast bar seamlessly integrates with the open concept, connecting the family room and dining room. Adjacent to the kitchen, there's a convenient powder room for guests. On the first floor, you'll find a bedroom accompanied by a full bathroom with a shower, complete with a door providing access to the expansive patio. The patio features paver flooring and a screened enclosure, allowing you to enjoy the fresh air and take in the serene water views. As you ascend the newly installed wooden staircase to the second floor, you'll discover the master bedroom, generously sized and accompanied by a master bathroom featuring a shower, Jacuzzi, and double sinks. Exiting the master suite, you'll find a flexible room that can be used as a media room. Additionally, there is a second master bedroom with a private bathroom and a bathtub. Continuing down the hallway, you'll encounter the laundry room and two more bedrooms, which share a bathroom with a bathtub. This home provides the perfect blend of space, comfort, and modern amenities, making it an ideal choice for those seeking a luxurious living experience in the thriving Lake Nona area. As an added bonus, the home is equipped with a home pest system, and the home warranty is fully paid until the next year. The community itself offers a clubhouse, a 24-hour gym, two pools (including one for lap swimming and another for family enjoyment), a playground, a basketball court, 6 tennis courts, a gas station, and a Deli market pizzeria. Multiple walking paths are included in the association fees, which also cover lawn maintenance. The location is truly unbeatable! VillageWalk at Lake Nona is conveniently located adjacent to Lake Nona's Medical City, and it's just a short drive to popular attractions. You'll also be within minutes of exciting destinations like the USTA and Drive Shack. In addition, the home is conveniently located near Nemours Hospital, and the VA Hospital, and is approximately 10-15 minutes away from Orlando International Airport, easy access to the 417, and you're also conveniently close to the Brightline high-speed train station, providing easy connections to Palm Beach, Fort Lauderdale, and Miami. This is undeniably a place to call home.
Sold for $790,000
$790,000
11993 AUTUMN FERN LANE, ORLANDO, FL 32827
5beds
3,161sqft
Single Family Residence
Built in 2013
6,907 Square Feet Lot
$801,600 Zestimate®
$250/sqft
$4,284 Estimated rent
Home value
$801,600
$762,000 - $842,000
$4,284/mo
Zestimate® history
Owner options
List your home for rent
$4,284/mo
Rent Zestimate®
Find your next renter with Zillow Rental Manager. Plus, with online applications, you can quickly screen prospective tenants – for free.
$4,284/mo
Rent Zestimate®
Refinance and save
$6,122/mo
Est. payment
Refinancing to a lower rate could help reduce your monthly payments and save thousands over the life of the loan.
$6,122/mo
Est. payment
Explore your selling options
Work with a Zillow partner agent
Leverage their expertise and Zillow's premium Showcase listings to get your home seen by more buyers.
Get startedList with your own agent
Get your home in front of millions of buyers by listing it on Zillow.
Learn how to do itSell it yourself
Take full control of how buyers see your home on Zillow by listing For Sale by Owner (FSBO).
List your homeWhat's special
Zillow last checked:
Listing updated:
Listed by:
Maried Jimenez 786-970-3963,
OLYMPUS EXECUTIVE REALTY INC 407-469-0090
Bought with:
Himanshu Kumar, 3075901
PREMIER SOTHEBYS INT'L REALTY
Source: Stellar MLS,MLS#: S5091368 Originating MLS: Orlando Regional
Originating MLS: Orlando Regional
Facts & features
Interior
Bedrooms & bathrooms
- Bedrooms: 5
- Bathrooms: 5
- Full bathrooms: 4
- 1/2 bathrooms: 1
Rooms
- Room types: Loft
Other
- Features: En Suite Bathroom, Built-in Closet
- Level: Second
Primary bedroom
- Features: En Suite Bathroom, Walk-In Closet(s)
- Level: Second
Bedroom 4
- Features: Ceiling Fan(s), Built-in Closet
- Level: Second
Bedroom 5
- Features: Ceiling Fan(s), Built-in Closet
- Level: Second
Primary bathroom
- Features: Bath w Spa/Hydro Massage Tub
- Level: Second
Bathroom 1
- Features: Shower No Tub
- Level: First
Bathroom 1
- Level: First
Bathroom 2
- Level: First
Dinette
- Level: First
Great room
- Level: First
Kitchen
- Features: Breakfast Bar
- Level: First
Laundry
- Level: Second
Living room
- Level: First
Loft
- Features: Ceiling Fan(s)
- Level: Second
Office
- Features: Built-in Features
- Level: First
Heating
- Central
Cooling
- Central Air
Appliances
- Included: Cooktop, Dishwasher, Disposal, Dryer, Electric Water Heater, Microwave, Range Hood, Refrigerator, Trash Compactor, Washer
Features
- Ceiling Fan(s), Eating Space In Kitchen, High Ceilings, Kitchen/Family Room Combo, Living Room/Dining Room Combo, PrimaryBedroom Upstairs, Open Floorplan, Solid Surface Counters, Solid Wood Cabinets, Stone Counters, Thermostat, Walk-In Closet(s)
- Flooring: Porcelain Tile, Hardwood
- Doors: Sliding Doors
- Windows: Aluminum Frames, Blinds
- Has fireplace: No
Interior area
- Total structure area: 4,040
- Total interior livable area: 3,161 sqft
Property
Parking
- Total spaces: 2
- Parking features: Garage Door Opener, Golf Cart Garage
- Attached garage spaces: 2
Features
- Levels: Two
- Stories: 2
- Patio & porch: Patio, Screened
- Exterior features: Irrigation System, Lighting, Private Mailbox, Sidewalk
- Has view: Yes
- View description: City, Water, Pond
- Has water view: Yes
- Water view: Water,Pond
Lot
- Size: 6,907 Square Feet
- Residential vegetation: Trees/Landscaped
Details
- Parcel number: 242430835101200
- Zoning: PD/AN
- Special conditions: None
Construction
Type & style
- Home type: SingleFamily
- Architectural style: Contemporary
- Property subtype: Single Family Residence
Materials
- Block, Concrete, Stucco
- Foundation: Slab
- Roof: Tile
Condition
- Completed
- New construction: No
- Year built: 2013
Utilities & green energy
- Sewer: Public Sewer
- Water: Public
- Utilities for property: Cable Available, Electricity Available
Community & HOA
Community
- Features: Clubhouse, Community Mailbox, Fitness Center, Gated Community - Guard, Golf Carts OK, Playground, Pool, Restaurant, Sidewalks
- Pet fee: $0 monthly
- Subdivision: VILLAGEWALK/LK NONAD 1ST
HOA
- Has HOA: Yes
- Amenities included: Basketball Court, Fitness Center, Gated, Playground, Pool, Recreation Facilities, Tennis Court(s)
- Services included: 24-Hour Guard, Cable TV, Community Pool, Internet, Maintenance Grounds, Private Road, Recreational Facilities
- HOA fee: $435 monthly
- HOA name: Tamela Machino
- HOA phone: 407-888-2704
Location
- Region: Orlando
Financial & listing details
- Price per square foot: $250/sqft
- Tax assessed value: $663,226
- Annual tax amount: $9,187
- Date on market: 9/13/2023
- Cumulative days on market: 66 days
- Ownership: Fee Simple
- Total actual rent: 0
- Electric utility on property: Yes
- Road surface type: Asphalt
Price history
| Date | Event | Price |
|---|---|---|
| 4/1/2024 | Sold | $790,000-2.5%$250/sqft |
Source:  Stellar MLS #S5091368 Report a problem Stellar MLS #S5091368 Report a problem | ||
| 12/7/2023 | Pending sale | $810,000$256/sqft |
Source: Stellar MLS #S5091368 Report a problem | ||
| 10/10/2023 | Listed for sale | $810,000$256/sqft |
Source: Stellar MLS #S5091368 Report a problem | ||
| 9/27/2023 | Pending sale | $810,000$256/sqft |
Source: Stellar MLS #S5091368 Report a problem | ||
| 9/14/2023 | Listed for sale | $810,000+69.7%$256/sqft |
Source: Stellar MLS #S5091368 Report a problem | ||
| 3/13/2023 | Listing removed | -- |
Source: Zillow Rentals Report a problem | ||
| 2/17/2023 | Listed for rent | $3,950$1/sqft |
Source: Zillow Rentals Report a problem | ||
| 12/23/2013 | Sold | $477,200$151/sqft |
Source: Public Record Report a problem | ||
Public tax history
| Year | Property taxes | Tax assessment |
|---|---|---|
| 2024 | $9,761 +3.6% | $495,316 +3% |
| 2023 | $9,420 +2.5% | $480,889 +3% |
| 2022 | $9,187 +1.6% | $466,883 +4.1% |
| 2021 | $9,038 -1.2% | $448,430 -0.7% |
| 2020 | $9,150 -3.2% | $451,400 -0.7% |
| 2019 | $9,456 -3.8% | $454,369 +2.5% |
| 2018 | $9,825 +0% | $443,403 +2.5% |
| 2017 | $9,825 +1.3% | $432,705 +2.8% |
| 2016 | $9,703 -1.3% | $420,773 +6.3% |
| 2015 | $9,829 +10.4% | $395,916 +8.4% |
| 2014 | $8,903 +339.6% | $365,099 +1040.9% |
| 2013 | $2,025 +141.9% | $32,000 -20% |
| 2012 | $837 | $40,000 |
Find assessor info on the county website
Neighborhood: Lake Nona Central
Nearby homes
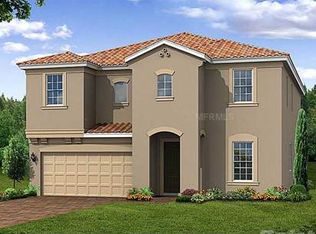
- $909,6004 bd3 ba4k sqft11987 Autumn Fern Ln, Orlando, FL 32827Off Market
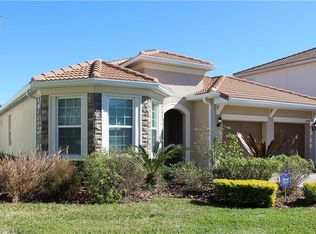
- $618,6003 bd2 ba1.9k sqft11999 Autumn Fern Ln, Orlando, FL 32827Off Market
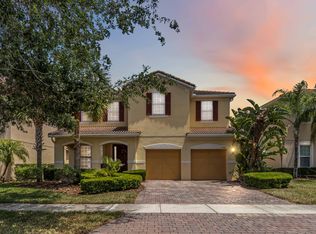
- $749,9004 bd2 ba2.8k sqft12005 Autumn Fern Ln, Orlando, FL 32827Off Market
- $763,8005 bd4 ba2.9k sqft11981 Autumn Fern Ln, Orlando, FL 32827Off Market
- $754,3004 bd2 ba2.8k sqft11975 Autumn Fern Ln, Orlando, FL 32827Off Market
- $788,5005 bd4 ba2.9k sqft12013 Autumn Fern Ln, Orlando, FL 32827Off Market
- $895,3004 bd3 ba3.7k sqft11990 Autumn Fern Ln, Orlando, FL 32827Off Market
- $915,7004 bd3 ba4.6k sqft11986 Autumn Fern Ln, Orlando, FL 32827Off Market
Nearby schools
GreatSchools rating
- 8/10Village Park ElementaryGrades: PK-5Distance: 0.2 mi
- 10/10Lake Nona Middle SchoolGrades: 6-8Distance: 2.2 mi
- 7/10Lake Nona High SchoolGrades: 9-12Distance: 1.6 mi
Schools provided by the listing agent
- Elementary: Village Park Elementary
- Middle: Lake Nona Middle School
- High: Lake Nona High
Source: Stellar MLS. This data may not be complete. We recommend contacting the local school district to confirm school assignments for this home.
Get a cash offer in 3 minutes
Find out how much your home could sell for in as little as 3 minutes with a no-obligation cash offer.
Estimated market value
$801,600
Get a cash offer in 3 minutes
Find out how much your home could sell for in as little as 3 minutes with a no-obligation cash offer.
Estimated market value
$801,600
- Florida
- Orange County
- Orlando
- 32827
- Lake Nona Central
- 11993 AUTUMN FERN LANE
Nearby cities
Nearby neighborhoods
Nearby zip codes
Other Orlando Topics
