Welcome Home! This spacious five bedroom/four bathroom residence offers the perfect blend of comfort, style and functionality. Step inside to find newly refinished hardwood floors complemented by new carpet (in certain rooms), creating a warming inviting atmosphere. Each bedroom is outfitted with custom closet systems, providing exceptional organization and storage. The finished basement extends your living space with private bedroom and bathroom and an impressive home gym. Through-out the home you'll discover thoughtful built-in features. that add character and convenience. Outdoors the yard is designed for play and relaxation, complete with play system-perfect for family fun.This move-in ready home combines modern updates with timeless features. The neighborhood is fabulous as well as the neighbors! Perfect home to move your family into today!
Sold for $765,000
$765,000
11993 Triple Crown Drive, Parker, CO 80134
5beds
3,978sqft
Single Family Residence
Built in 2013
10,572 Square Feet Lot
$765,200 Zestimate®
$192/sqft
$3,717 Estimated rent
Home value
$765,200
$727,000 - $803,000
$3,717/mo
Zestimate® history
Owner options
List your home for rent
$3,717/mo
Rent Zestimate®
Find your next renter with Zillow Rental Manager. Plus, with online applications, you can quickly screen prospective tenants – for free.
$3,717/mo
Rent Zestimate®
Refinance and save
$4,673/mo
Est. payment
Refinancing to a lower rate could help reduce your monthly payments and save thousands over the life of the loan.
$4,673/mo
Est. payment
Explore your selling options
Work with a Zillow partner agent
Leverage their expertise and Zillow's premium Showcase listings to get your home seen by more buyers.
Get startedList with your own agent
Get your home in front of millions of buyers by listing it on Zillow.
Learn how to do itSell it yourself
Take full control of how buyers see your home on Zillow by listing For Sale by Owner (FSBO).
List your homeWhat's special
Thoughtful built-in featuresFinished basementHome gymCustom closet systemsPlay systemNewly refinished hardwood floorsNew carpet
Zillow last checked:
Listing updated:
Listed by:
Cari Gallo 303-834-1144,
RE/MAX Leaders
Bought with:
Tina Cameron, 100083275
Keller Williams DTC
Tina Cameron, 100083275
Keller Williams DTC
Source: REcolorado as distributed by MLS GRID,MLS#: 5442240
Facts & features
Interior
Bedrooms & bathrooms
- Bedrooms: 5
- Bathrooms: 4
- Full bathrooms: 2
- 3/4 bathrooms: 1
- 1/2 bathrooms: 1
- Main level bathrooms: 1
Bedroom
- Description: Secondary With Custom Closet System
- Level: Upper
Bedroom
- Description: Secondary With Custom Closet System
- Level: Upper
Bedroom
- Description: Secondary With Custom Closet System
- Level: Upper
Bedroom
- Description: Large With Egress Window
- Level: Basement
Bathroom
- Description: Powder Room
- Level: Main
Bathroom
- Description: Separate Shower Toilet From Sinks
- Level: Upper
Bathroom
- Description: Perfect For Guests Or Nanny
- Level: Basement
Other
- Description: Beautiful With Room Darkening And Large Closet
- Level: Upper
Other
- Description: 5 Piece
- Level: Upper
Family room
- Description: Large With Gas Fireplace
- Level: Main
Great room
- Description: Beautiful Spot For Entertaining
- Level: Basement
Gym
- Description: Very Large
- Level: Basement
Kitchen
- Description: Refrigerator Included
- Level: Main
Laundry
- Description: Washer And Dryer
- Level: Upper
Library
- Description: Opposite The Office At The Entrance. Could Also Be Living Room/Playroom
- Level: Main
Office
- Description: Large With Built-In And Desk
- Level: Main
Utility room
- Description: Butlers Pantry
- Level: Main
Heating
- Forced Air
Cooling
- Central Air
Appliances
- Included: Dishwasher, Disposal, Dryer, Oven, Refrigerator, Self Cleaning Oven, Washer
Features
- Ceiling Fan(s), Eat-in Kitchen, Entrance Foyer, Five Piece Bath, Granite Counters, Kitchen Island, Open Floorplan, Pantry, Smoke Free, Walk-In Closet(s)
- Flooring: Carpet, Wood
- Windows: Window Coverings
- Basement: Finished,Sump Pump
- Number of fireplaces: 1
- Fireplace features: Bedroom
Interior area
- Total structure area: 3,978
- Total interior livable area: 3,978 sqft
- Finished area above ground: 2,656
- Finished area below ground: 0
Property
Parking
- Total spaces: 3
- Parking features: Garage - Attached
- Attached garage spaces: 3
Features
- Levels: Two
- Stories: 2
- Patio & porch: Patio
- Exterior features: Playground
- Fencing: Full
Lot
- Size: 10,572 Square Feet
- Features: Landscaped, Sprinklers In Front, Sprinklers In Rear
Details
- Parcel number: R0467333
- Special conditions: Standard
Construction
Type & style
- Home type: SingleFamily
- Property subtype: Single Family Residence
Materials
- Frame
- Foundation: Slab
- Roof: Composition
Condition
- Updated/Remodeled
- Year built: 2013
Utilities & green energy
- Sewer: Public Sewer
- Water: Public
- Utilities for property: Cable Available, Electricity Connected, Natural Gas Connected
Community & HOA
Community
- Security: Smart Locks
- Subdivision: Horseshoe Ridge
HOA
- Has HOA: Yes
- Services included: Recycling, Trash
- HOA fee: $98 monthly
- HOA name: westwind management group
- HOA phone: 303-369-1800
Location
- Region: Parker
Financial & listing details
- Price per square foot: $192/sqft
- Tax assessed value: $731,089
- Annual tax amount: $5,882
- Date on market: 9/4/2025
- Listing terms: Cash,Conventional,VA Loan
- Exclusions: Sellers Personal Property, Staging Furniture. Call For Clarification
- Ownership: Individual
- Electric utility on property: Yes
Price history
| Date | Event | Price |
|---|---|---|
| 11/12/2025 | Sold | $765,000-4.4%$192/sqft |
Source:  REcolorado as distributed by MLS GRID #5442240 Report a problem REcolorado as distributed by MLS GRID #5442240 Report a problem | ||
| 9/17/2025 | Pending sale | $799,990$201/sqft |
Source: REcolorado as distributed by MLS GRID #5442240 Report a problem | ||
| 9/4/2025 | Listed for sale | $799,990+42.9%$201/sqft |
Source: REcolorado as distributed by MLS GRID #5442240 Report a problem | ||
| 8/22/2025 | Listing removed | $4,800$1/sqft |
Source: Zillow Rentals Report a problem | ||
| 7/29/2025 | Price change | $4,800-4%$1/sqft |
Source: Zillow Rentals Report a problem | ||
| 7/7/2025 | Listed for rent | $5,000+4.2%$1/sqft |
Source: Zillow Rentals Report a problem | ||
| 5/27/2025 | Listing removed | $4,800$1/sqft |
Source: Zillow Rentals Report a problem | ||
| 5/17/2025 | Listed for rent | $4,800+6.7%$1/sqft |
Source: Zillow Rentals Report a problem | ||
| 11/15/2023 | Listing removed | -- |
Source: Zillow Rentals Report a problem | ||
| 9/11/2023 | Price change | $4,500-13.5%$1/sqft |
Source: Zillow Rentals Report a problem | ||
| 8/30/2023 | Listed for rent | $5,200$1/sqft |
Source: Zillow Rentals Report a problem | ||
| 4/10/2023 | Listing removed | -- |
Source: Zillow Rentals Report a problem | ||
| 4/2/2023 | Price change | $5,200-5.5%$1/sqft |
Source: Zillow Rentals Report a problem | ||
| 3/27/2023 | Price change | $5,500-15.4%$1/sqft |
Source: Zillow Rentals Report a problem | ||
| 3/26/2023 | Listed for rent | $6,500$2/sqft |
Source: Zillow Rentals Report a problem | ||
| 10/7/2019 | Sold | $560,000+1.8%$141/sqft |
Source: Public Record Report a problem | ||
| 8/22/2019 | Pending sale | $549,900$138/sqft |
Source: RE/MAX ALLIANCE #8919033 Report a problem | ||
| 8/16/2019 | Listed for sale | $549,900+43.8%$138/sqft |
Source: RE/MAX ALLIANCE #8919033 Report a problem | ||
| 11/5/2013 | Sold | $382,400$96/sqft |
Source: Public Record Report a problem | ||
Public tax history
| Year | Property taxes | Tax assessment |
|---|---|---|
| 2025 | $5,882 -0.8% | $45,690 -8.1% |
| 2024 | $5,930 +29.2% | $49,740 -1% |
| 2023 | $4,591 -2.7% | $50,230 +38% |
| 2022 | $4,720 | $36,400 -2.8% |
| 2021 | -- | $37,440 +6.3% |
| 2020 | $4,476 +4% | $35,220 |
| 2019 | $4,304 +5.4% | $35,220 +6.1% |
| 2018 | $4,086 +2.2% | $33,180 |
| 2017 | $3,999 | $33,180 +0.7% |
| 2016 | $3,999 -1.3% | $32,940 |
| 2015 | $4,051 +102.8% | $32,940 +120.5% |
| 2014 | $1,997 | $14,940 |
| 2006 | -- | -- |
Find assessor info on the county website
Neighborhood: Horseshoe Ridge
Nearby homes
- $696,8003 bd3 ba4.4k sqft12005 Triple Crown Dr, Parker, CO 80134Off Market
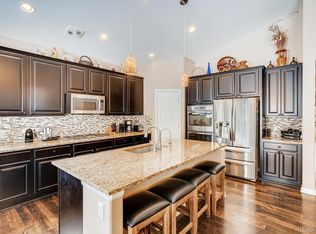
- $725,2003 bd2 ba2.4k sqft11981 Triple Crown Dr, Parker, CO 80134Off Market

- $725,0003 bd3 ba3.7k sqft12017 Triple Crown Dr, Parker, CO 80134Sold

- $858,7006 bd4 ba4.8k sqft11996 Blakeford St, Parker, CO 80134Off Market
- $774,5004 bd4 ba3.2k sqft12008 Blakeford St, Parker, CO 80134Off Market
- $798,4004 bd4 ba4.6k sqft12000 Triple Crown Dr, Parker, CO 80134Off Market
- $737,7004 bd2 ba4.1k sqft11992 Triple Crown Dr, Parker, CO 80134Off Market
- $720,1004 bd3 ba2.6k sqft11984 Blakeford St, Parker, CO 80134Off Market
Nearby schools
GreatSchools rating
- 10/10Gold Rush Elementary SchoolGrades: PK-5Distance: 1.1 mi
- 8/10Cimarron Middle SchoolGrades: 6-8Distance: 3.1 mi
- 10/10Legend High SchoolGrades: 9-12Distance: 2.8 mi
Schools provided by the listing agent
- Elementary: Gold Rush
- Middle: Cimarron
- High: Legend
- District: Douglas RE-1
Source: REcolorado as distributed by MLS GRID. This data may not be complete. We recommend contacting the local school district to confirm school assignments for this home.
Get a cash offer in 3 minutes
Find out how much your home could sell for in as little as 3 minutes with a no-obligation cash offer.
Estimated market value
$765,200
Get a cash offer in 3 minutes
Find out how much your home could sell for in as little as 3 minutes with a no-obligation cash offer.
Estimated market value
$765,200
- Colorado
- Douglas County
- Parker
- 80134
- Horseshoe Ridge
- 11993 Triple Crown Drive
Nearby cities
Nearby neighborhoods
Nearby zip codes
Other Parker Topics
