Skip main navigation
Off market
  • $636,900

    11994 Bluegrass Ct, Nokesville, VA 20181

    5beds
    2,496sqft
    SingleFamily
    Built in 1979
    1.36 Acres Lot
    $636,900 Zestimate®
    $255/sqft
    $3,155 Estimated rent

    Home value

    $636,900

    $605,000 - $669,000

    $3,155/mo

    Zestimate® history
    Loading
    Loading...

    Owner options

    List your home for rent

    $3,155/mo

    Rent Zestimate®

    Find your next renter with Zillow Rental Manager. Plus, with online applications, you can quickly screen prospective tenants – for free.

    Learn more

    $3,155/mo

    Rent Zestimate®

    Refinance and save

    $3,894/mo

    Est. payment

    Refinancing to a lower rate could help reduce your monthly payments and save thousands over the life of the loan.

    See today's rates

    $3,894/mo

    Est. payment

    Explore your selling options

    Work with a Zillow partner agent

    Leverage their expertise and Zillow's premium Showcase listings to get your home seen by more buyers.

    Get started

    List with your own agent

    Get your home in front of millions of buyers by listing it on Zillow.

    Learn how to do it

    Sell it yourself

    Take full control of how buyers see your home on Zillow by listing For Sale by Owner (FSBO).

    List your home

    What's special

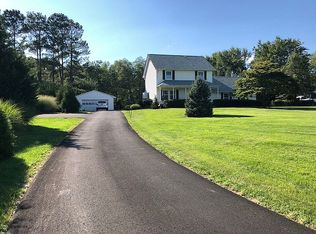
    Absolute Must-See! Beautifully Updated ~ Situated on a Scenic 1.36 Acre Lot! Welcoming Brick Front Exterior ~ Incredible grounds: Endless green front & rear lawns, Flowering & Deciduous trees including: Mulberry, Apple & Crepe Myrtles + Freshly Mulched Landscape, Ample space for Garden(s). One Car-Carport with Storage Cabinet. Slate-stone Foyer leads you to Main-level with Oak Hardwoods featuring an Open Concept Kitchen with: KraftMaid Cabinetry , Soft-close drawers, Premium Laminate Counters, Two Tier Island, Mostly All New Appliances, Large Stainless Steel Double Sink with Pull-down Faucet. Spacious Dining Area adjacent to Kitchen and with In-Swing Double door Access to Composite deck that spans the length of the entire house. Main Level Living room features a 3 Pane Picture window with amazing views of the gorgeous sunrise all 4 seasons. An oak floor Hallway leads you to 3 Bedrooms including the Master Suite featuring an updated bathroom with: Ceramic Tile Surround Shower, Tile Floor, Vanity ~ New Cultured Marble Countertop & Plantation Shutter. A second Full Bathroom also located on the Main Level.Just a few steps down to the Lower Level and you~ll find the Fully Finished Basement featuring: 4th Bedroom, Guest Room, Finished Storage Room, Laundry/Furnace room with New Stackable Front Loading Washer & Dryer. Also located on this level is a large Recreation/Family room with Carpeted Flooring, Wood Burning Fireplace with an impressive brick masonry hearth flanked by 2 Builtin Shelf units. Just off the Rec/Family room is an In-Swing Double door which leads to a concrete patio & access to the rear yard.The current owners have made many, many updates in recent years including: New Roof, New Appliances, Vivint SmartHome Security System, Rheem Water Heater, Water Conditioner System, Water Pressure Tank, Well Water Pump, New Septic Tank Riser, New Washer/Dryer~ just to name a few. Bonus feature highlights of this home include: Ample Storage Space , Closets & Wardrobe Organizers throughout entire home, Aprilaire Electronic air cleaner and humidifier , Neutral Colors throughout, Rubbed Bronze Knobs, Ceiling Fans in every bedroom, Energy Efficient Vinyl Tilt-in Windows Parklike . Verizon FIOS. Setting: Huge Front & Rear Yards, Playset Conveys, FirePit, Rustic Chicken Coop , Run Area & Laying Hens (optional conveyance), Quiet Street ~ neighbor traffic only, Minutes to Schools, Valley View & Nokesville Park, Scenic Roadways for Biking and even the Bull Run VRE is just 15 Minutes Away.If you have been searching for an updated & well maintained home not too far in the country offering endless recreation space in a peaceful community ~ This is it! Look no further ~ schedule a preview today!

    This property is not currently displayed as for sale or rent on Zillow. This may be different from what's on other websites or public sources.
    Facts & features

    Interior

    Bedrooms & bathrooms
    • Bedrooms: 5
    • Bathrooms: 3
    • Full bathrooms: 3
    Heating
    • Heat pump, Electric
    Cooling
    • Central
    Appliances
    • Included: Dishwasher, Dryer, Garbage disposal
    Features
    • Ceiling Fan(s), Kitchen Island, Pantry, Recessed Lighting, Dining Area, Crown Molding, Open Floorplan, Wood Floors, Breakfast Area
    • Flooring: Hardwood
    • Basement: Finished
    • Has fireplace: Yes
    Interior area
    • Total interior livable area: 2,496 sqft
    • Finished area below ground: 1248

    Property

    Parking
    • Total spaces: 1
    • Parking features: Carport, Garage - Attached
    Features
    • Exterior features: Brick
    Lot
    • Size: 1.36 Acres
    Details
    • Parcel number: 7593570878
    • Special conditions: Standard

    Construction

    Type & style
    • Home type: SingleFamily
    • Architectural style: Split Foyer
    Materials
    • Roof: Asphalt
    Condition
    • Year built: 1979

    Community & HOA

    Location
    • Region: Nokesville

    Financial & listing details

    • Price per square foot: $255/sqft
    • Tax assessed value: $437,000
    • Annual tax amount: $4,285

    Price history

    DateEventPrice
    6/3/2020Sold$470,000+0%$188/sqft
    Source: Public Record Report a problem
    4/28/2020Listed for sale$469,990+36.2%$188/sqft
    Source: Keller Williams Realty/Lee Beaver & Assoc. #VAPW492574 Report a problem
    12/21/2012Sold$345,000-1.4%$138/sqft
    Source: Public Record Report a problem
    11/29/2012Pending sale$349,900$140/sqft
    Source: Long & Foster Real Estate #PW7935183 Report a problem
    11/15/2012Listed for sale$349,900$140/sqft
    Source: Long & Foster Real Estate #PW7935183 Report a problem
    10/25/2012Pending sale$349,900$140/sqft
    Source: Long & Foster Real Estate #PW7935183 Report a problem
    9/28/2012Listed for sale$349,900$140/sqft
    Source: Long & Foster Real Estate #PW7935183 Report a problem

    Public tax history

    YearProperty taxesTax assessment
    2025$4,285 +6.2%$437,000 +7.7%
    2024$4,034 +2.7%$405,600 +7.4%
    2023$3,928 -7.4%$377,500 +1.3%
    2022$4,243 +5.4%$372,800 +14%
    2021$4,024 +5.3%$326,900 +6.4%
    2020$3,820 +104.6%$307,300 -0.6%
    2019$1,867 -47.1%$309,200 +5.7%
    2018$3,532 -0.6%$292,500 -0.7%
    2017$3,554 +0%$294,500 +2.2%
    2016$3,553 +16.5%$288,200 +14%
    2015$3,051 $252,800 +4.9%
    2014$3,051 $241,000 +1.9%
    2013-- $236,500 +1%
    2012-- $234,200 -1.1%
    2010-- $236,700 -0.5%
    2009-- $238,000 -29.2%
    2008-- $336,100 -7.3%
    2007-- $362,400 -0.5%
    2006-- $364,400 +21.1%
    2005-- $301,000 +32.7%
    2004-- $226,800 +8.5%
    2003-- $209,000 +13.5%
    2002-- $184,100 +7%
    2001-- $172,000
    Find assessor info on the county website

    Neighborhood: 20181

    Nearby schools

    GreatSchools rating
    Schools provided by the listing agent
    • Elementary: THE NOKESVILLE SCHOOL
    • Middle: THE NOKESVILLE SCHOOL
    • District: PRINCE WILLIAM COUNTY PUBLIC SCHOOLS

    Source: The MLS. This data may not be complete. We recommend contacting the local school district to confirm school assignments for this home.

    Get a cash offer in 3 minutes
    Find out how much your home could sell for in as little as 3 minutes with a no-obligation cash offer.
    Estimated market value
    $636,900
    Get a cash offer in 3 minutes
    Find out how much your home could sell for in as little as 3 minutes with a no-obligation cash offer.
    Estimated market value
    $636,900