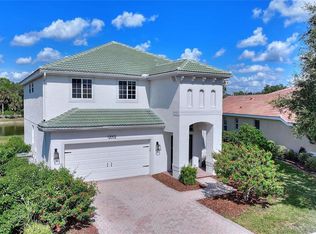
Welcome to this beautifully maintained Key West–style 2-bedroom, 2-bath, 2-car garage home with a versatile den, located on a tranquil waterfront lot in the highly sought-after, gated Stoneybrook community. Mature landscaping frames the home, creating exceptional curb appeal and a peaceful outdoor setting. The exterior of the home was freshly painted (2025), several interior rooms also were painted and the roof recently pressure washed. Inside, the open living area is enhanced by a pocket sliding glass door that seamlessly connects indoor and outdoor living while capturing serene water views. The spacious primary suite features a double tray ceiling with accent lighting, adding architectural elegance and ambiance. The primary bath offers a relaxing garden tub, separate shower, dual sinks, and a walk-in closet with custom built-ins designed for optimal organization. The kitchen has an abundance of wood cabinets with pull-outs, stainless steel appliances, solid surface countertops, crown molding, chair molding, and an eat in kitchen area plus breakfast bar. The den/flex room is filled with natural light from triple windows, making it ideal for a home office, guest space, or hobby room. The laundry room is thoughtfully appointed with front-loading appliances and ample cabinetry for added convenience. A custom-made stained glass window in the entryway provides a unique, artistic touch and welcoming charm. Stoneybrook is a guarded, resort-style community offering an exceptional array of amenities, including a resort-style swimming pool, clubhouse, fitness center, movie theater, tennis courts, volleyball, playground, and more—delivering an unmatched Florida lifestyle - all for a LOW HOA fees of just $230 a month! Prime location with easy access to I-75, the upcoming Wellen Park area, historical downtown Venice with sidewalk cafes, boutique shops and preforming arts theater, and just a short drive to the exceptional Gulf beaches. This waterfront retreat offers comfort, style, and community all in one—perfect for full-time living or a seasonal escape.
Sold for $350,000
Zillow last checked:
Listing updated:
Bought with:
Pan Steele, 3447879
COLDWELL BANKER REALTY
Source: Stellar MLS,MLS#: D6145369 Originating MLS: Venice
Originating MLS: Venice
Price history
| Date | Event | Price |
|---|---|---|
| 2/17/2026 | Sold | $350,000-2.8%$199/sqft |
Source:  Stellar MLS #D6145369 Report a problem Stellar MLS #D6145369 Report a problem | ||
| 1/5/2026 | Pending sale | $360,000$205/sqft |
Source: Stellar MLS #D6145369 Report a problem | ||
| 1/1/2026 | Listed for sale | $360,000+20%$205/sqft |
Source: Stellar MLS #D6145369 Report a problem | ||
| 3/10/2020 | Sold | $299,900$171/sqft |
Source: Stellar MLS #D6110228 Report a problem | ||
| 1/25/2020 | Pending sale | $299,900$171/sqft |
Source: EXIT KING REALTY #D6110228 Report a problem | ||
| 1/17/2020 | Listed for sale | $299,900+39.5%$171/sqft |
Source: EXIT KING REALTY #D6110228 Report a problem | ||
| 11/19/2012 | Sold | $215,000-2.2%$122/sqft |
Source: Public Record Report a problem | ||
| 10/24/2012 | Pending sale | $219,900$125/sqft |
Source: Michael Saunders & Company - Licensed Real Estate Broker Report a problem | ||
| 8/14/2012 | Listed for sale | $219,900-34.3%$125/sqft |
Source: Michael Saunders & Company - Licensed Real Estate Broker Report a problem | ||
| 5/19/2006 | Sold | $334,500$190/sqft |
Source: Public Record Report a problem | ||
Nearby homes


Get a cash offer in 3 minutes
Find out how much your home could sell for in as little as 3 minutes with a no-obligation cash offer.
Estimated market value
$348,000
