Skip main navigation
Sold
  • $625,000

    11995 Gray Eagle Dr, Fishers, IN 46037

    4beds
    4,198sqft
    Residential, Single Family Residence
    Built in 1998
    0.29 Acres Lot
    $648,600 Zestimate®
    $149/sqft
    $3,706 Estimated rent

    Home value

    $648,600

    $616,000 - $688,000

    $3,706/mo

    Zestimate® history
    Loading
    Loading...

    Owner options

    List your home for rent

    $3,706/mo

    Rent Zestimate®

    Find your next renter with Zillow Rental Manager. Plus, with online applications, you can quickly screen prospective tenants – for free.

    Learn more

    $3,706/mo

    Rent Zestimate®

    Refinance and save

    $3,586/mo

    Est. payment

    Refinancing to a lower rate could help reduce your monthly payments and save thousands over the life of the loan.

    See today's rates

    $3,586/mo

    Est. payment

    Explore your selling options

    Work with a Zillow partner agent

    Leverage their expertise and Zillow's premium Showcase listings to get your home seen by more buyers.

    Get started

    List with your own agent

    Get your home in front of millions of buyers by listing it on Zillow.

    Learn how to do it

    Sell it yourself

    Take full control of how buyers see your home on Zillow by listing For Sale by Owner (FSBO).

    List your home

    What's special

    Golf course neighborhoodEgress windowElegant dining rmHeated towel rackWet bar rough-inTwo story grand foyerCozy sitting area
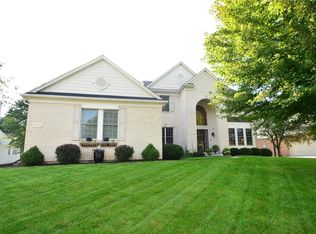
    Impeccable, Immaculate, Refined; words that describe this new listing in one of Fishers most coveted golf course neighborhoods, Gray Eagle! THE HOMESITE? Idyllic, Scenic, Peaceful. THE LOCATION? Prime, Connected, Vibrant. This stunning home has been obsessively maintained by ONE OWNER for 27 YEARS! A few recent updates incl: ALL WINDOWS, ROOF/GUTTERS, TANKLESS WATER HEATER, REFINISHED HARDWOOD FLOORING & MORE. The main level offers a two story grand foyer, elegant dining rm, stately office w/glass doors, a spacious yet inviting great rm w/fireplace & wall of windows, a gourmet kitchen w/upgraded SS appliances, breakfast bar, pantry, stacked stone backsplash, XL nook & access to laundry rm, 3 car garage & back patio. BEAUTIFUL TRIM & PLANTATION SHUTTERS! The upper level features 4 spacious bedrms & closet space. The GORGEOUS Owners Suite boasts a cathedral ceiling, cozy SITTING AREA & NEW LUXURIOUS SPA BATHROOM w/MARBLE FLOOR, huge WI shower w/mult heads, dual bowl vanity w/LED mirrors, heated towel rack, Toto Bidet Commode & WI closet! 3 additional huge bedrooms & a large full bath all offer plenty of space! The FULL UNFINISHED BASEMENT incl 9 ft ceiling, egress window, full bath rough in, wet bar rough-in & was thoughtfully designed, allowing flexibility for a future finishing project. The grass stays green thanks to the LAWN IRRIGATION SYSTEM w/landscape bed drip lines. 52 arborvitaes/trees create a breathtaking scenic backdrop, making the backyard a private & peaceful sanctuary! Yes, there's still plenty of space for a pool too! Gray Eagle is home to one of the most celebrated neighborhood pools & golf courses in Fishers w/tennis, pickleball & basketball courts + the new clubhouse & restaurant will open in 2026! INCREDIBLE LOCATION - WALK OR RIDE BIKES to the grocery store, restaurants, spas, banks, Starbucks, Geist Reservoir, fitness centers & much more. Award-winning HSE schools! Easy access to interstate & downtown Indy!

    Zillow last checked:

    Listing updated:

    Listing Provided by:

    Allen Williams 317-339-2256,

    Berkshire Hathaway Home,

    Matthew Allen,

    Berkshire Hathaway Home

    Bought with:

    Sheree Campbell

    Coldwell Banker - Kaiser

    Source: MIBOR as distributed by MLS GRID,MLS#: 22057915MLS Logo

    Facts & features

    Interior

    Bedrooms & bathrooms
    • Bedrooms: 4
    • Bathrooms: 3
    • Full bathrooms: 2
    • 1/2 bathrooms: 1
    • Main level bathrooms: 1
    Primary bedroom
    • Level: Upper
    • Area: 400 Square Feet
    • Dimensions: 25x16
    Bedroom 2
    • Level: Upper
    • Area: 144 Square Feet
    • Dimensions: 12x12
    Bedroom 3
    • Level: Upper
    • Area: 120 Square Feet
    • Dimensions: 12x10
    Bedroom 4
    • Level: Upper
    • Area: 168 Square Feet
    • Dimensions: 14x12
    Breakfast room
    • Level: Main
    • Area: 180 Square Feet
    • Dimensions: 15x12
    Dining room
    • Level: Main
    • Area: 144 Square Feet
    • Dimensions: 12x12
    Guest room
    • Level: Main
    • Area: 352 Square Feet
    • Dimensions: 22x16
    Kitchen
    • Level: Main
    • Area: 180 Square Feet
    • Dimensions: 15x12
    Laundry
    • Features: Tile-Ceramic
    • Level: Main
    • Area: 35 Square Feet
    • Dimensions: 7x5
    Office
    • Level: Main
    • Area: 156 Square Feet
    • Dimensions: 13x12
    Heating
    • Forced Air, Natural Gas
    Cooling
    • Central Air
    Appliances
    • Included: Dishwasher, Disposal, Microwave, Gas Oven, Refrigerator, Tankless Water Heater, Water Heater, Water Softener Owned
    • Laundry: Main Level
    Features
    • Attic Access, Breakfast Bar, Cathedral Ceiling(s), High Ceilings, Vaulted Ceiling(s), Hardwood Floors, Pantry, Walk-In Closet(s)
    • Flooring: Hardwood
    • Basement: Ceiling - 9+ feet,Roughed In
    • Attic: Access Only
    • Number of fireplaces: 1
    • Fireplace features: Great Room
    Interior area
    • Total structure area: 4,198
    • Total interior livable area: 4,198 sqft
    • Finished area below ground: 0

    Property

    Parking
    • Total spaces: 3
    • Parking features: Attached
    • Attached garage spaces: 3
    • Details: Garage Parking Other(Garage Door Opener)
    Features
    • Levels: Two
    • Stories: 2
    • Patio & porch: Covered, Patio
    • Exterior features: Sprinkler System
    Lot
    • Size: 0.29 Acres
    Details
    • Parcel number: 291135302050000020
    • Horse amenities: None

    Construction

    Type & style
    • Home type: SingleFamily
    • Architectural style: Traditional
    • Property subtype: Residential, Single Family Residence
    Materials
    • Brick, Cement Siding
    • Foundation: Concrete Perimeter
    Condition
    • New construction: No
    • Year built: 1998

    Utilities & green energy

    • Water: Public

    Community & neighborhood

    Location
    • Region: Fishers
    • Subdivision: Links At Gray Eagle

    HOA & financial

    HOA
    • Has HOA: Yes
    • HOA fee: $475 annually
    • Amenities included: Maintenance
    • Services included: Association Home Owners, Maintenance

    Price history

    DateEventPrice
    10/1/2025Sold$625,000$149/sqft
    Source: MIBOR as distributed by MLS GRID #22057915 Report a problem
    9/2/2025Pending sale$625,000$149/sqft
    Source: MIBOR as distributed by MLS GRID #22057915 Report a problem
    8/21/2025Listed for sale$625,000-3.8%$149/sqft
    Source: MIBOR as distributed by MLS GRID #22057915 Report a problem
    8/7/2025Listing removed$649,900$155/sqft
    Source: MIBOR as distributed by MLS GRID #22047009 Report a problem
    7/18/2025Price change$649,900-3.7%$155/sqft
    Source: MIBOR as distributed by MLS GRID #22047009 Report a problem
    6/27/2025Listed for sale$674,900$161/sqft
    Source: MIBOR as distributed by MLS GRID #22047009 Report a problem

    Public tax history

    YearProperty taxesTax assessment
    2025$5,056 -0.1%$471,900 +8%
    2024$5,059 +12.8%$436,900 -0.2%
    2023$4,486 +11.2%$437,900 +16.1%
    2022$4,034 -4.5%$377,200 +11.9%
    2021$4,226 +0.9%$337,100 -4.1%
    2020$4,187 +1.9%$351,400 +0.9%
    2019$4,111 +3.3%$348,300 +2.9%
    2018$3,979 +1.8%$338,400 +1.6%
    2017$3,910 +10.2%$333,100 +1.7%
    2016$3,547 +1.8%$327,600 +2%
    2014$3,486 +3.1%$321,200 +1.8%
    2013$3,382 +1.8%$315,400 +1.8%
    2012$3,320 -4.1%$309,700 -4.7%
    2011$3,464 -6.4%$325,000 -7.2%
    2010$3,700 +0.2%$350,400
    2009$3,694 -7.3%$350,400
    2007$3,983 -12.3%$350,400 +4.6%
    2006$4,539 $335,000 +22.4%
    2005-- $273,600

    Find assessor info on the county website

    Neighborhood: 46037

    Nearby schools

    GreatSchools rating
    Get a cash offer in 3 minutes
    Find out how much your home could sell for in as little as 3 minutes with a no-obligation cash offer.
    Estimated market value
    $648,600
    Get a cash offer in 3 minutes
    Find out how much your home could sell for in as little as 3 minutes with a no-obligation cash offer.
    Estimated market value
    $648,600