Popular open floor plan in high demand Lakes neighborhood. Hard surface kitchen counters, 1st floor laundry, Large primary bedroom with tray ceiling, French doors & 8x14 private bath. Walk out lower level family room, game area, BR or office & 3/4 bath. Rear deck across entire back & ground level deck & patio. EV charger in the garage all set up. Large tree lined pond lot. Association access to beach, park pavilion, canoe rentals, playground & volleyball courts. Don't miss your opportunity to call this gem home!
Active
Price cut: $10K (9/5)
$474,900
11995 Midway St NE, Blaine, MN 55449
4beds
2,719sqft
Single Family
Built in 2005
0.69 Acres Lot
$473,900 Zestimate®
$175/sqft
$42/mo HOA
What's special
Open floor planFrench doorsHard surface kitchen countersGame area
- 21 days
- 2,172
- 155
Likely to sell faster than
Zillow last checked:
Listing updated:
Listed by:
Mark Hronski 651-245-8014,
LPT Realty, LLC
Source: NorthstarMLS as distributed by MLS GRID,MLS#: 7127919
Facts & features
Interior
Bedrooms & bathrooms
- Bedrooms: 4
- Bathrooms: 4
- Full bathrooms: 2
- 3/4 bathrooms: 1
- 1/2 bathrooms: 1
Bedroom
- Level: Upper
- Area: 238 Square Feet
- Dimensions: 17x14
Bedroom 2
- Level: Upper
- Area: 130 Square Feet
- Dimensions: 13x10
Bedroom 3
- Level: Upper
- Area: 120 Square Feet
- Dimensions: 12x10
Bedroom 4
- Level: Lower
- Area: 81 Square Feet
- Dimensions: 9x9
Primary bathroom
- Level: Upper
- Area: 112 Square Feet
- Dimensions: 8x14
Dining room
- Area: 88 Square Feet
- Dimensions: 11x8
Family room
- Level: Lower
- Area: 238 Square Feet
- Dimensions: 17x14
Kitchen
- Level: Main
- Area: 156 Square Feet
- Dimensions: 13x12
Living room
- Level: Main
- Area: 238 Square Feet
- Dimensions: 17x14
Heating
- Forced Air, Fireplace(s)
Cooling
- Central Air
Appliances
- Included: Dishwasher, Disposal, Dryer, Microwave, Range, Refrigerator, Washer
- Laundry: Gas Dryer Hookup, Laundry Room, Main Level, Sink, Washer Hookup
Features
- Basement: Daylight,Drain Tiled,Egress Window(s),Finished,Full,Walk-Out Access
- Number of fireplaces: 1
- Fireplace features: Living Room
Interior area
- Total structure area: 2,719
- Total interior livable area: 2,719 sqft
- Finished area above ground: 1,918
- Finished area below ground: 801
Property
Parking
- Total spaces: 2
- Parking features: Attached, Asphalt, Electric Vehicle Charging Station(s), Garage Door Opener
- Attached garage spaces: 2
- Has uncovered spaces: Yes
- Details: Garage Dimensions (22x24), Garage Door Height (7), Garage Door Width (16)
Accessibility
- Accessibility features: None
Features
- Levels: Two
- Stories: 2
- Patio & porch: Deck, Front Porch, Rear Porch, Wrap Around
- Pool features: None
- Fencing: Partial
- Waterfront features: Pond
Lot
- Size: 0.69 Acres
- Dimensions: 104 x 150
- Features: Tree Coverage - Medium
Details
- Foundation area: 959
- Parcel number: 103123410023
- Zoning description: Residential-Single Family
Construction
Type & style
- Home type: SingleFamily
- Property subtype: Single Family
Materials
- Concrete
- Roof: Age Over 8 Years,Asphalt
Condition
- New construction: No
- Year built: 2005
Utilities & green energy
- Electric: 100 Amp Service, Power Company: Xcel Energy
- Gas: Natural Gas
- Sewer: City Sewer/Connected
- Water: City Water/Connected
Community & HOA
HOA
- Has HOA: Yes
- Services included: Beach Access, Shared Amenities
- HOA fee: $500 annually
- HOA name: The Lakes of Radisson
- HOA phone: 763-225-6400
Location
- Region: Blaine
Financial & listing details
- Price per square foot: $175/sqft
- Tax assessed value: $457,000
- Annual tax amount: $5,488
- Date on market: 8/15/2026
Estimated market value
$473,900
$450,000 - $498,000
$3,229/mo
Price history
| Date | Event | Price |
|---|---|---|
| 9/5/2026 | Price change | $474,900-2.1%$175/sqft |
Source:  NorthstarMLS as distributed by MLS GRID #7127919 Report a problem NorthstarMLS as distributed by MLS GRID #7127919 Report a problem | ||
| 8/23/2026 | Price change | $484,900-3%$178/sqft |
Source: NorthstarMLS as distributed by MLS GRID #7127919 Report a problem | ||
| 8/15/2026 | Listed for sale | $499,900+47%$184/sqft |
Source: NorthstarMLS as distributed by MLS GRID #7127919 Report a problem | ||
| 8/17/2018 | Sold | $340,000+6.3%$125/sqft |
Source: NorthstarMLS as distributed by MLS GRID #4951805 Report a problem | ||
| 6/30/2018 | Listed for sale | $320,000$118/sqft |
Source: Edina Realty, Inc., a Berkshire Hathaway affiliate #4951805 Report a problem | ||
| 6/30/2018 | Pending sale | $320,000$118/sqft |
Source: Edina Realty, Inc., a Berkshire Hathaway affiliate #4951805 Report a problem | ||
| 6/22/2018 | Listed for sale | $320,000+52.3%$118/sqft |
Source: Edina Realty, Inc., a Berkshire Hathaway affiliate #4951805 Report a problem | ||
| 4/27/2012 | Sold | $210,100+16.8%$77/sqft |
Source:  Lake Superior Area Realtors as distributed by MLS GRID #1759890 Report a problem Lake Superior Area Realtors as distributed by MLS GRID #1759890 Report a problem | ||
| 3/24/2012 | Listed for sale | $179,900-33.3%$66/sqft |
Source: Keller Williams Classic Realty Northwest #4133804 Report a problem | ||
| 1/2/2012 | Listing removed | $269,900$99/sqft |
Source: Realty Pro #4071040 Report a problem | ||
| 11/10/2011 | Price change | $269,900-3.6%$99/sqft |
Source: Realty Pro #4071040 Report a problem | ||
| 10/26/2011 | Price change | $279,900-6.7%$103/sqft |
Source: Realty Pro #4071040 Report a problem | ||
| 7/26/2011 | Listed for sale | $299,900-8.1%$110/sqft |
Source: Realty Pro #4071040 Report a problem | ||
| 3/2/2005 | Sold | $326,250$120/sqft |
Source: Public Record Report a problem | ||
Public tax history
| Year | Property taxes | Tax assessment |
|---|---|---|
| 2025 | $5,088 +8.7% | $451,580 -0.6% |
| 2024 | $4,679 +3.7% | $454,414 -1.8% |
| 2023 | $4,511 +11.2% | $462,900 +3.3% |
| 2022 | $4,057 +1.7% | $447,900 +29% |
| 2021 | $3,988 -2.5% | $347,203 +4.6% |
| 2019 | $4,088 +3.8% | $331,800 +6.2% |
| 2018 | $3,940 +2.6% | $312,300 +5.4% |
| 2017 | $3,838 +4.3% | $296,300 +7.9% |
| 2016 | $3,679 +0.1% | $274,700 |
| 2015 | $3,674 -1.3% | $274,700 +18.3% |
| 2014 | $3,721 +10.6% | $232,200 |
| 2013 | $3,366 -12.7% | -- |
| 2012 | $3,857 +8.4% | -- |
| 2011 | $3,558 +11% | -- |
| 2010 | $3,204 -5.2% | -- |
| 2008 | $3,380 +1% | -- |
| 2007 | $3,346 +265.9% | -- |
| 2006 | $914 +153.3% | -- |
| 2005 | $361 | -- |
Find assessor info on the county website
Monthly payment
Est. payment
Payment breakdown
Explore the cost of this home by adjusting the details. Changes won't be saved.Climate risks
Neighborhood: 55449


Similar homes
- $485,0004 bd4 ba2.8k sqft11323 Hastings St NE, Blaine, MN 55449For Sale
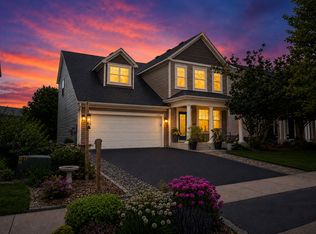
 MLS ID #7105195, Brittney M Shull, Engel & Volkers Lake Minnetonka. NorthstarMLS as distributed by MLS GRID
 - $599,9004 bd4 ba2.7k sqft3554 122nd Cir NE, Blaine, MN 55449For Sale
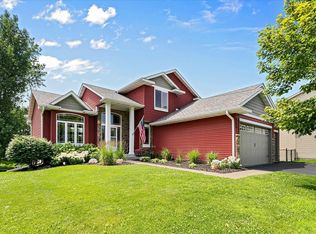 MLS ID #7105375, Sean Haller, LPT Realty, LLC. NorthstarMLS as distributed by MLS GRID
 - $440,0005 bd2 ba2k sqft13161 Jenkins St NE, Blaine, MN 55449For Sale
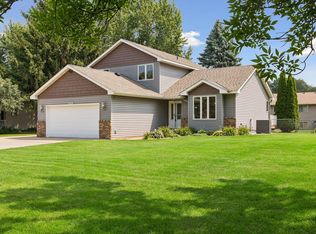 MLS ID #7133422, Ashley Attia, eXp Realty. NorthstarMLS as distributed by MLS GRID
 - $585,0005 bd3 ba3k sqft11251 Nassau Cir NE, Blaine, MN 55449For Sale
 MLS ID #7121602, Natalie P Williams, Compass. NorthstarMLS as distributed by MLS GRID
 - $415,0003 bd2 ba1.7k sqft12188 Coral Sea St NE, Blaine, MN 55449For SaleMLS ID #7109759, Brian Forsythe, Edina Realty, Inc.. NorthstarMLS as distributed by MLS GRID
- $599,0004 bd3 ba2.2k sqft12213 Kenyon Ct NE, Blaine, MN 55449For SaleMLS ID #7090830, Gregory Hiniker, Realty Inc. NorthstarMLS as distributed by MLS GRID
- $480,0004 bd3 ba2.4k sqft10837 Mississippi Dr N, Brooklyn Park, MN 55443For SaleMLS ID #7120085, Thomas S Tamba, One Premium Realty. NorthstarMLS as distributed by MLS GRID
- $475,0004 bd4 ba2.5k sqft5909 92nd Ave N, Brooklyn Park, MN 55443For SaleMLS ID #7115585, Picture Perfect Home Team, Keller Williams Realty Integrity Lakes. NorthstarMLS as distributed by MLS GRID
- $559,0003 bd3 ba2.9k sqft11763 Erskin Cir, Minneapolis, MN 55449For SaleMLS ID #7092911, Lindsay Bacigalupo, Engel & Volkers Minneapolis. NorthstarMLS as distributed by MLS GRID
- $467,5003 bd3 ba2.5k sqft1839 Quebec St, Centerville, MN 55038For SaleMLS ID #7096257, Brandon Rudenick, Lakes Sotheby's International. NorthstarMLS as distributed by MLS GRID
- $450,0004 bd3 ba2.5k sqft1571 155th Ln NW, Andover, MN 55304For SaleMLS ID #7050401, Gina M Dumas, RE/MAX Results. NorthstarMLS as distributed by MLS GRID
- $489,9004 bd3 ba2.5k sqft240 Woodridge Ln, Lino Lakes, MN 55014For SaleMLS ID #7112823, Nicholas (Nick) Junker, Redfin Corporation. NorthstarMLS as distributed by MLS GRID
- $465,0004 bd4 ba2.9k sqft9918 Kiwi Ave N, Brooklyn Park, MN 55443For SaleMLS ID #7123060, Julie Hubbell, Julie Hubbell Real Estate. NorthstarMLS as distributed by MLS GRID
- $639,9005 bd5 ba3.9k sqft3034 130th Ct NE, Blaine, MN 55449For SaleMLS ID #7122191, Hannah Hanson, Edina Realty, Inc.. NorthstarMLS as distributed by MLS GRID
- $440,0004 bd2 ba2.7k sqft12347 Zea St NW, Coon Rapids, MN 55433For SaleMLS ID #7126323, Jacob Taylor, Keller Williams Classic Rlty NW. NorthstarMLS as distributed by MLS GRID
- $469,9004 bd3 ba2.5k sqft10035 Fallgold Pkwy N, Brooklyn Park, MN 55443For SaleMLS ID #7079270, Price Realty, eXp Realty. NorthstarMLS as distributed by MLS GRID
- $484,9004 bd4 ba2.5k sqft9906 Scott Ave N, Brooklyn Park, MN 55443For SaleMLS ID #7131275, Brent Peterson, RE/MAX Results. NorthstarMLS as distributed by MLS GRID
- $465,0005 bd2 ba2.4k sqft14370 Geneva Ave N, Hugo, MN 55038For SaleMLS ID #7135692, Larry Klecker, AXEN Realty. NorthstarMLS as distributed by MLS GRID
- $439,9004 bd3 ba2.5k sqft2117 Edinbrook Ter, Minneapolis, MN 55443For SaleMLS ID #7124781, Katheryn E Congdon, HOMESTEAD ROAD. NorthstarMLS as distributed by MLS GRID
- $450,0005 bd3 ba2.4k sqft2201 Mounds Ave, New Brighton, MN 55112For SaleMLS ID #7127807, Jeffrey R Shuman, Edina Realty, Inc.. NorthstarMLS as distributed by MLS GRID
