Fully Remodeled 4 Bedroom 2.5 Bath 4 Level Home in Woodbridge! Entering this amazing home you are welcomed by the gorgeous hardwood flooring in the foyer, leading you further into the house. The living room is next featuring brand new wall to wall carpeting and fresh paint, found throughout the whole home. Heading in further you will find the enormous kitchen, boasting brand new stainless steel appliances, eye-catching granite countertops, ample cabinet space & great counter space provided by the kitchen island. Enjoy the natural light beaming into the dining room coming from the glass door, which leads to the absolutely stunning deck area in the backyard. Heading upstairs you will find 3 out of the 4 bedrooms, each with brand new wall to wall carpeting, generous closet space & great natural light. Heading to the first lower level you will find the last bedroom, as well as a sitting area, perfect for those moments you look for some tranquility and peace, and the laundry room. Going down to the last level, this amazing home is rounded out by the spacious family room, which holds a wood-burning fireplace, along with a storage room and direct access to the backyard. The backyard is unlike any you have seen, with multiple level for relaxing, a built-in bar railing, outdoor storage unit & the peace of nature. Brand new HVAC and water heater. Minutes from 95 & Route 1. Closet to Ft. Belvoir. MUST SEE!
Sold for $569,000
$569,000
11995 Point Longstreet Way, Woodbridge, VA 22192
4beds
2,755sqft
Single Family Residence
Built in 1980
10,677 Square Feet Lot
$630,500 Zestimate®
$207/sqft
$3,263 Estimated rent
Home value
$630,500
$599,000 - $662,000
$3,263/mo
Zestimate® history
Owner options
List your home for rent
$3,263/mo
Rent Zestimate®
Find your next renter with Zillow Rental Manager. Plus, with online applications, you can quickly screen prospective tenants – for free.
$3,263/mo
Rent Zestimate®
Refinance and save
$3,685/mo
Est. payment
Refinancing to a lower rate could help reduce your monthly payments and save thousands over the life of the loan.
$3,685/mo
Est. payment
Explore your selling options
Work with a Zillow partner agent
Leverage their expertise and Zillow's premium Showcase listings to get your home seen by more buyers.
Get startedList with your own agent
Get your home in front of millions of buyers by listing it on Zillow.
Learn how to do itSell it yourself
Take full control of how buyers see your home on Zillow by listing For Sale by Owner (FSBO).
List your homeWhat's special
Brand new hvacFresh paintOutdoor storage unitFully remodeledGlass doorAmple cabinet spaceEye-catching granite countertops
Zillow last checked:
Listing updated:
Listed by:
Shawn Ziglari 703-468-9211,
Choice Property Management Services LLC,
Co-Listing Agent: Shawyon Ziglari 703-468-9238,
Choice Property Management Services LLC
Bought with:
Mike Smith, 0225001457
RE/MAX Realty Group
Mike Smith, 0225001457
RE/MAX Realty Group
Source: Bright MLS,MLS#: VAPW2052092
Facts & features
Interior
Bedrooms & bathrooms
- Bedrooms: 4
- Bathrooms: 3
- Full bathrooms: 2
- 1/2 bathrooms: 1
Rooms
- Room types: Living Room, Dining Room, Sitting Room, Kitchen, Family Room, Laundry, Storage Room, Utility Room
Basement
- Area: 1008
Heating
- Heat Pump, Electric
Cooling
- Central Air, Electric
Appliances
- Included: Microwave, Dishwasher, Disposal, Dryer, Exhaust Fan, Oven, Refrigerator, Water Heater, Electric Water Heater
- Laundry: Dryer In Unit, Washer In Unit, Laundry Room
Features
- Open Floorplan, Kitchen - Gourmet, Primary Bath(s), Bathroom - Stall Shower, Bathroom - Tub Shower, Walk-In Closet(s), Combination Dining/Living, Upgraded Countertops
- Flooring: Carpet
- Basement: Finished
- Number of fireplaces: 1
Interior area
- Total structure area: 3,158
- Total interior livable area: 2,755 sqft
- Finished area above ground: 2,150
- Finished area below ground: 605
Property
Parking
- Total spaces: 2
- Parking features: Driveway, Off Street
- Uncovered spaces: 2
Accessibility
- Accessibility features: None
Features
- Levels: Three
- Stories: 3
- Pool features: Community
Lot
- Size: 10,677 Square Feet
Details
- Additional structures: Above Grade, Below Grade
- Parcel number: 8293188401
- Zoning: RPC
- Special conditions: Standard
Construction
Type & style
- Home type: SingleFamily
- Architectural style: Traditional
- Property subtype: Single Family Residence
Materials
- Combination
- Foundation: Slab
Condition
- New construction: No
- Year built: 1980
Utilities & green energy
- Sewer: Public Sewer
- Water: Public
Community & HOA
Community
- Subdivision: Lake Ridge
HOA
- Has HOA: Yes
- Services included: Trash, Snow Removal
- HOA fee: $197 quarterly
Location
- Region: Woodbridge
Financial & listing details
- Price per square foot: $207/sqft
- Tax assessed value: $462,000
- Annual tax amount: $5,226
- Date on market: 5/31/2023
- Listing agreement: Exclusive Right To Sell
- Ownership: Fee Simple
Price history
| Date | Event | Price |
|---|---|---|
| 7/31/2023 | Sold | $569,000$207/sqft |
Source:  Bright MLS #VAPW2052092 Report a problem Bright MLS #VAPW2052092 Report a problem | ||
| 7/1/2023 | Pending sale | $569,000$207/sqft |
Source: Bright MLS #VAPW2052092 Report a problem | ||
| 6/18/2023 | Contingent | $569,000$207/sqft |
Source: Bright MLS #VAPW2052092 Report a problem | ||
| 5/31/2023 | Listed for sale | $569,000-1%$207/sqft |
Source: Bright MLS #VAPW2052092 Report a problem | ||
| 5/31/2023 | Listing removed | $575,000$209/sqft |
Source: Bright MLS #VAPW2050706 Report a problem | ||
| 5/8/2023 | Listed for sale | $575,000$209/sqft |
Source: Bright MLS #VAPW2050706 Report a problem | ||
| 5/8/2023 | Listing removed | $575,000$209/sqft |
Source: Bright MLS #VAPW2049298 Report a problem | ||
| 4/26/2023 | Contingent | $575,000$209/sqft |
Source: Bright MLS #VAPW2049298 Report a problem | ||
| 4/20/2023 | Listed for sale | $575,000-2.5%$209/sqft |
Source: Bright MLS #VAPW2049298 Report a problem | ||
| 4/20/2023 | Listing removed | $590,000$214/sqft |
Source: Bright MLS #VAPW2048306 Report a problem | ||
| 4/5/2023 | Listed for sale | $590,000-2.5%$214/sqft |
Source: Bright MLS #VAPW2048306 Report a problem | ||
| 4/5/2023 | Listing removed | $605,000$220/sqft |
Source: Bright MLS #VAPW2046896 Report a problem | ||
| 3/14/2023 | Listed for sale | $605,000-0.8%$220/sqft |
Source: Bright MLS #VAPW2046896 Report a problem | ||
| 3/14/2023 | Listing removed | $610,000$221/sqft |
Source: Bright MLS #VAPW2045872 Report a problem | ||
| 3/2/2023 | Listed for sale | $610,000+90.6%$221/sqft |
Source: Bright MLS #VAPW2045872 Report a problem | ||
| 1/5/2014 | Listing removed | $1,800$1/sqft |
Source: Zillow Rental Network Report a problem | ||
| 12/17/2013 | Price change | $1,800-5%$1/sqft |
Source: Zillow Rental Network Report a problem | ||
| 11/21/2013 | Listed for rent | $1,895$1/sqft |
Source: Zillow Rental Network Report a problem | ||
| 6/16/2010 | Sold | $320,000-1.5%$116/sqft |
Source: Public Record Report a problem | ||
| 5/5/2010 | Listed for sale | $324,900$118/sqft |
Source: NRT MidAtlantic #PW7329052 Report a problem | ||
Public tax history
| Year | Property taxes | Tax assessment |
|---|---|---|
| 2025 | $5,125 +1.8% | $522,700 +3.3% |
| 2024 | $5,032 +4.7% | $506,000 +9.5% |
| 2023 | $4,807 -5% | $462,000 +3.4% |
| 2022 | $5,061 +1.5% | $446,700 +9.7% |
| 2021 | $4,987 +6.9% | $407,300 +8% |
| 2020 | $4,665 +108.2% | $377,300 +1.7% |
| 2019 | $2,241 -47.4% | $371,100 +5.2% |
| 2018 | $4,261 +6.8% | $352,900 +0.7% |
| 2017 | $3,991 | $350,500 +7.9% |
| 2016 | $3,991 -1.3% | $324,800 -0.6% |
| 2015 | $4,044 | $326,600 +1.3% |
| 2014 | $4,044 | $322,300 +4.1% |
| 2013 | -- | $309,700 +2.7% |
| 2012 | -- | $301,500 +16.6% |
| 2010 | -- | $258,500 +9.1% |
| 2009 | -- | $237,000 -30.8% |
| 2008 | -- | $342,600 -10.7% |
| 2007 | -- | $383,700 -6.5% |
| 2006 | -- | $410,400 +23.9% |
| 2005 | -- | $331,200 +24.4% |
| 2004 | -- | $266,300 +13.2% |
| 2003 | -- | $235,200 +24.8% |
| 2002 | -- | $188,400 +7.5% |
| 2001 | -- | $175,200 |
Find assessor info on the county website
Neighborhood: Lake Ridge
Nearby homes
- $550,5003 bd3 ba1k sqft11993 Point Longstreet Way, Woodbridge, VA 22192Off Market
- $632,3005 bd4 ba2.5k sqft11997 Point Longstreet Way, Woodbridge, VA 22192Off Market
- $590,7003 bd3 ba1.8k sqft3450 Mount Burnside Way, Woodbridge, VA 22192Off Market
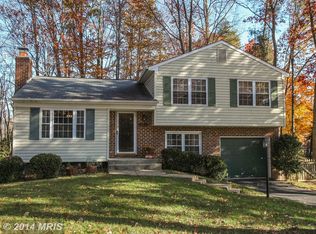
- $548,3003 bd2 ba1.1k sqft11991 Point Longstreet Way, Woodbridge, VA 22192Off Market

- $575,0004 bd3 ba2.1k sqft11989 Point Longstreet Way, Woodbridge, VA 22192Sold
- $574,2004 bd3 ba1.6k sqft11990 Point Longstreet Way, Woodbridge, VA 22192Off Market
- $623,0004 bd3 ba1.7k sqft3460 Mount Burnside Way, Woodbridge, VA 22192Off Market
- $527,9003 bd2 ba1.1k sqft11996 Point Longstreet Way, Woodbridge, VA 22192Off Market
Nearby schools
GreatSchools rating
- 6/10Lake Ridge Elementary SchoolGrades: PK-5Distance: 0.1 mi
- 7/10Lake Ridge Middle SchoolGrades: 6-8Distance: 0.7 mi
- 6/10Woodbridge High SchoolGrades: 9-12Distance: 1 mi
Schools provided by the listing agent
- District: Prince William County Public Schools
Source: Bright MLS. This data may not be complete. We recommend contacting the local school district to confirm school assignments for this home.
Get a cash offer in 3 minutes
Find out how much your home could sell for in as little as 3 minutes with a no-obligation cash offer.
Estimated market value
$630,500
Get a cash offer in 3 minutes
Find out how much your home could sell for in as little as 3 minutes with a no-obligation cash offer.
Estimated market value
$630,500
- Virginia
- Prince William County
- Woodbridge
- 22192
- Lake Ridge
- 11995 Point Longstreet Way
Nearby cities
Nearby neighborhoods
Nearby zip codes
Other Woodbridge Topics
