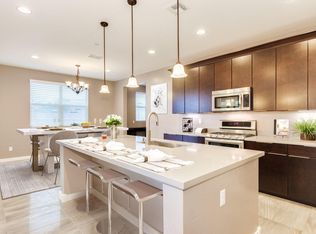
Better than new! Luxury living on a private cul-de-sac in the heart of Vistancia. This stunning and meticulously maintained single-level home, situated on an oversized private cul-de-sac lot offers 4-bedrooms, 3-full bathrooms, 3-car garage, RV gate and delivers resort-style living with zero compromise.The chef's kitchen is the heart of the home, featuring granite countertops, an oversized island, extended cabinetry, stainless steel appliances, double ovens, gas cooktop with glass/stainless hood, TWO pantries, RO system, and abundant storage and counter space for everyday living and entertaining. Designed for Arizona, the resort-style backyard is an entertainer's dream featuring a refreshing pool, relaxing spa, and pergola patio extension with plenty of space to enjoy outdoor living year-round. Inside, you'll find a thoughtfully designed split floor plan with tile flooring throughout. The spacious primary suite is privately tucked away from the secondary bedrooms with a remodeled spa-style primary bathroom; the oversized shower is an absolute showstopper. Elegant tray ceilings accent the entry and formal dining area and the 8-foot interior doors add to the home's upscale feel. Additional upgrades include a whole-house water filtration system, extensive garage cabinetry, epoxied garage flooring, paver driveway and charming front patio. The well-producing, leased solar system has generated utility bill credits for the current owner, significantly offsetting energy costs.
Located in one of Arizona's premier master-planned communities, Vistancia offers miles of walking and hiking trails, parks, pools, championship golf, award-winning community centers, and stunning Sonoran Desert scenery. The future Five North at Vistancia development will bring additional dining, shopping, business opportunities, and the new ALA K-12 charter school. Recognized as Arizona's #1 Master-Planned Community for 13 consecutive years (2013-2025), Vistancia continues to be one of the Valley's most desirable places to call home.
Sold for $675,000
$675,000
11995 W SHIFTING SANDS Drive, Peoria, AZ 85383
4beds
2,422sqft
Single Family Residence
Built in 2015
10,075 Square Feet Lot
$675,100 Zestimate®
$279/sqft
$3,425 Estimated rent
Home value
$675,100
$621,000 - $736,000
$3,425/mo
Zestimate® history
Owner options
List your home for rent
$3,425/mo
Rent Zestimate®
Find your next renter with Zillow Rental Manager. Plus, with online applications, you can quickly screen prospective tenants – for free.
$3,425/mo
Rent Zestimate®
Refinance and save
$4,269/mo
Est. payment
Refinancing to a lower rate could help reduce your monthly payments and save thousands over the life of the loan.
$4,269/mo
Est. payment
Explore your selling options
Work with a Zillow partner agent
Leverage their expertise and Zillow's premium Showcase listings to get your home seen by more buyers.
Get startedList with your own agent
Get your home in front of millions of buyers by listing it on Zillow.
Learn how to do itSell it yourself
Take full control of how buyers see your home on Zillow by listing For Sale by Owner (FSBO).
List your homeWhat's special
Refreshing poolEpoxied garage flooringRv gatePaver drivewayDouble ovensRo systemTwo pantries
Zillow last checked:
Listing updated:
Listed by:
Jenny T Smith 602-463-6448,
RE/MAX Fine Properties
Bought with:
Danny Pum, SA718819000
Keller Williams Arizona Realty
Teresa Atkinson, SA043717000
Keller Williams Arizona Realty
Source: ARMLS,MLS#: 7043563
Facts & features
Interior
Bedrooms & bathrooms
- Bedrooms: 4
- Bathrooms: 3
- Full bathrooms: 3
Heating
- Heat Pump, Ceiling
Cooling
- Heat Pump, Central Air, Ceiling Fan(s), Programmable Thmstat
Appliances
- Included: Water Softener Owned, Reverse Osmosis, Built-in Microwave, Dishwasher, Disposal, Gas Cooktop, Built-In Electric Oven, Water Purifier
Features
- Granite Counters, Double Vanity, Eat-in Kitchen, 9+ Flat Ceilings, Kitchen Island, Pantry, 3/4 Bath Master Bdrm
- Flooring: Tile
- Windows: Screens, Double Pane Windows
- Has basement: No
- Has fireplace: No
Interior area
- Total structure area: 2,422
- Total interior livable area: 2,422 sqft
Property
Parking
- Total spaces: 5
- Parking features: Attached, RV Gate, Garage Door Opener, Direct Access, Attch'd Gar Cabinets, Storage, Side Vehicle Entry
- Attached garage spaces: 3
- Uncovered spaces: 2
Features
- Stories: 1
- Patio & porch: Covered
- Has private pool: Yes
- Pool features: Outdoor Pool, Play Pool, Heated
- Has spa: Yes
- Spa features: Heated, Private
- Fencing: Back Yard,Block
Lot
- Size: 10,075 Square Feet
- Features: North/South Exposure, Sprinklers In Rear, Sprinklers In Front, Desert Back, Desert Front, Cul-De-Sac, Synthetic Grass Frnt, Synthetic Grass Back, Auto Timer H2O Front, Auto Timer H2O Back
Details
- Parcel number: 51007683
Construction
Type & style
- Home type: SingleFamily
- Property subtype: Single Family Residence
Materials
- Stucco, Wood Frame
- Roof: Tile
Condition
- Year built: 2015
Details
- Builder name: Meritage
Utilities & green energy
- Electric: 220 Volts in Kitchen
- Sewer: Public Sewer
- Water: City Water
- Utilities for property: Natural Gas Connected, Natural Gas Available
Green energy
- Energy efficient items: Solar Panels
Community & HOA
Community
- Features: Pool, Golf, Pickleball, Tennis Court(s), Playground, Biking/Walking Path
- Subdivision: VISTANCIA PARCEL A18
HOA
- Has HOA: Yes
- Services included: Maintenance Grounds
- HOA fee: $372 quarterly
- HOA name: Vistancia Village
- HOA phone: 623-215-8646
Location
- Region: Peoria
Financial & listing details
- Price per square foot: $279/sqft
- Tax assessed value: $576,000
- Annual tax amount: $3,339
- Date on market: 7/3/2026
- Cumulative days on market: 25 days
- Listing terms: Cash,Conventional,FHA,VA Loan
- Ownership: Fee Simple
- Electric utility on property: Yes
Price history
| Date | Event | Price |
|---|---|---|
| 7/27/2026 | Sold | $675,000-1.5%$279/sqft |
Source:  ARMLS #7043563 Report a problem ARMLS #7043563 Report a problem | ||
| 7/13/2026 | Pending sale | $685,000$283/sqft |
Source: ARMLS #7043563 Report a problem | ||
| 6/18/2026 | Listed for sale | $685,000+3%$283/sqft |
Source: ARMLS #7043563 Report a problem | ||
| 2/16/2022 | Sold | $665,000-5%$275/sqft |
Source: ARMLS #6338920 Report a problem | ||
| 1/20/2022 | Pending sale | $700,000$289/sqft |
Source: ARMLS #6338920 Report a problem | ||
| 1/15/2022 | Listed for sale | $700,000+87.1%$289/sqft |
Source: ARMLS #6338920 Report a problem | ||
| 12/4/2015 | Sold | $374,198$154/sqft |
Source: Public Record Report a problem | ||
Public tax history
| Year | Property taxes | Tax assessment |
|---|---|---|
| 2025 | $2,669 +2.8% | $57,600 -5.8% |
| 2024 | $2,596 -1.4% | $61,160 +92.1% |
| 2023 | $2,634 -20.3% | $31,838 -22% |
| 2022 | $3,304 -4.4% | $40,830 +4% |
| 2021 | $3,458 +3.6% | $39,270 +2.9% |
| 2020 | $3,338 +1.6% | $38,180 +4.4% |
| 2019 | $3,286 | $36,580 +7.5% |
| 2018 | $3,286 -0.4% | $34,030 +8.9% |
| 2017 | $3,301 +140.8% | $31,260 +238.9% |
| 2016 | $1,371 | $9,225 -22.2% |
| 2015 | $1,371 | $11,856 |
Find assessor info on the county website
Neighborhood: 85383
Nearby homes
- $607,800-- bd4 ba2.4k sqft11985 W Shifting Sands Dr, Peoria, AZ 85383Off Market
- $633,100-- bd4 ba2.4k sqft11973 W Shifting Sands Dr, Peoria, AZ 85383Off Market
- $633,3004 bd3 ba3.6k sqft11978 W Skinner Dr, Peoria, AZ 85383Off Market
- $633,000-- bd3 ba2.2k sqft11984 W Skinner Dr, Peoria, AZ 85383Off Market
- $591,500-- bd4 ba2.5k sqft11972 W Skinner Dr, Peoria, AZ 85383Off Market
- $577,5003 bd3 ba2.4k sqft11980 W Shifting Sands Dr, Peoria, AZ 85383Off Market
- $629,1003 bd3 ba2.5k sqft11974 W Shifting Sands Dr, Peoria, AZ 85383Off Market
- $739,4003 bd3 ba2.4k sqft29311 N 119th Ln, Peoria, AZ 85383Off Market
Nearby schools
GreatSchools rating
- 7/10Vistancia Elementary SchoolGrades: PK-8Distance: 0.9 mi
- 6/10Liberty High SchoolGrades: 7-12Distance: 5.4 mi
Schools provided by the listing agent
- Elementary: Vistancia Elementary School
- Middle: Vistancia Elementary School
- High: Liberty High School
- District: Peoria Unified School District
Source: ARMLS. This data may not be complete. We recommend contacting the local school district to confirm school assignments for this home.
Get a cash offer in 3 minutes
Find out how much your home could sell for in as little as 3 minutes with a no-obligation cash offer.
Estimated market value
$675,100
Get a cash offer in 3 minutes
Find out how much your home could sell for in as little as 3 minutes with a no-obligation cash offer.
Estimated market value
$675,100
- Arizona
- Maricopa County
- Peoria
- 85383
- 11995 W SHIFTING SANDS Drive
Nearby cities
Nearby neighborhoods
Nearby zip codes
Other Peoria Topics
