Skip main navigation
Off market
  • $599,400

    11996 Artery Dr, Fairfax, VA 22030

    3beds
    1,733sqft
    Townhouse
    Built in 1984
    1,306 Square Feet Lot
    $599,400 Zestimate®
    $346/sqft
    $3,125 Estimated rent

    Home value

    $599,400

    $569,000 - $629,000

    $3,125/mo

    Zestimate® history
    Loading
    Loading...

    Owner options

    List your home for rent

    $3,125/mo

    Rent Zestimate®

    Find your next renter with Zillow Rental Manager. Plus, with online applications, you can quickly screen prospective tenants – for free.

    Learn more

    $3,125/mo

    Rent Zestimate®

    Refinance and save

    $3,962/mo

    Est. payment

    Refinancing to a lower rate could help reduce your monthly payments and save thousands over the life of the loan.

    See today's rates

    $3,962/mo

    Est. payment

    Explore your selling options

    Work with a Zillow partner agent

    Leverage their expertise and Zillow's premium Showcase listings to get your home seen by more buyers.

    Get started

    List with your own agent

    Get your home in front of millions of buyers by listing it on Zillow.

    Learn how to do it

    Sell it yourself

    Take full control of how buyers see your home on Zillow by listing For Sale by Owner (FSBO).

    List your home

    What's special

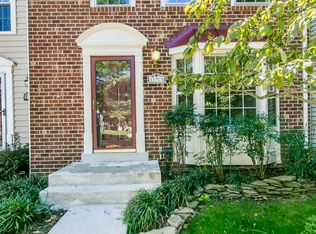
    Welcome to this spacious, well cared for townhome in the Fairfax neighborhood of Glen Alden! Your new home has three bedrooms and three and a half bathrooms spread across three levels of comfortable living space. Located in a small row of townhouses, there is plenty of visitor parking with two assigned spaces right in front of the home. Welcoming you inside is a foyer with hardwood floors that extend down the hall into the dining space and living room. To the left is the wonderful kitchen with stainless steel smart appliances, great pantry, and maple cabinets. Enjoy your morning coffee looking out the bay window - there is room for a small table and chairs! While cooking for guests you can stay engaged in the conversation through the pass-through cut-out to the dining area, which has crown molding, and ample area for a large table. Flowing right into the living room, you will love the large space to relax after a long day, enjoying the view to the open land behind the home. To round out the main level, there is a remodeled half bath. Heading up the hardwood stairs to the upper-level you will find the large primary bedroom with ceiling fan and three windows, letting in wonderful natural light. The primary bathroom includes a step-in shower and lovely vanity. There are two additional good-sized bedrooms that share a hallway bathroom. The bedrooms have Pergo flooring, giving them a sophisticated, updated look. The lower level adds another element of living space with a huge rec room with wood burning fireplace. The full bathroom provides convenience - no having to trudge up the stairs while enjoying a movie night or the big game! It is also perfect for guests who want more privacy. The utility room on this level has a work bench with its own outlet, built-in wooden shelving, and the washer and dryer! Great opportunity to multi-task on those home chores. There is also access to the fully-fenced back yard with brick patio and storage shed. It is a beautiful atmosphere to enjoy warm evenings with a bit of nature. With such a fantastic home, the cozy neighborhood with tennis courts and playgrounds, and easy access to Fairfax County Parkway, 66, Costco, Fair Lakes, etc - don't wait snag this gem or someone else will! Welcome home!

    This property is not currently displayed as for sale or rent on Zillow. This may be different from what's on other websites or public sources.

    Facts & features

    Interior

    Bedrooms & bathrooms
    • Bedrooms: 3
    • Bathrooms: 4
    • Full bathrooms: 3
    • 1/2 bathrooms: 1
    Heating
    • Heat pump
    Cooling
    • Central
    Appliances
    • Included: Dishwasher, Dryer, Freezer, Microwave, Refrigerator, Washer
    Features
    • Flooring: Hardwood
    • Has fireplace: Yes
    Interior area
    • Total interior livable area: 1,733 sqft

    Property

    Features
    • Exterior features: Vinyl
    Lot
    • Size: 1,306 Square Feet
    Details
    • Parcel number: 0561140002

    Construction

    Type & style
    • Home type: Townhouse
    Materials
    • Metal
    • Roof: Composition
    Condition
    • Year built: 1984

    Community & HOA

    HOA
    • Has HOA: Yes
    • HOA fee: $260 monthly
    Location
    • Region: Fairfax

    Financial & listing details

    • Price per square foot: $346/sqft
    • Tax assessed value: $531,900
    • Annual tax amount: $6,149

    Price history

    DateEventPrice
    4/27/2023Sold$545,000+3.8%$314/sqft
    Source: Bright MLS #VAFX2115262 Report a problem
    3/14/2023Pending sale$525,000$303/sqft
    Source: Bright MLS #VAFX2115262 Report a problem
    3/9/2023Listed for sale$525,000+54.4%$303/sqft
    Source: Bright MLS #VAFX2115262 Report a problem
    11/15/2012Sold$340,000+0%$196/sqft
    Source: Public Record Report a problem
    9/30/2012Pending sale$339,999$196/sqft
    Source: RE/MAX PREMIER #FX7913737 Report a problem
    9/28/2012Price change$339,999-9.1%$196/sqft
    Source: RE/MAX PREMIER #FX7913737 Report a problem
    8/25/2012Price change$373,999+12.2%$216/sqft
    Source: Homepath Report a problem
    8/22/2012Listed for sale--
    Source: Homepath Report a problem
    3/8/2012Sold$333,266-24.2%$192/sqft
    Source: Public Record Report a problem
    6/7/2005Sold$439,900$254/sqft
    Source: Public Record Report a problem

    Public tax history

    YearProperty taxesTax assessment
    2025$6,149 +4.4%$531,900 +4.6%
    2024$5,891 +12.8%$508,480 +9.9%
    2023$5,222 -1%$462,730 +0.3%
    2022$5,276 $461,410 +5.6%
    2021-- $437,060 +9.1%
    2020$4,740 +3.3%$400,500 +3.3%
    2019$4,588 +3.1%$387,650 +3.1%
    2018$4,452 +4.8%$376,150 +2.8%
    2017$4,249 +0.2%$365,990
    2016$4,240 +8.5%$365,990 +4.5%
    2015$3,908 +2.2%$350,140 +2%
    2014$3,824 $343,390 +8%
    2013-- $317,990 +4.3%
    2012-- $305,000 +1.7%
    2011-- $299,870 +5.8%
    2010-- $283,310 -2.9%
    2009-- $291,780 -19%
    2008-- $360,380 -2.2%
    2007-- $368,330 +86.9%
    2003-- $197,055 +11.3%
    2002-- $177,055 +15%
    2001-- $153,960
    Find assessor info on the county website

    Neighborhood: Fair Oaks

    Nearby schools

    GreatSchools rating
    Schools provided by the listing agent
    • Elementary: EAGLE VIEW
    • Middle: KATHERINE JOHNSON
    • High: FAIRFAX
    • District: FAIRFAX COUNTY PUBLIC SCHOOLS

    Source: The MLS. This data may not be complete. We recommend contacting the local school district to confirm school assignments for this home.

    Get a cash offer in 3 minutes
    Find out how much your home could sell for in as little as 3 minutes with a no-obligation cash offer.
    Estimated market value
    $599,400
    Get a cash offer in 3 minutes
    Find out how much your home could sell for in as little as 3 minutes with a no-obligation cash offer.
    Estimated market value
    $599,400