Nestled in a serene, park-like setting, this impressive 5-acre property features a spacious 3,636 sq ft walk-out basement home, a newer 24' x 32' shop equipped with 220V electric and concrete floors, plus another storage building. The main level of the home offers 3 bedrooms and 2.5 bathrooms, including a convenient main-level laundry room. The kitchen has been tastefully updated with new countertops, backsplash, sink, and modern appliances--including a microwave that doubles as a convection oven and an upgraded gas stove. The eating area extends into a sunroom, providing scenic views of the beautifully landscaped backyard. Downstairs, the fully finished basement boasts a wet bar, an additional bedroom and full bath, a spacious living room, and an extra room ideal for a gym, office, or storage. Stay cozy and energy-efficient in winter with a pellet stove on the main floor and a wood stove in the basement. To get you started, the seller is leaving 2 tons of pellets. This property is packed with extras including an RV gravel pad with a dedicated electrical receptacle, a generator disconnect, and a large, welcoming front porch upgraded with TimberTech composite decking. More outdoor features include a covered foot bridge crossing the wet-weather creek, a greenhouse, a pergola-covered patio, and well-maintained garden areas with large metal plant holders. Whether you're looking for inside comfort, or outdoor charm, this property really has it all!
Closed
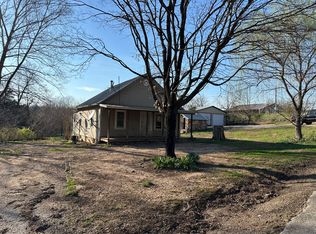
Street View
Price Unknown
11996 N Farm Road 119, Brighton, MO 65617
4beds
3,636sqft
Single Family Residence
Built in 2004
5 Acres Lot
$495,500 Zestimate®
$--/sqft
$3,294 Estimated rent
Home value
$495,500
$451,000 - $540,000
$3,294/mo
Zestimate® history
Owner options
List your home for rent
$3,294/mo
Rent Zestimate®
Find your next renter with Zillow Rental Manager. Plus, with online applications, you can quickly screen prospective tenants – for free.
$3,294/mo
Rent Zestimate®
Refinance and save
Refinancing to a lower rate could help reduce your monthly payments and save thousands over the life of the loan.
Explore your selling options
Work with a Zillow partner agent
Leverage their expertise and Zillow's premium Showcase listings to get your home seen by more buyers.
Get startedList with your own agent
Get your home in front of millions of buyers by listing it on Zillow.
Learn how to do itSell it yourself
Take full control of how buyers see your home on Zillow by listing For Sale by Owner (FSBO).
List your homeWhat's special
Zillow last checked:
Listing updated:
Listed by:
Faunlee Harle 417-861-0008,
AMAX Real Estate,
Laurie A. White 417-343-3664,
AMAX Real Estate
Bought with:
Melanie Sutton, 2024005333
Keller Williams
Source: SOMOMLS as distributed by MLS GRID,MLS#: 60301108
Facts & features
Interior
Bedrooms & bathrooms
- Bedrooms: 4
- Bathrooms: 4
- Full bathrooms: 3
- 1/2 bathrooms: 1
Rooms
- Room types: Bedroom, Sun Room, Living Areas (2), Family Room, Master Bedroom
Primary bedroom
- Area: 249.6
- Dimensions: 16 x 15.6
Bedroom 2
- Area: 141.1
- Dimensions: 12.7 x 11.11
Bedroom 3
- Area: 199.68
- Dimensions: 12.8 x 15.6
Bedroom 4
- Area: 279.38
- Dimensions: 12.2 x 22.9
Primary bathroom
- Area: 57.34
- Dimensions: 9.4 x 6.1
Primary bathroom
- Area: 63.26
- Dimensions: 7.8 x 8.11
Bathroom full
- Area: 53.43
- Dimensions: 13 x 4.11
Bonus room
- Area: 210.54
- Dimensions: 17.4 x 12.1
Dining area
- Area: 188.5
- Dimensions: 14.5 x 13
Kitchen
- Area: 135.34
- Dimensions: 10.1 x 13.4
Living room
- Area: 241.76
- Dimensions: 15.11 x 16
Living room
- Area: 787.25
- Dimensions: 33.5 x 23.5
Sun room
- Area: 180.18
- Dimensions: 11.7 x 15.4
Heating
- Forced Air, Central, Pellet Stove, Propane, Wood
Cooling
- Attic Fan, Ceiling Fan(s), Central Air
Appliances
- Included: Dishwasher, Propane Water Heater, Free-Standing Propane Oven, Convection Oven, Microwave, Water Softener Owned, Disposal
- Laundry: Main Level
Features
- Wet Bar, High Ceilings
- Flooring: Carpet, Tile, Hardwood
- Basement: Walk-Out Access,Finished,Full
- Attic: Pull Down Stairs
- Has fireplace: Yes
- Fireplace features: Pellet Stove, Wood Burning
Interior area
- Total structure area: 3,636
- Total interior livable area: 3,636 sqft
- Finished area above ground: 1,818
- Finished area below ground: 1,818
Property
Parking
- Total spaces: 3
- Parking features: RV Access/Parking, Gravel
- Attached garage spaces: 3
Features
- Levels: One
- Stories: 1
- Patio & porch: Patio, Covered, Deck
- Exterior features: Other
- Fencing: Chain Link
- Has view: Yes
- View description: Panoramic
- Waterfront features: Pond
Lot
- Size: 5 Acres
- Features: Acreage, Wooded/Cleared Combo
Details
- Parcel number: 880317100021
Construction
Type & style
- Home type: SingleFamily
- Architectural style: Traditional
- Property subtype: Single Family Residence
Materials
- Vinyl Siding
- Foundation: Poured Concrete
- Roof: Composition
Condition
- Year built: 2004
Utilities & green energy
- Sewer: Septic Tank
- Water: Private
Community & HOA
Community
- Subdivision: N/A
Location
- Region: Brighton
Financial & listing details
- Tax assessed value: $255,000
- Annual tax amount: $2,273
- Date on market: 8/1/2025
- Listing terms: Cash,VA Loan,USDA/RD,FHA,Conventional
- Road surface type: Asphalt
Price history
| Date | Event | Price |
|---|---|---|
| 2/17/2026 | Sold | -- |
Source:  SOMOMLS as distributed by MLS GRID #60301108 Report a problem SOMOMLS as distributed by MLS GRID #60301108 Report a problem | ||
| 12/26/2025 | Pending sale | $500,000$138/sqft |
Source: SOMOMLS as distributed by MLS GRID #60301108 Report a problem | ||
| 12/15/2025 | Listed for sale | $500,000+150%$138/sqft |
Source: SOMOMLS as distributed by MLS GRID #60301108 Report a problem | ||
| 6/25/2012 | Sold | -- |
Source: Agent Provided Report a problem | ||
| 6/11/2011 | Price change | $200,000-9.1%$55/sqft |
Source: Keller Williams #1006381 Report a problem | ||
| 2/22/2011 | Price change | $220,000-8.3%$61/sqft |
Source: Keller Williams #1006381 Report a problem | ||
| 4/16/2010 | Listed for sale | $239,900$66/sqft |
Source: Keller Williams #1006381 Report a problem | ||
Public tax history
| Year | Property taxes | Tax assessment |
|---|---|---|
| 2025 | $2,274 0% | $48,450 +12.1% |
| 2024 | $2,274 +0.9% | $43,230 |
| 2023 | $2,254 +13.1% | $43,230 +13.7% |
| 2022 | $1,994 +10.4% | $38,020 +7.4% |
| 2021 | $1,806 +11.9% | $35,400 +9.7% |
| 2020 | $1,614 +11.8% | $32,280 +9.1% |
| 2018 | $1,443 +7.5% | $29,600 +4.9% |
| 2017 | $1,343 | $28,210 |
| 2016 | $1,343 | $28,210 |
| 2015 | $1,343 0% | $28,210 +1.3% |
| 2014 | $1,343 | $27,850 -3.9% |
| 2012 | -- | $28,990 |
| 2011 | -- | $28,990 +3.3% |
| 2010 | -- | $28,060 +3.9% |
| 2006 | $157 | $27,000 |
| 2005 | $157 -1.7% | $27,000 +610.5% |
| 2004 | $160 | $3,800 |
| 2003 | -- | $3,800 |
Find assessor info on the county website
Neighborhood: 65617
Nearby homes
- $383,5004 bd-- ba2.4k sqft12050 N Farm Road 119, Brighton, MO 65617Off Market
- $--2 bd1 ba910 sqft11935 N Farm Road 119, Brighton, MO 65617Sold
- $261,9003 bd3 ba3.1k sqft4891 W Farm Road 6, Brighton, MO 65617Off Market

- $152,2002 bd1 ba806 sqft4777 W Farm Road 6, Brighton, MO 65617Off Market
- $338,3002 bd2 ba1.8k sqft4914 W Farm Road 6, Brighton, MO 65617Off Market
- $324,3003 bd2 ba1.4k sqft4729 W Farm Road 6, Brighton, MO 65617Off Market
- $566,6003 bd2 ba1.8k sqft11949 N Farm Road 119, Brighton, MO 65617Off Market
- $548,70026.99 Acres11801 N Farm Road 119, Brighton, MO 65617Off Market
Nearby schools
GreatSchools rating
- 6/10Marion C. Early Elementary SchoolGrades: PK-5Distance: 5.4 mi
- 8/10Marion C. Early Junior HighGrades: 6-8Distance: 5.4 mi
- 7/10Marion C. Early High SchoolGrades: 9-12Distance: 5.4 mi
Schools provided by the listing agent
- Elementary: Marion C. Early
- Middle: Marion C. Early
- High: Marion C. Early
Source: SOMOMLS as distributed by MLS GRID. This data may not be complete. We recommend contacting the local school district to confirm school assignments for this home.
- Missouri
- Greene County
- Willard
- 65617
- 11996 N Farm Road 119
Nearby cities
Nearby zip codes
Other Willard Topics
