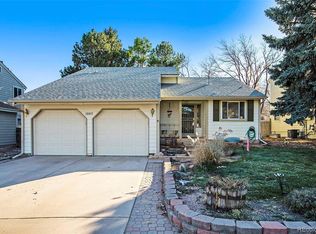
RARE FIND! A super ranch home nestled in desirable Ken-Caryl Ranch! Charming home is located in Littleton, CO near the mountains, hiking, skiing, riding, as well as Red Rocks Park & Ampitheater. Built in 1980, this home is sparkling clean and move-in ready, offering an open floor-plan with modern updates throughout! Spacious main floor living boasts an open layout with solid oak wood floors, a bright kitchen with stainless steel appliances, modern granite countertops and custom Shelf-Genie® glide-out shelving in lower cabinets maximizes storage and convenience. Plenty of windows with lots of sun and light with dining area overlooking deck and fenced-in backyard. Spacious great room features cozy hearth and fireplace and plenty of living area. The primary suite is truly a retreat. Situated in the rear of the home giving you privacy and an en-suite bath with stylish tile shower and roomy walk-in closet. Clean, spacious second bedroom is ideal for home-office or nursery. Second main-floor bath boasts modern design glass tile tub surround and walls. Third bedroom located downstairs boasts another spacious closet and newly upgraded bathroom featuring stunning tile work with matte black hardware. Lower level continues with spacious carpeted living space and over-sized laundry room with newly installed water resistant EVP flooring. Situated on a 5,227 square foot lot, the backyard invites you to a private oasis with 6-foot privacy fencing, raised deck and cozy stone patio for dining, entertaining or just relaxing. Clean and attractive, well maintained front yard. And don’t forget the double-sized garage door, a rare find in this genre of home. Easy-access to Ken-Caryl Ave & C470 allows quick access to work, shopping, entertainment and more!
Sold for $640,000
$640,000
11997 Blacktail Mountain, Littleton, CO 80127
3beds
2,432sqft
Single Family Residence
Built in 1980
5,233 Square Feet Lot
$637,400 Zestimate®
$263/sqft
$3,381 Estimated rent
Home value
$637,400
$606,000 - $669,000
$3,381/mo
Zestimate® history
Owner options
List your home for rent
$3,381/mo
Rent Zestimate®
Find your next renter with Zillow Rental Manager. Plus, with online applications, you can quickly screen prospective tenants – for free.
$3,381/mo
Rent Zestimate®
Refinance and save
$3,763/mo
Est. payment
Refinancing to a lower rate could help reduce your monthly payments and save thousands over the life of the loan.
$3,763/mo
Est. payment
Explore your selling options
Work with a Zillow partner agent
Leverage their expertise and Zillow's premium Showcase listings to get your home seen by more buyers.
Get startedList with your own agent
Get your home in front of millions of buyers by listing it on Zillow.
Learn how to do itSell it yourself
Take full control of how buyers see your home on Zillow by listing For Sale by Owner (FSBO).
List your homeWhat's special
Super ranch homeCozy stone patioSpacious main floor livingRed rocks parkRaised deckPrivate oasisStainless steel appliances
Zillow last checked:
Listing updated:
Listed by:
Al Gollas 720-252-8001 algollas@hotmail.com,
Gollas and Company Inc
Bought with:
Stephen Hughes, 100003666
HomeSmart
Source: REcolorado as distributed by MLS GRID,MLS#: 3483333
Facts & features
Interior
Bedrooms & bathrooms
- Bedrooms: 3
- Bathrooms: 3
- Full bathrooms: 1
- 3/4 bathrooms: 2
- Main level bathrooms: 2
- Main level bedrooms: 2
Primary bedroom
- Description: 3/4 Inch Solid Oak Flooring
- Level: Main
- Area: 195 Square Feet
- Dimensions: 13 x 15
Bedroom
- Description: 3/4 Inch Solid Oak Flooring
- Level: Main
- Area: 130 Square Feet
- Dimensions: 10 x 13
Bedroom
- Description: Carpet Flooring
- Level: Basement
- Area: 130 Square Feet
- Dimensions: 10 x 13
Primary bathroom
- Description: Porcelain Title Flooring
- Level: Main
- Area: 72 Square Feet
- Dimensions: 6 x 12
Bathroom
- Description: Porcelain Title Flooring
- Level: Main
- Area: 40 Square Feet
- Dimensions: 5 x 8
Bathroom
- Description: Porcelain Title Flooring
- Level: Basement
- Area: 60 Square Feet
- Dimensions: 6 x 10
Dining room
- Description: 3/4 Inch Solid Oak Flooring
- Level: Main
- Area: 99 Square Feet
- Dimensions: 9 x 11
Family room
- Description: L-Shaped Family Room, Carpeting
- Level: Basement
- Area: 448 Square Feet
- Dimensions: 14 x 32
Great room
- Description: 3/4 Inch Solid Oak Flooring
- Level: Main
- Area: 323 Square Feet
- Dimensions: 17 x 19
Kitchen
- Description: 3/4 Inch Solid Oak Flooring
- Level: Main
- Area: 110 Square Feet
- Dimensions: 10 x 11
Laundry
- Description: Ltv Flooring
- Level: Basement
- Area: 81 Square Feet
- Dimensions: 9 x 9
Heating
- Forced Air
Cooling
- Attic Fan, Central Air
Appliances
- Included: Convection Oven, Cooktop, Dishwasher, Disposal, Double Oven, Dryer, Microwave, Oven, Range, Refrigerator, Self Cleaning Oven, Washer
- Laundry: In Unit
Features
- Ceiling Fan(s), Entrance Foyer, Granite Counters, Open Floorplan, Primary Suite, Smoke Free, Vaulted Ceiling(s), Walk-In Closet(s)
- Flooring: Carpet, Tile, Wood
- Windows: Double Pane Windows, Window Coverings
- Basement: Bath/Stubbed,Finished,Full,Interior Entry
- Number of fireplaces: 1
- Fireplace features: Living Room, Wood Burning
Interior area
- Total structure area: 2,432
- Total interior livable area: 2,432 sqft
- Finished area above ground: 1,216
- Finished area below ground: 1,094
Property
Parking
- Total spaces: 2
- Parking features: Concrete
- Attached garage spaces: 2
Features
- Levels: One
- Stories: 1
- Patio & porch: Deck, Front Porch
- Exterior features: Private Yard, Rain Gutters
- Fencing: Full
- Has view: Yes
- View description: Mountain(s)
Lot
- Size: 5,233 Square Feet
- Features: Level
Details
- Parcel number: 159722
- Zoning: P-D
- Special conditions: Standard
Construction
Type & style
- Home type: SingleFamily
- Property subtype: Single Family Residence
Materials
- Frame
- Foundation: Concrete Perimeter
- Roof: Composition
Condition
- Updated/Remodeled
- Year built: 1980
Utilities & green energy
- Electric: 110V, 220 Volts
- Sewer: Public Sewer
- Water: Public
- Utilities for property: Cable Available, Electricity Connected, Internet Access (Wired), Natural Gas Available, Natural Gas Connected, Phone Available
Community & HOA
Community
- Security: Smoke Detector(s)
- Subdivision: Ken Caryl Ranch North
HOA
- Has HOA: Yes
- Amenities included: Clubhouse, Fitness Center, Park, Playground, Pool, Tennis Court(s), Trail(s)
- Services included: Recycling, Road Maintenance, Snow Removal, Trash
- HOA fee: $68 monthly
- HOA name: Ken Caryl Ranch Master Association
- HOA phone: 303-979-1876
Location
- Region: Littleton
Financial & listing details
- Price per square foot: $263/sqft
- Tax assessed value: $578,441
- Annual tax amount: $3,822
- Date on market: 4/11/2024
- Listing terms: Cash,Conventional,FHA,VA Loan
- Exclusions: Sellers Personal Property - Gas Fire Pit - Television Above Fireplace (Tv Mount Included)
- Ownership: Individual
- Electric utility on property: Yes
- Road surface type: Paved
Price history
| Date | Event | Price |
|---|---|---|
| 5/15/2024 | Sold | $640,000+0.8%$263/sqft |
Source:  REcolorado as distributed by MLS GRID #3483333 Report a problem REcolorado as distributed by MLS GRID #3483333 Report a problem | ||
| 4/17/2024 | Pending sale | $634,900$261/sqft |
Source: REcolorado as distributed by MLS GRID #3483333 Report a problem | ||
| 4/11/2024 | Listed for sale | $634,900+62.8%$261/sqft |
Source: REcolorado as distributed by MLS GRID #3483333 Report a problem | ||
| 1/9/2017 | Sold | $390,000+1.3%$160/sqft |
Source: Public Record Report a problem | ||
| 12/5/2016 | Pending sale | $385,000$158/sqft |
Source: Berkshire Hathaway Homeservices Rocky Mtn Realtors #6923783 Report a problem | ||
| 12/1/2016 | Listed for sale | $385,000+67.8%$158/sqft |
Source: Berkshire Hathaway Homeservices Rocky Mtn Realtors #6923783 Report a problem | ||
| 5/26/2005 | Sold | $229,500+6.8%$94/sqft |
Source: Public Record Report a problem | ||
| 6/3/2002 | Sold | $214,900$88/sqft |
Source: Public Record Report a problem | ||
Public tax history
| Year | Property taxes | Tax assessment |
|---|---|---|
| 2025 | $3,704 -3.1% | $36,152 +1.3% |
| 2024 | $3,822 +8.9% | $35,699 |
| 2023 | $3,509 -1.5% | $35,699 +11.4% |
| 2022 | $3,563 +13.6% | $32,057 -2.8% |
| 2021 | $3,137 | $32,981 +13.2% |
| 2020 | $3,137 +1.2% | $29,131 |
| 2019 | $3,100 +24% | $29,131 +28.4% |
| 2018 | $2,500 | $22,688 |
| 2017 | $2,500 +3.6% | $22,688 +2.9% |
| 2016 | $2,413 | $22,050 |
| 2015 | $2,413 +28.8% | $22,050 +35.2% |
| 2014 | $1,874 +3.1% | $16,306 |
| 2013 | $1,817 +1.8% | $16,306 -3.3% |
| 2012 | $1,785 -5.6% | $16,859 |
| 2011 | $1,891 +0.2% | $16,859 -6.1% |
| 2010 | $1,887 -0.1% | $17,950 |
| 2009 | $1,888 +2.9% | $17,950 +0.3% |
| 2008 | $1,835 +3% | $17,900 |
| 2007 | $1,782 +2% | $17,900 +5.4% |
| 2006 | $1,747 +0.3% | $16,980 +2.2% |
| 2005 | $1,742 +9% | $16,610 |
| 2004 | $1,598 +2.4% | $16,610 |
| 2003 | $1,560 +2.2% | $16,610 +5.4% |
| 2002 | $1,527 +7.3% | $15,760 +16.7% |
| 2001 | $1,422 -4.2% | $13,510 |
| 2000 | $1,485 | $13,510 |
Find assessor info on the county website
Neighborhood: 80127
Nearby homes
- $482,4002 bd2 ba841 sqft11987 Blacktail Mountain Mtn, Littleton, CO 80127Off Market
- $497,9002 bd2 ba1.3k sqft11987 Blacktail Mtn, Littleton, CO 80127Off Market
- $583,7004 bd4 ba1.5k sqft12007 Blacktail Mountain Mtn, Littleton, CO 80127Off Market
- $571,0003 bd2 ba2.1k sqft12017 Blacktail Mountain Mtn, Littleton, CO 80127Sold
- $610,5003 bd4 ba2.1k sqft7248 Gore Range Rd, Littleton, CO 80127Sold
- $458,0003 bd1 ba1.1k sqft11977 Blacktail Mountain Mtn, Littleton, CO 80127Off Market
- $608,3004 bd3 ba2.1k sqft7258 Gore Range Rd, Littleton, CO 80127Off Market
- $539,8003 bd2 ba1.1k sqft7238 Gore Range Rd, Littleton, CO 80127Off Market
Nearby schools
GreatSchools rating
- 8/10Ute Meadows Elementary SchoolGrades: PK-5Distance: 0.5 mi
- 7/10Deer Creek Middle SchoolGrades: 6-8Distance: 1.5 mi
- 10/10Chatfield High SchoolGrades: 9-12Distance: 0.2 mi
Schools provided by the listing agent
- Elementary: Ute Meadows
- Middle: Deer Creek
- High: Chatfield
- District: Jefferson County R-1
Source: REcolorado as distributed by MLS GRID. This data may not be complete. We recommend contacting the local school district to confirm school assignments for this home.
Get a cash offer in 3 minutes
Find out how much your home could sell for in as little as 3 minutes with a no-obligation cash offer.
Estimated market value
$637,400
Get a cash offer in 3 minutes
Find out how much your home could sell for in as little as 3 minutes with a no-obligation cash offer.
Estimated market value
$637,400
- Colorado
- Jefferson County
- Littleton
- 80127
- 11997 Blacktail Mountain
Nearby cities
Nearby neighborhoods
Nearby zip codes
Other Littleton Topics
