Skip main navigation
Sold for $1,295,000
  • $1,295,000

    11997 Coal Creek Heights Dr, Golden, CO 80403

    4beds
    4,695sqft
    Cabin
    Built in 2003
    1.46 Acres Lot
    $1,269,000 Zestimate®
    $276/sqft
    $5,813 Estimated rent

    Home value

    $1,269,000

    $1.19M - $1.36M

    $5,813/mo

    Zestimate® history
    Loading
    Loading...

    Owner options

    List your home for rent

    $5,813/mo

    Rent Zestimate®

    Find your next renter with Zillow Rental Manager. Plus, with online applications, you can quickly screen prospective tenants – for free.

    Learn more

    $5,813/mo

    Rent Zestimate®

    Refinance and save

    $6,025/mo

    Est. payment

    Refinancing to a lower rate could help reduce your monthly payments and save thousands over the life of the loan.

    See today's rates

    $6,025/mo

    Est. payment

    Explore your selling options

    Work with a Zillow partner agent

    Leverage their expertise and Zillow's premium Showcase listings to get your home seen by more buyers.

    Get started

    List with your own agent

    Get your home in front of millions of buyers by listing it on Zillow.

    Learn how to do it

    Sell it yourself

    Take full control of how buyers see your home on Zillow by listing For Sale by Owner (FSBO).

    List your home

    What's special

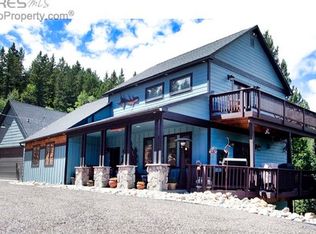
    2 Attached+8 Detached Parking in 3000sf Sport Court Gym Outbuilding. Sports Enthusiasts, Car/RV Enthusiasts, Mountain Retreat/Log Cabin Seekers. This is it. // Perched in the serene Coal Creek Heights neighborhood of Golden, CO, 11997 Coal Creek Heights Drive is a captivating 4-bedroom, 3.5-bathroom mountain retreat that seamlessly blends rustic elegance w/ modern amenities. Crafted in 2003 from Alaskan Hemlock logs, this 4,695sf home rests on a beautifully wooded 1.46-acre lot, offering both privacy and panoramic views. Upon entering, you're greeted by soaring vaulted ceilings and expansive windows that embrace the space with natural light. The main living area features acacia hardwood floors and a centerpiece hand-laid stone fireplace framed by gorgeous views. The brand new gourmet kitchen is a chef's dream, boasting granite countertops, a spacious island, GE Cafe Matte Black and upgraded ss appliances plus wine cooler. The private primary suite encompasses the entire upper level offering treehouse views, a loft office, a luxurious shower & abundant closet space. The spacious walkout basement is a recreation/relaxation paradise, complete w/ a guest suite & bathroom, a pellet stove & polished concrete floors. Step outside to enjoy the covered patio with a gas fireplace perfect for year-round tranquility outdoors. The property also includes a 3000sf heated detached garage/workshop/sport court, accommodating 8 vehicles & regulation sized multi-sport courts: half court basketball, pickleball, 4 square & rollerblade hockey + a spacious office above. This exceptional property offers a unique blend of mountain charm & modern convenience (high speed fiber), making it an ideal sanctuary for those seeking tranquility without sacrificing accessibility. A short drive from Golden, Boulder, Denver and Eldorado & Golden Gate Canyon State Parks, it provides the perfect balance between secluded mnt living & urban amenities along w/ CC Community events. All furnishings negotiable.

    Zillow last checked:

    Listing updated:

    Listed by:

    Meghan Bach 619-955-2788,

    Compass - Boulder

    Bought with:

    Non-IRES Agent

    Non-IRES

    Source: IRES as distributed by MLS GRID,MLS#: 1036536MLS Logo

    Facts & features

    Interior

    Bedrooms & bathrooms
    • Bedrooms: 4
    • Bathrooms: 4
    • Full bathrooms: 2
    • 3/4 bathrooms: 1
    • 1/2 bathrooms: 1
    • Main level bathrooms: 2
    Rooms
    • Room types: Loft
    Primary bedroom
    • Description: Carpet
    • Features: Full Primary Bath, 5 Piece Primary Bath
    • Level: Upper
    • Area: 540 Square Feet
    • Dimensions: 18 x 30
    Bedroom 2
    • Description: Carpet
    • Level: Main
    • Area: 156 Square Feet
    • Dimensions: 12 x 13
    Bedroom 3
    • Description: Carpet
    • Level: Main
    • Area: 156 Square Feet
    • Dimensions: 12 x 13
    Bedroom 4
    • Description: Carpet
    • Level: Basement
    • Area: 210 Square Feet
    • Dimensions: 14 x 15
    Dining room
    • Description: Hardwood
    • Level: Main
    • Area: 350 Square Feet
    • Dimensions: 25 x 14
    Kitchen
    • Description: Hardwood
    • Level: Main
    • Area: 204 Square Feet
    • Dimensions: 17 x 12
    Living room
    • Description: Hardwood
    • Level: Main
    • Area: 600 Square Feet
    • Dimensions: 25 x 24
    Recreation room
    • Description: Varies
    • Level: Basement
    • Area: 936 Square Feet
    • Dimensions: 26 x 36
    Study
    • Description: Carpet
    • Level: Upper
    • Area: 110 Square Feet
    • Dimensions: 11 x 10
    Heating
    • Baseboard, Wood Stove, Pellet Stove
    Cooling
    • Ceiling Fan(s)
    Appliances
    • Included: Gas Range, Double Oven, Dishwasher, Refrigerator, Bar Fridge, Washer, Dryer, Disposal
    • Laundry: Sink, Washer/Dryer Hookup
    Features
    • Eat-in Kitchen, Cathedral Ceiling(s), Open Floorplan, Workshop, Pantry, Walk-In Closet(s), Jack & Jill Bathroom, Kitchen Island, High Ceilings, Beamed Ceilings
    • Flooring: Wood
    • Windows: Window Coverings, Wood Frames
    • Basement: Full,Partially Finished,Walk-Out Access,Built-In Radon,Sump Pump
    • Has fireplace: Yes
    • Fireplace features: Two or More, Gas, Living Room
    Interior area
    • Total structure area: 3,175
    • Total interior livable area: 4,695 sqft
    • Finished area above ground: 3,175

    Property

    Parking
    • Total spaces: 10
    • Parking features: Garage Door Opener, RV Access/Parking, >8' Garage Door, Heated Garage, Oversized
    • Attached garage spaces: 10
    • Details: Attached
    Accessibility
    • Accessibility features: Level Drive, Low Carpet, Main Floor Bath, Accessible Bedroom, Main Level Laundry
    Features
    • Levels: Two
    • Stories: 2
    • Patio & porch: Patio, Deck
    • Fencing: Electric
    • Has view: Yes
    • View description: Mountain(s)
    Lot
    • Size: 1.46 Acres
    • Features: Wooded, Evergreen Trees, Deciduous Trees
    Details
    • Additional structures: Storage, Outbuilding
    • Parcel number: 044413
    • Zoning: MR-1
    • Special conditions: Private Owner

    Construction

    Type & style
    • Home type: SingleFamily
    • Architectural style: Cabin
    • Property subtype: Cabin
    Materials
    • Stone, Log, Stucco
    • Roof: Composition,Metal
    Condition
    • New construction: No
    • Year built: 2003

    Utilities & green energy

    • Gas: Propane
    • Sewer: Septic Tank
    • Water: Well
    • Utilities for property: Electricity Available, Propane, High Speed Avail
    Green energy
    • Energy efficient items: Solar Rough-In, Windows, Thermostat

    Community & HOA

    Community
    • Security: Fire Alarm
    • Subdivision: Coal Creek Heights
    HOA
    • Has HOA: No
    Location
    • Region: Golden

    Financial & listing details

    • Price per square foot: $276/sqft
    • Tax assessed value: $1,328,124
    • Annual tax amount: $6,669
    • Date on market: 6/12/2025
    • Exclusions: 1. chandelier in kid's room. 2. vintage medicine cabinet on kitchen hall wall
    • Electric utility on property: Yes
    • Road surface type: Dirt

    Price history

    DateEventPrice
    11/18/2025Sold$1,295,000-0.3%$276/sqft
    Source: IRES as distributed by MLS GRID #1036536 Report a problem
    10/7/2025Pending sale$1,299,000$277/sqft
    Source: REcolorado as distributed by MLS GRID #IR1036536 Report a problem
    10/3/2025Price change$1,299,000-5.5%$277/sqft
    Source: IRES as distributed by MLS GRID #1036536 Report a problem
    9/22/2025Price change$1,375,000-0.7%$293/sqft
    Source: IRES as distributed by MLS GRID #1036536 Report a problem
    8/21/2025Price change$1,385,000-4.2%$295/sqft
    Source: IRES as distributed by MLS GRID #1036536 Report a problem
    7/20/2025Price change$1,445,000-2.7%$308/sqft
    Source: IRES as distributed by MLS GRID #1036536 Report a problem
    6/12/2025Listed for sale$1,485,000+53.9%$316/sqft
    Source: IRES as distributed by MLS GRID #1036536 Report a problem
    3/8/2021Sold$965,000-1.4%$206/sqft
    Source: Public Record Report a problem
    12/24/2020Pending sale$979,000$209/sqft
    Source: True Blue Realty Llc #2235574 Report a problem
    8/13/2020Price change$979,000-1%$209/sqft
    Source: True Blue Realty Llc #2235574 Report a problem
    6/26/2020Price change$989,000-0.6%$211/sqft
    Source: True Blue Realty Llc #2235574 Report a problem
    2/29/2020Listed for sale$995,000+43.2%$212/sqft
    Source: True Blue Realty Llc #2235574 Report a problem
    8/4/2014Sold$694,900$148/sqft
    Source: Public Record Report a problem
    5/21/2014Price change$694,900-0.6%$148/sqft
    Source: Fuller Sotheby's International Realty #9743566 Report a problem
    5/20/2014Listed for sale$699,000$149/sqft
    Source: Fuller Sotheby's International Realty #9743566 Report a problem
    4/5/2014Listing removed$699,000$149/sqft
    Source: Fuller Sotheby's International Realty #9743566 Report a problem
    12/12/2013Listed for sale$699,000+41.2%$149/sqft
    Source: Fuller Sotheby's International Realty #9743566 Report a problem
    9/5/2003Sold$495,000+1377.6%$105/sqft
    Source: Public Record Report a problem
    4/5/2000Sold$33,500$7/sqft
    Source: Public Record Report a problem

    Public tax history

    YearProperty taxesTax assessment
    2025$6,669 -0.3%$83,008 +4.3%
    2024$6,688 +28.8%$79,574
    2023$5,193 -1.3%$79,574 +31.5%
    2022$5,261 +9.4%$60,508 -2.8%
    2021$4,807 $62,249 +9.1%
    2020$4,807 +1.6%$57,039
    2019$4,732 +8.9%$57,039 +12.9%
    2018$4,343 $50,531
    2017$4,343 +10.6%$50,531 +8.9%
    2016$3,928 $46,414
    2015$3,928 +22.9%$46,414 +29.6%
    2014$3,196 -5.6%$35,826
    2013$3,385 +2.2%$35,826 -8.8%
    2012$3,311 -1%$39,290
    2011$3,345 +0.1%$39,290 -1.6%
    2010$3,342 -2.3%$39,930
    2009$3,420 +0.4%$39,930 -2.1%
    2008$3,407 +10.6%$40,800
    2007$3,080 +0.2%$40,800 +12%
    2006$3,074 +7.5%$36,420 +10%
    2005$2,859 +39.7%$33,110
    2004$2,047 +117.1%$33,110 +25%
    2003$943 +2%$26,480 +124.6%
    2002$924 +68.9%$11,790 +86.8%
    2001$547 -1%$6,310
    2000$553 $6,310
    Find assessor info on the county website

    Neighborhood: 80403

    Nearby schools

    GreatSchools rating
    Schools provided by the listing agent
    • Elementary: Coal Creek K-8
    • Middle: Coal Creek K-8
    • High: Ralston Valley

    Source: IRES as distributed by MLS GRID. This data may not be complete. We recommend contacting the local school district to confirm school assignments for this home.

    Get a cash offer in 3 minutes
    Find out how much your home could sell for in as little as 3 minutes with a no-obligation cash offer.
    Estimated market value
    $1,269,000
    Get a cash offer in 3 minutes
    Find out how much your home could sell for in as little as 3 minutes with a no-obligation cash offer.
    Estimated market value
    $1,269,000