Skip main navigation
Closed
  • $384,000

    11997 Stonewater Xing, Huntley, IL 60142

    2beds
    1,862sqft
    Single Family Residence
    Built in 2000
    2,404 Square Feet Lot
    $423,300 Zestimate®
    $206/sqft
    $2,573 Estimated rent

    Home value

    $423,300

    $402,000 - $444,000

    $2,573/mo

    Zestimate® history
    Loading
    Loading...

    Owner options

    List your home for rent

    $2,573/mo

    Rent Zestimate®

    Find your next renter with Zillow Rental Manager. Plus, with online applications, you can quickly screen prospective tenants – for free.

    Learn more

    $2,573/mo

    Rent Zestimate®

    Refinance and save

    $2,956/mo

    Est. payment

    Refinancing to a lower rate could help reduce your monthly payments and save thousands over the life of the loan.

    See today's rates

    $2,956/mo

    Est. payment

    Explore your selling options

    Work with a Zillow partner agent

    Leverage their expertise and Zillow's premium Showcase listings to get your home seen by more buyers.

    Get started

    List with your own agent

    Get your home in front of millions of buyers by listing it on Zillow.

    Learn how to do it

    Sell it yourself

    Take full control of how buyers see your home on Zillow by listing For Sale by Owner (FSBO).

    List your home

    What's special

    Epoxy floorPopular petoskey modelGourmet kitchenLarge islandVenetian bronze hardwareTasteful landscapingWhisper creek golf course
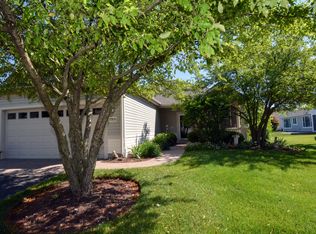
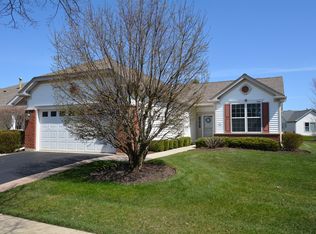
    POPULAR PETOSKEY MODEL, A DEL WEBB MODEL, WITH 1862 SQUARE FEET, ON CORNER LOT NEAR WILDFLOWER LAKE AND WHISPER CREEK GOLF COURSE! UPDATED TWO YEARS AGO WITH FRESH PAINT, NEW CARPET, UPGRADED WALL SWITCHES AND OUTLETS, VENETIAN BRONZE HARDWARE, DESIGNER CEILING FANS AND LIGHTING, NEWER SMOKE DETECTORS THROUGHOUT ~ GOURMET KITCHEN WITH GRANITE COUNTERS, ALL STAINLESS UPGRADED FRIGIDAIRE APPLIANCES, OAK CABINETS WITH HARDWARE, LARGE ISLAND, SUBWAY TILE BACKSPLASH, PLANTATION SHUTTERS IN EATING AREA, DECORATOR LIGHTING ~ FRENCH DOORS TO LARGE OFFICE/DEN ~ LAUNDRY ROOM HAS NEWER LAMINATE FLOORING, LAUDRY SINK, STORAGE CABINETS, AND NEWER UPGRADED MAYTAG WSHER AND DRYER ~ ADT SYSTEM ~ GORGEOUS NEW VANITIES IN BOTH BATHS ~ LARGE PRIVATE BEDROOM SUITE WITH TWO CLOSETS ~ GRANITE IN PRIVATE BATH ~ SEPARATE SHOWER AND SOAKING TUB ~ HUMDFIER ~ 2 1/2 CAR GARAGE WITH EPOXY FLOOR, GARAGE ENERGY PACKAGE, NEWER BELT DRIVE GARAGE DOOR OPENER, HAS GAS AND VENT INSTALLED FOR FUTURE WALL HEATER ~ LARGE PRIVATE PATIO ~ TASTEFUL LANDSCAPING BY GROWING SCENE ~ JAS NEW GUTTER GUUARD SYSTEM~ THIS ONE IS TRULY STUNNING AND MOVE-IN READY~ SEE IT TODAY, DON'T MISS OUT ON ANOTHER ONE, COME LIVE IN THE FINEST ACTIVE ADULT AGE 55+ COMMUNITY IN THE MIDWEST ~ QUICK CLOSE POSSIBLE!

    Zillow last checked:

    Listing updated:

    Listed by:

    Joseph Render 847-890-8881,

    Huntley Realty,

    Vilma Alvarez, ABR,SRES 847-858-8411,

    Huntley Realty

    Bought with:

    Erin Bendis

    Huntley Realty

    Source: MRED as distributed by MLS GRID,MLS#: 11860416MLS Logo

    Facts & features

    Interior

    Bedrooms & bathrooms
    • Bedrooms: 2
    • Bathrooms: 2
    • Full bathrooms: 2
    Rooms
    • Room types: Den, Breakfast Room
    Primary bedroom
    • Features: Flooring (Carpet), Window Treatments (Blinds), Bathroom (Full, Double Sink, Tub & Separate Shwr)
    • Level: Main
    • Area: 260 Square Feet
    • Dimensions: 20X13
    Bedroom 2
    • Features: Flooring (Carpet), Window Treatments (Blinds)
    • Level: Main
    • Area: 132 Square Feet
    • Dimensions: 12X11
    Breakfast room
    • Features: Flooring (Ceramic Tile), Window Treatments (Plantation Shutters)
    • Level: Main
    • Area: 110 Square Feet
    • Dimensions: 11X10
    Den
    • Features: Flooring (Carpet), Window Treatments (Blinds)
    • Level: Main
    • Area: 143 Square Feet
    • Dimensions: 11X13
    Dining room
    • Features: Flooring (Carpet), Window Treatments (Blinds)
    • Level: Main
    • Area: 156 Square Feet
    • Dimensions: 13X12
    Kitchen
    • Features: Kitchen (Eating Area-Breakfast Bar, Island, Pantry-Closet, Breakfast Room), Flooring (Ceramic Tile), Window Treatments (Plantation Shutters)
    • Level: Main
    • Area: 154 Square Feet
    • Dimensions: 14X11
    Laundry
    • Features: Flooring (Other)
    • Level: Main
    • Area: 60 Square Feet
    • Dimensions: 6X10
    Living room
    • Features: Flooring (Carpet), Window Treatments (Blinds)
    • Level: Main
    • Area: 255 Square Feet
    • Dimensions: 15X17
    Heating
    • Natural Gas, Forced Air
    Cooling
    • Central Air
    Appliances
    • Included: Range, Microwave, Dishwasher, Refrigerator, Washer, Dryer, Disposal, Stainless Steel Appliance(s), Humidifier
    • Laundry: Main Level
    Features
    • 1st Floor Bedroom, 1st Floor Full Bath, Walk-In Closet(s)
    • Basement: None
    Interior area
    • Total structure area: 1,862
    • Total interior livable area: 1,862 sqft

    Property

    Parking
    • Total spaces: 2.5
    • Parking features: Asphalt, Garage Door Opener, On Site, Garage Owned, Attached, Garage
    • Attached garage spaces: 2.5
    • Has uncovered spaces: Yes
    Accessibility
    • Accessibility features: No Disability Access
    Features
    • Stories: 1
    Lot
    • Size: 2,404 Square Feet
    • Dimensions: 62X124X85
    • Features: Landscaped
    Details
    • Parcel number: 1832379001
    • Special conditions: None

    Construction

    Type & style
    • Home type: SingleFamily
    • Architectural style: Ranch
    • Property subtype: Single Family Residence
    Materials
    • Vinyl Siding
    • Foundation: Concrete Perimeter
    • Roof: Asphalt
    Condition
    • New construction: No
    • Year built: 2000
    Details
    • Builder model: PETOSKEY

    Utilities & green energy

    • Electric: Circuit Breakers
    • Sewer: Public Sewer
    • Water: Public

    Community & HOA

    Community
    • Features: Clubhouse, Park, Pool, Tennis Court(s), Lake, Curbs, Sidewalks, Street Lights, Street Paved
    • Subdivision: Del Webb Sun City
    HOA
    • Has HOA: Yes
    • Services included: Clubhouse, Exercise Facilities, Pool, Scavenger
    • HOA fee: $135 monthly
    Location
    • Region: Huntley

    Financial & listing details

    • Price per square foot: $206/sqft
    • Tax assessed value: $337,440
    • Annual tax amount: $6,882
    • Date on market: 8/18/2023
    • Listing terms: Cash
    • Ownership: Fee Simple w/ HO Assn.

    Price history

    DateEventPrice
    11/2/2023Sold$384,000-1.5%$206/sqft
    Source: MRED as distributed by MLS GRID #11860416 Report a problem
    9/18/2023Contingent$389,900$209/sqft
    Source: MRED as distributed by MLS GRID #11860416 Report a problem
    9/14/2023Price change$389,900-2%$209/sqft
    Source: MRED as distributed by MLS GRID #11860416 Report a problem
    8/18/2023Listed for sale$397,700+19.5%$214/sqft
    Source: MRED as distributed by MLS GRID #11860416 Report a problem
    7/8/2021Sold$332,900$179/sqft
    Source: MRED as distributed by MLS GRID #11116484 Report a problem
    6/11/2021Contingent$332,900$179/sqft
    Source: MRED as distributed by MLS GRID #11116484 Report a problem
    6/9/2021Listed for sale$332,900+36.4%$179/sqft
    Source: MRED as distributed by MLS GRID #11116484 Report a problem
    4/22/2021Sold$244,000-7.4%$131/sqft
    Source: Public Record Report a problem
    1/14/2021Listed for sale--
    Source: Auction.com Report a problem
    4/13/2020Listing removed--
    Source: Auction.com Report a problem
    3/10/2020Listed for sale--
    Source: Auction.com Report a problem
    1/7/2019Listing removed$263,500$142/sqft
    Source: CENTURY 21 New Heritage #10155635 Report a problem
    12/29/2018Pending sale$263,500$142/sqft
    Source: CENTURY 21 New Heritage #10155635 Report a problem
    12/19/2018Listed for sale$263,500+7%$142/sqft
    Source: CENTURY 21 New Heritage #10155635 Report a problem
    4/18/2001Sold$246,333$132/sqft
    Source: Public Record Report a problem

    Public tax history

    YearProperty taxesTax assessment
    2024$6,851 -4.9%$112,480 +11.3%
    2023$7,202 +4.6%$101,042 +9.8%
    2022$6,883 -4%$92,007 +6.2%
    2021$7,166 +1.5%$86,652 +2.7%
    2020$7,059 $84,341 +2.6%
    2019-- $82,188 +5.2%
    2018$5,711 +2.7%$78,095 +6.1%
    2017$5,563 -0.4%$73,598 +5.2%
    2016$5,584 $69,973 +13.5%
    2013$5,584 $61,661 -25.6%
    2011-- $82,840 +5.3%
    2010-- $78,663 -16.9%
    2009-- $94,617
    2008-- $94,617 +8.4%
    2006-- $87,307 +4.8%
    2005$5,646 +0.2%$83,284 +4.7%
    2004$5,637 +5.1%$79,583 +1.5%
    2003$5,363 +1.8%$78,372 +4.3%
    2002$5,270 +29.3%$75,166 +35.7%
    2001$4,077 +5473.7%$55,391 +5439.1%
    2000$73 $1,000
    Find assessor info on the county website

    Neighborhood: 60142

    Nearby schools

    GreatSchools rating
    Schools provided by the listing agent
    • District: 158

    Source: MRED as distributed by MLS GRID. This data may not be complete. We recommend contacting the local school district to confirm school assignments for this home.

    Get a cash offer in 3 minutes
    Find out how much your home could sell for in as little as 3 minutes with a no-obligation cash offer.
    Estimated market value
    $423,300
    Get a cash offer in 3 minutes
    Find out how much your home could sell for in as little as 3 minutes with a no-obligation cash offer.
    Estimated market value
    $423,300