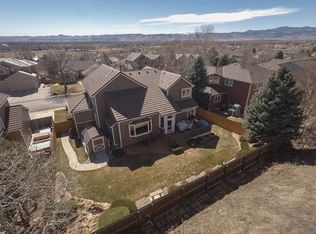
Explore the exquisite 'Amherst' home at The Ridge at Harvest Lane, meticulously crafted by Advocate Homes. This home showcases contemporary charm and functionality with its bright, airy open floor plan. On the main floor, discover a study adorned with glass French doors, a dining room, and a spacious kitchen featuring a huge island that flows seamlessly into the family room, complete with a gas fireplace. This home boasts four bedrooms on a single floor, including a lavish primary suite with its en-suite bathroom and a private balcony, offering comfort and personal retreat spaces. Vaulted ceilings throughout the interior amplify the inviting layout. The basement offers a blank canvas with ample square footage and a versatile layout, providing the perfect opportunity to customize and create your dream living area. Nestled alongside the tranquil Croke Canal and trail, this property harmoniously blends urban convenience with natural beauty. The private backyard, featuring a spacious patio, creates a rare and captivating connection to nature. Don't forget about the 3-car garage and RV parking, providing ample space for vehicles. The south-facing orientation aids in snow melting during winter months, enhancing accessibility and comfort. Benefiting from an excellent location, this home is conveniently located near parks, the Apex Center, Olde Town Arvada for dining and entertainment, and various shopping outlets. Easy access to I-70 adds convenience for commuting and exploring the surrounding areas. Welcome Home!
Sold for $799,000
$799,000
11997 W 75th Lane, Arvada, CO 80005
4beds
4,104sqft
Single Family Residence
Built in 1995
7,968 Square Feet Lot
$812,400 Zestimate®
$195/sqft
$4,619 Estimated rent
Home value
$812,400
$772,000 - $853,000
$4,619/mo
Zestimate® history
Owner options
List your home for rent
$4,619/mo
Rent Zestimate®
Find your next renter with Zillow Rental Manager. Plus, with online applications, you can quickly screen prospective tenants – for free.
$4,619/mo
Rent Zestimate®
Refinance and save
$4,679/mo
Est. payment
Refinancing to a lower rate could help reduce your monthly payments and save thousands over the life of the loan.
$4,679/mo
Est. payment
Explore your selling options
Work with a Zillow partner agent
Leverage their expertise and Zillow's premium Showcase listings to get your home seen by more buyers.
Get startedList with your own agent
Get your home in front of millions of buyers by listing it on Zillow.
Learn how to do itSell it yourself
Take full control of how buyers see your home on Zillow by listing For Sale by Owner (FSBO).
List your homeWhat's special
Gas fireplaceRv parkingContemporary charmSpacious patioPrivate backyardVarious shopping outletsPrivate balcony
Zillow last checked:
Listing updated:
Listed by:
Ryan Huth 970-406-2124 ryanhuth@kw.com,
Keller Williams Advantage Realty LLC,
The Phoenix,
Keller Williams Advantage Realty LLC
Bought with:
Jeff Hollman, 40029040
Keller Williams Advantage Realty LLC
Source: REcolorado as distributed by MLS GRID,MLS#: 4250136
Facts & features
Interior
Bedrooms & bathrooms
- Bedrooms: 4
- Bathrooms: 3
- Full bathrooms: 1
- 3/4 bathrooms: 1
- 1/2 bathrooms: 1
- Main level bathrooms: 1
Primary bedroom
- Description: Carpeted, Vaulted Ceilings
- Level: Upper
- Area: 248.04 Square Feet
- Dimensions: 15.9 x 15.6
Bedroom
- Description: Ceiling Fan, Carpeted, Closet
- Level: Upper
- Area: 114.79 Square Feet
- Dimensions: 12.6 x 9.11
Bedroom
- Description: Ceiling Fan, Carpeted, Closet
- Level: Upper
- Area: 149.64 Square Feet
- Dimensions: 12.9 x 11.6
Bedroom
- Description: Ceiling Fan, Carpeted, Closet, Bay Window
- Level: Upper
- Area: 187.92 Square Feet
- Dimensions: 16.2 x 11.6
Primary bathroom
- Description: Separate Shower & Tub
- Level: Upper
- Area: 98 Square Feet
- Dimensions: 10 x 9.8
Bathroom
- Description: Powder Room
- Level: Main
- Area: 29.7 Square Feet
- Dimensions: 5.5 x 5.4
Bathroom
- Description: Updated Shower
- Level: Upper
- Area: 60 Square Feet
- Dimensions: 7.5 x 8
Bonus room
- Description: Great For Storage Or Finish And Add Additional Bedrooms
- Level: Basement
- Area: 1636 Square Feet
- Dimensions: 40.9 x 40
Dining room
- Description: Living & Dining Combo
- Level: Main
- Area: 134.26 Square Feet
- Dimensions: 9.8 x 13.7
Family room
- Description: Vaulted Ceilings, Wood Floors
- Level: Main
- Area: 535.76 Square Feet
- Dimensions: 18.1 x 29.6
Kitchen
- Description: Wood Floors
- Level: Main
- Area: 188.76 Square Feet
- Dimensions: 15.6 x 12.1
Laundry
- Description: Located Off Of The Garage And Also Can Be Used As A Mudroom
- Level: Main
- Area: 100.28 Square Feet
- Dimensions: 9.2 x 10.9
Living room
- Description: Front, Wood Floors
- Level: Main
- Area: 193.72 Square Feet
- Dimensions: 16.7 x 11.6
Office
- Description: Double Door Entry, Bay Window
- Level: Main
- Area: 143.82 Square Feet
- Dimensions: 14.1 x 10.2
Heating
- Forced Air
Cooling
- Central Air
Appliances
- Included: Dishwasher, Disposal, Microwave, Range, Refrigerator
- Laundry: In Unit
Features
- Built-in Features, Ceiling Fan(s), Eat-in Kitchen, Five Piece Bath, High Ceilings, High Speed Internet, Kitchen Island, Laminate Counters, Open Floorplan, Primary Suite, Smoke Free, Vaulted Ceiling(s), Walk-In Closet(s)
- Flooring: Carpet, Tile, Wood
- Windows: Bay Window(s), Double Pane Windows
- Basement: Full,Unfinished
- Number of fireplaces: 1
- Fireplace features: Family Room
Interior area
- Total structure area: 4,104
- Total interior livable area: 4,104 sqft
- Finished area above ground: 2,674
- Finished area below ground: 0
Property
Parking
- Total spaces: 4
- Parking features: Concrete
- Attached garage spaces: 3
- Details: RV Spaces: 1
Features
- Levels: Two
- Stories: 2
- Patio & porch: Covered, Deck, Front Porch, Patio
- Exterior features: Balcony, Private Yard, Rain Gutters
- Fencing: Full
- Has view: Yes
- View description: Mountain(s)
Lot
- Size: 7,968 Square Feet
- Features: Ditch, Greenbelt, Landscaped, Level, Sprinklers In Front, Sprinklers In Rear
- Residential vegetation: Grassed, Wooded
Details
- Parcel number: 408442
- Zoning: A-2
- Special conditions: Standard
Construction
Type & style
- Home type: SingleFamily
- Architectural style: Traditional
- Property subtype: Single Family Residence
Materials
- Brick, Frame, Wood Siding
- Roof: Stone-Coated Steel
Condition
- Year built: 1995
Details
- Builder model: Amherst
- Builder name: Advocate Homes Inc.
Utilities & green energy
- Sewer: Public Sewer
- Water: Public
- Utilities for property: Cable Available, Natural Gas Available, Phone Available
Community & HOA
Community
- Security: Carbon Monoxide Detector(s), Smoke Detector(s)
- Subdivision: Ridge At Harvest Lane
HOA
- Has HOA: No
Location
- Region: Arvada
Financial & listing details
- Price per square foot: $195/sqft
- Tax assessed value: $774,250
- Annual tax amount: $3,995
- Date on market: 11/17/2023
- Listing terms: Cash,Conventional,VA Loan
- Exclusions: Seller's Personal Belongings, Staging Items, Freezer In Garage
- Ownership: Individual
- Electric utility on property: Yes
- Road surface type: Paved
Price history
| Date | Event | Price |
|---|---|---|
| 12/27/2023 | Sold | $799,000$195/sqft |
Source:  REcolorado as distributed by MLS GRID #4250136 Report a problem REcolorado as distributed by MLS GRID #4250136 Report a problem | ||
| 11/23/2023 | Pending sale | $799,000$195/sqft |
Source: REcolorado as distributed by MLS GRID #4250136 Report a problem | ||
| 11/17/2023 | Listed for sale | $799,000+219.6%$195/sqft |
Source: REcolorado as distributed by MLS GRID #4250136 Report a problem | ||
| 10/5/1994 | Sold | $250,000$61/sqft |
Source: Public Record Report a problem | ||
Public tax history
| Year | Property taxes | Tax assessment |
|---|---|---|
| 2025 | $4,264 -0.1% | $48,391 +9.9% |
| 2024 | $4,269 +6.9% | $44,017 |
| 2023 | $3,995 -1.6% | $44,017 +7.9% |
| 2022 | $4,061 +8.6% | $40,790 -2.8% |
| 2021 | $3,738 | $41,964 +8.3% |
| 2020 | $3,738 +1.4% | $38,741 |
| 2019 | $3,688 +10% | $38,741 +13.1% |
| 2018 | $3,353 | $34,248 |
| 2017 | $3,353 -0.6% | $34,248 -3.6% |
| 2016 | $3,373 | $35,543 |
| 2015 | $3,373 +13.9% | $35,543 +20.2% |
| 2014 | $2,962 +3.4% | $29,579 |
| 2013 | $2,863 +2.2% | $29,579 +2.5% |
| 2012 | $2,802 -5.6% | $28,862 |
| 2011 | $2,969 +5.8% | $28,862 -6.2% |
| 2010 | $2,806 +1.3% | $30,780 |
| 2009 | $2,769 +0.2% | $30,780 +1.5% |
| 2008 | $2,764 +1.5% | $30,320 |
| 2007 | $2,723 +1.2% | $30,320 +2.7% |
| 2006 | $2,690 -8.3% | $29,530 -8.5% |
| 2005 | $2,933 +9.2% | $32,260 |
| 2004 | $2,685 -3.2% | $32,260 |
| 2003 | $2,773 +2.1% | $32,260 -1.6% |
| 2002 | $2,716 +10.5% | $32,780 +24.4% |
| 2001 | $2,457 -1% | $26,350 |
| 2000 | $2,482 | $26,350 |
Find assessor info on the county website
Neighborhood: Harvest
Nearby homes
- $758,5003 bd3 ba2.7k sqft11977 W 75th Ln, Arvada, CO 80005Off Market
- $868,9004 bd4 ba4.1k sqft12017 W 75th Ln, Arvada, CO 80005Off Market
- $799,8004 bd3 ba2.7k sqft11957 W 75th Ln, Arvada, CO 80005Off Market
- $814,9004 bd3 ba4.3k sqft12037 W 75th Ln, Arvada, CO 80005Off Market
- $851,6004 bd4 ba2.8k sqft11996 W 75th Ln, Arvada, CO 80005Off Market
- $640,0004 bd3 ba2.7k sqft11976 W 75th Ln, Arvada, CO 80005Sold
- $810,2003 bd3 ba1.9k sqft12016 W 75th Ln, Arvada, CO 80005Off Market
- $955,0004 bd4 ba4.5k sqft11956 W 75th Ln, Arvada, CO 80005Sold
Nearby schools
GreatSchools rating
- 5/10Fremont Elementary SchoolGrades: K-5Distance: 1.5 mi
- 6/10Oberon Junior High SchoolGrades: 6-8Distance: 0.8 mi
- 8/10Arvada West High SchoolGrades: 9-12Distance: 1.8 mi
Schools provided by the listing agent
- Elementary: Fremont
- Middle: Oberon
- High: Arvada West
- District: Jefferson County R-1
Source: REcolorado as distributed by MLS GRID. This data may not be complete. We recommend contacting the local school district to confirm school assignments for this home.
Get a cash offer in 3 minutes
Find out how much your home could sell for in as little as 3 minutes with a no-obligation cash offer.
Estimated market value
$812,400
Get a cash offer in 3 minutes
Find out how much your home could sell for in as little as 3 minutes with a no-obligation cash offer.
Estimated market value
$812,400
- Colorado
- Jefferson County
- Arvada
- 80005
- Harvest
- 11997 W 75th Lane
