Skip main navigation
Closed
  • $1,625,000

    11998 E Cherokee Dr, Canton, GA 30115

    6beds
    6,910sqft
    Single Family Residence, Residential
    Built in 2003
    4.5 Acres Lot
    $1,681,100 Zestimate®
    $235/sqft
    $5,196 Estimated rent

    Home value

    $1,681,100

    $1.55M - $1.83M

    $5,196/mo

    Zestimate® history
    Loading
    Loading...

    Owner options

    List your home for rent

    $5,196/mo

    Rent Zestimate®

    Find your next renter with Zillow Rental Manager. Plus, with online applications, you can quickly screen prospective tenants – for free.

    Learn more

    $5,196/mo

    Rent Zestimate®

    Refinance and save

    $9,792/mo

    Est. payment

    Refinancing to a lower rate could help reduce your monthly payments and save thousands over the life of the loan.

    See today's rates

    $9,792/mo

    Est. payment

    Explore your selling options

    Work with a Zillow partner agent

    Leverage their expertise and Zillow's premium Showcase listings to get your home seen by more buyers.

    Get started

    List with your own agent

    Get your home in front of millions of buyers by listing it on Zillow.

    Learn how to do it

    Sell it yourself

    Take full control of how buyers see your home on Zillow by listing For Sale by Owner (FSBO).

    List your home

    What's special

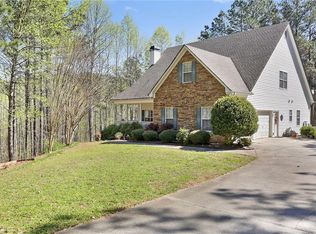
    Discover this hidden gem nestled on 4.5 acres in Ball Ground, GA- convenient Canton location with the charm of Ball Ground address...breathtaking views and hardscape and a meandering driveway that sets the tone for what awaits. This stunning estate boasts a 4-sided brick home offering expansive living space both indoors and out, exuding timeless elegance and architectural sophistication. Upon entering, you are greeted by an expansive open-concept family room bathed in natural light streaming through a wall of windows, offering views of the picturesque surroundings and privacy. Adjacent is a separate dining room, perfect for hosting unforgettable sunset dinners with family and friends. Discover a perfect mix of comfort and luxury with 6 bedrooms and 6.5 baths, including the primary suite on the main level offering a spa-like bath with gorgeous ceilings and custom walk-in. In addition, enjoy a guest ensuite on the main level, as well as a nursery for cherished moments with your little ones close by. No detail is spared, from custom plantation shutters and closets, gleaming hardwood floors and fresh paint/new carpet, to the pristine white kitchen with gorgeous stone and granite accents complemented by a sunny breakfast nook and expansive fireside keeping room...perfect for relaxation and cozy gatherings. Upstairs, three additional ensuites await, along with a charming reading nook, providing a delightful space for family and guests. The finished terrace level offers versatile multi-use spaces...currently includes ample-sized office and perfect for additional recreation room/media room. A full bath, bedroom, playroom, home gym plus incredible storage space, a covered balcony and 2 car garage complete this wonderful space. The separate driveway and garage on the terrace level is perfectly suited for a completely independent in-law suite, complete with its own entry and plumbing avail for 2nd kitchen, ensuring privacy and comfort for all. Indulge in the epitome of outdoor living with an amazing fireside, cooking and gathering space, ideal for al fresco dining year-round. The flagstone patio envelops a 2nd outdoor fireplace + large saltwater pool built in 2020 with state of the art, high efficiency equipment. A tranquil hot tub and water feature create a serene oasis for relaxation and entertaining. For the discerning homeowner, convenience is paramount, exemplified by the helipad, offering seamless access to and from. Truly a gem in a super location just North of Milton/Alpharetta, easy access to interstate 400, Northside Hospital, Canton Marketplace, I-575, shopping and dining, Downtown Canton and the quaint Downtown Ball Ground area.

    Zillow last checked:

    Listing updated:

    Listed by:

    Hollingsworth and Company,

    Keller Williams Realty Partners

    Bought with:

    Kristy Drake, 383308

    ERA Sunrise Realty

    Source: FMLS GA,MLS#: 7442531MLS Logo

    Facts & features

    Interior

    Bedrooms & bathrooms
    • Bedrooms: 6
    • Bathrooms: 7
    • Full bathrooms: 6
    • 1/2 bathrooms: 1
    • Main level bathrooms: 2
    • Main level bedrooms: 2
    Rooms
    • Room types: Family Room, Loft, Media Room, Office, Workshop
    Primary bedroom
    • Features: Master on Main
    • Level: Master on Main
    Bedroom
    • Features: Master on Main
    Primary bathroom
    • Features: Double Vanity, Separate Tub/Shower, Soaking Tub
    Dining room
    • Features: Open Concept, Separate Dining Room
    Kitchen
    • Features: Breakfast Bar, Breakfast Room, Cabinets White, Eat-in Kitchen, Keeping Room, Pantry Walk-In, Stone Counters, View to Family Room
    Heating
    • Forced Air, Natural Gas, Zoned
    Cooling
    • Ceiling Fan(s), Central Air, Zoned
    Appliances
    • Included: Dishwasher, Disposal, Electric Range, Microwave, Range Hood, Self Cleaning Oven, Tankless Water Heater
    • Laundry: In Hall, Laundry Room, Main Level
    Features
    • Bookcases, Cathedral Ceiling(s), Double Vanity, Entrance Foyer, High Ceilings 10 ft Main, High Speed Internet, Recessed Lighting, Walk-In Closet(s), Wet Bar
    • Flooring: Carpet, Hardwood
    • Windows: Insulated Windows
    • Basement: Daylight,Driveway Access,Exterior Entry,Finished,Full,Interior Entry
    • Number of fireplaces: 1
    • Fireplace features: Gas Starter, Keeping Room
    • Common walls with other units/homes: No Common Walls
    Interior area
    • Total structure area: 6,910
    • Total interior livable area: 6,910 sqft
    • Finished area above ground: 4,884
    • Finished area below ground: 2,026

    Property

    Parking
    • Total spaces: 5
    • Parking features: Attached, Driveway, Garage, Garage Door Opener, Kitchen Level, Level Driveway, Parking Pad
    • Attached garage spaces: 5
    • Has uncovered spaces: Yes
    Accessibility
    • Accessibility features: Accessible Entrance
    Features
    • Levels: Three Or More
    • Patio & porch: Covered, Front Porch, Patio
    • Exterior features: Gas Grill, Lighting, Other
    • Pool features: Heated, In Ground, Salt Water, Waterfall
    • Spa features: None
    • Fencing: Back Yard,Fenced,Wood
    • Has view: Yes
    • View description: Trees/Woods, Other
    • Waterfront features: None
    • Body of water: None
    Lot
    • Size: 4.5 Acres
    • Features: Back Yard, Front Yard, Landscaped, Level, Private, Wooded
    Details
    • Additional structures: Outdoor Kitchen, Other
    • Parcel number: 03N10 089 V
    • Other equipment: None
    • Horse amenities: None

    Construction

    Type & style
    • Home type: SingleFamily
    • Architectural style: Craftsman,Traditional
    • Property subtype: Single Family Residence, Residential
    Materials
    • Brick 4 Sides
    • Foundation: Concrete Perimeter
    • Roof: Composition,Ridge Vents
    Condition
    • Resale
    • New construction: No
    • Year built: 2003

    Utilities & green energy

    • Electric: Other
    • Sewer: Septic Tank
    • Water: Public
    • Utilities for property: Cable Available, Electricity Available, Natural Gas Available, Phone Available, Water Available
    Green energy
    • Energy efficient items: HVAC, Thermostat, Windows
    • Energy generation: None

    Community & HOA

    Community
    • Features: None
    • Security: Fire Alarm, Security System Owned, Smoke Detector(s)
    • Subdivision: Private Acreage
    HOA
    • Has HOA: No
    Location
    • Region: Canton

    Financial & listing details

    • Price per square foot: $235/sqft
    • Annual tax amount: $10,177
    • Date on market: 8/21/2024
    • Cumulative days on market: 117 days
    • Electric utility on property: Yes
    • Road surface type: Concrete, Paved

    Price history

    DateEventPrice
    11/22/2024Sold$1,625,000-1.5%$235/sqft
    Source: FMLS GA #7442531 Report a problem
    11/16/2024Pending sale$1,650,000$239/sqft
    Source: FMLS GA #7442531 Report a problem
    10/15/2024Price change$1,650,000-2.7%$239/sqft
    Source: GAMLS #10362653 Report a problem
    10/10/2024Price change$1,695,000-3.1%$245/sqft
    Source: FMLS GA #7442531 Report a problem
    8/21/2024Listed for sale$1,750,000-11.4%$253/sqft
    Source: FMLS GA #7442531 Report a problem
    8/21/2024Listing removed$1,975,000$286/sqft
    Source: FMLS GA #7419008 Report a problem
    7/11/2024Listed for sale$1,975,000-16.8%$286/sqft
    Source: FMLS GA #7419008 Report a problem
    7/11/2024Listing removed$2,375,000$344/sqft
    Source: FMLS GA #7370086 Report a problem
    6/20/2024Price change$2,375,000-5%$344/sqft
    Source: GAMLS #10284738 Report a problem
    4/19/2024Listed for sale$2,500,000$362/sqft
    Source: FMLS GA #7370086 Report a problem

    Public tax history

    Tax history is unavailable.

    Neighborhood: 30115

    Nearby schools

    GreatSchools rating
    Schools provided by the listing agent
    • Elementary: Macedonia
    • Middle: Creekland - Cherokee
    • High: Creekview

    Source: FMLS GA. This data may not be complete. We recommend contacting the local school district to confirm school assignments for this home.

    Get a cash offer in 3 minutes
    Find out how much your home could sell for in as little as 3 minutes with a no-obligation cash offer.
    Estimated market value
    $1,681,100
    Get a cash offer in 3 minutes
    Find out how much your home could sell for in as little as 3 minutes with a no-obligation cash offer.
    Estimated market value
    $1,681,100