Skip main navigation
Sold for $362,000
  • $362,000

    11999 Alessandro Ln, Venice, FL 34293

    2beds
    1,432sqft
    Villa
    Built in 2024
    4,914 Square Feet Lot
    $360,000 Zestimate®
    $253/sqft
    $2,930 Estimated rent

    Home value

    $360,000

    $328,000 - $396,000

    $2,930/mo

    Zestimate® history
    Loading
    Loading...

    Owner options

    List your home for rent

    $2,930/mo

    Rent Zestimate®

    Find your next renter with Zillow Rental Manager. Plus, with online applications, you can quickly screen prospective tenants – for free.

    Learn more

    $2,930/mo

    Rent Zestimate®

    Refinance and save

    $2,604/mo

    Est. payment

    Refinancing to a lower rate could help reduce your monthly payments and save thousands over the life of the loan.

    See today's rates

    $2,604/mo

    Est. payment

    Explore your selling options

    Work with a Zillow partner agent

    Leverage their expertise and Zillow's premium Showcase listings to get your home seen by more buyers.

    Get started

    List with your own agent

    Get your home in front of millions of buyers by listing it on Zillow.

    Learn how to do it

    Sell it yourself

    Take full control of how buyers see your home on Zillow by listing For Sale by Owner (FSBO).

    List your home

    What's special

    Large islandGuest bedroom and bathroomQuartz countertopsEpoxy garage flooringLush tropical landscapingSpacious primary suiteTile throughout
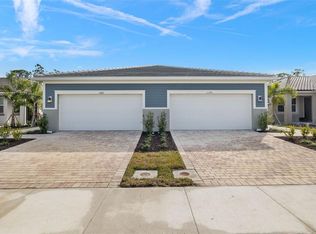
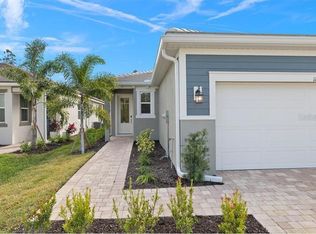
    Step into refined coastal living in this upgraded villa within the gated community of Renaissance at Wellen Park. Upon entering through the gates into the community, you will be welcomed by the lush tropical landscaping, and take notice of the sidewalks as well as paver driveways throughout. Detached garage offers a breezeway and sitting area right out side the front entry. Once inside, you will be welcomed by the light and bright, open concept floor plan. To your immediate left is a den/flex room that could be used as an office, guest room or tv room. To your right is the guest bedroom and bathroom. Straight ahead from the entry is an expansive living area including the kitchen dining room and living room. The kitchen boasts stainless steel appliances, large island, quartz counter tops, under cabinet lighting, upgraded pendant lights and pantry. The spacious primary suite includes a large walk in closet, dual vanities, shower and water closet. Enjoy a cup of coffee or dinner outside on the screened in lanai. Upgrades include: laundry room cabinetry, tile throughout, epoxy garage flooring and impact glass!! This home is equipped with a Smart Home package that includes a smart thermostat, wi-fi capable garage door, electronic smart lock, and more. The community offers resort-style amenities that include: a zero entry pool, lap pool, spa, dog park, pickleball, tennis, bocce, state-of-the-art fitness center, luxurious clubhouse with working kitchen, full-time activity director and so much more!! Low HOA dues include the amenities, lawn service and community upkeep as well as fiber internet service. If you are looking for maintenance free living and resort living - this is it!! All of this and you are located righted in the heart of Venice! Take a golf cart ride to CoolToday Park, home of the Atlanta Braves Spring Training, short drive to some of the most incredible beaches SWFL offers, shopping, dining, entertainment, Downtown Wellen Park and so much more!!

    Zillow last checked:

    Listing updated:

    Listing Provided by:

    Rachael Guertin 239-600-0038,

    RE/MAX NAUTICAL REALTY 239-542-3332

    Bought with:

    Joseph Germinerio, 3635520

    PINEYWOODS REALTY LLC

    Source: Stellar MLS,MLS#: A4678434MLS LogoOriginating MLS: Sarasota - Manatee

    Facts & features

    Interior

    Bedrooms & bathrooms
    • Bedrooms: 2
    • Bathrooms: 2
    • Full bathrooms: 2
    Primary bedroom
    • Features: Walk-In Closet(s)
    • Level: First
    • Area: 202.5 Square Feet
    • Dimensions: 15x13.5
    Bedroom 1
    • Features: Built-in Closet
    • Level: First
    • Area: 120.91 Square Feet
    • Dimensions: 10.7x11.3
    Dining room
    • Level: First
    • Area: 117.39 Square Feet
    • Dimensions: 12.9x9.1
    Kitchen
    • Level: First
    • Area: 136.08 Square Feet
    • Dimensions: 8.1x16.8
    Living room
    • Level: First
    • Area: 252.84 Square Feet
    • Dimensions: 14.7x17.2
    Heating
    • Central
    Cooling
    • Central Air
    Appliances
    • Included: Dishwasher, Disposal, Dryer, Microwave, Range, Washer
    • Laundry: Inside
    Features
    • Ceiling Fan(s), High Ceilings, In Wall Pest System, Living Room/Dining Room Combo, Open Floorplan, Pest Guard System, Primary Bedroom Main Floor, Smart Home, Solid Surface Counters, Split Bedroom, Thermostat
    • Flooring: Tile
    • Has fireplace: No
    • Furnished: Yes
    Interior area
    • Total structure area: 2,121
    • Total interior livable area: 1,432 sqft

    Property

    Parking
    • Total spaces: 2
    • Parking features: Garage - Attached
    • Attached garage spaces: 2
    Features
    • Levels: One
    • Stories: 1
    • Exterior features: Irrigation System, Sidewalk
    Lot
    • Size: 4,914 sqft
    Details
    • Parcel number: 0775040196
    • Zoning: NZD
    • Special conditions: None

    Construction

    Type & style
    • Home type: SingleFamily
    • Property subtype: Villa
    Materials
    • Block, Stucco
    • Foundation: Slab
    • Roof: Tile
    Condition
    • New construction: No
    • Year built: 2024

    Utilities & green energy

    • Sewer: Public Sewer
    • Water: Public
    • Utilities for property: Cable Connected, Electricity Connected, Sewer Connected, Sprinkler Recycled, Underground Utilities, Water Connected

    Community & neighborhood

    Community
    • Community features: Clubhouse, Community Mailbox, Deed Restrictions, Dog Park, Fitness Center, Gated Community - No Guard, Playground, Pool, Sidewalks, Tennis Court(s)
    Location
    • Region: Venice
    • Subdivision: RENAISSANCE/WEST VLGS PH 2B &

    HOA & financial

    HOA
    • Has HOA: Yes
    • HOA fee: $282 monthly
    • Services included: Community Pool
    • Association name: Castle Group Management
    • Association phone: 941-220-7154
    Other fees
    • Pet fee: $0 monthly
    Other financial information
    • Total actual rent: 0

    Other

    Other facts
    • Listing terms: Cash,Conventional,FHA,VA Loan
    • Ownership: Fee Simple
    • Road surface type: Paved

    Price history

    DateEventPrice
    4/24/2026Sold$362,000-0.8%$253/sqft
    Source: Stellar MLS #A4678434 Report a problem
    4/3/2026Pending sale$365,000$255/sqft
    Source: Stellar MLS #A4678434 Report a problem
    3/20/2026Price change$365,000-2.7%$255/sqft
    Source: Stellar MLS #A4678434 Report a problem
    2/20/2026Price change$375,000-3.8%$262/sqft
    Source: Stellar MLS #A4678434 Report a problem
    1/16/2026Listed for sale$389,900-6.2%$272/sqft
    Source: Stellar MLS #A4678434 Report a problem
    3/27/2024Sold$415,530$290/sqft
    Source: Stellar MLS #T3484833 Report a problem
    2/12/2024Pending sale$415,530$290/sqft
    Source: Stellar MLS #T3484833 Report a problem
    2/2/2024Price change$415,530-1.7%$290/sqft
    Source: Stellar MLS #T3484833 Report a problem
    1/12/2024Price change$422,530-3.4%$295/sqft
    Source: Stellar MLS #T3484833 Report a problem
    11/7/2023Listed for sale$437,530$306/sqft
    Source: Stellar MLS #T3484833 Report a problem

    Public tax history

    YearProperty taxesTax assessment
    2025$4,453 +54.6%$196,962 +167.6%
    2024$2,880 +12.1%$73,600 +8.2%
    2023$2,569 +37.8%$68,000 +45.6%
    2022$1,865 $46,700
    2021-- --

    Find assessor info on the county website

    Neighborhood: 34293

    Nearby schools

    GreatSchools rating
    Get a cash offer in 3 minutes
    Find out how much your home could sell for in as little as 3 minutes with a no-obligation cash offer.
    Estimated market value
    $360,000
    Get a cash offer in 3 minutes
    Find out how much your home could sell for in as little as 3 minutes with a no-obligation cash offer.
    Estimated market value
    $360,000