Skip main navigation
For sale
  • Price cut: $30K (7/1)
    $1,095,000

    11999 Classic Drive, Coral Springs, FL 33071

    4beds
    2,749sqft
    : 
    Loading
    Get pre-qualified
    Single Family Residence
    Built in 1987
    9,798 Square Feet Lot
    $1,058,600 Zestimate®
    $398/sqft
    $285/mo HOA

    What's special

    Designer upgraded kitchenStunning master bathLaundry roomPool and water viewFormal dining roomImpact glass windowsLarge patio with pergola
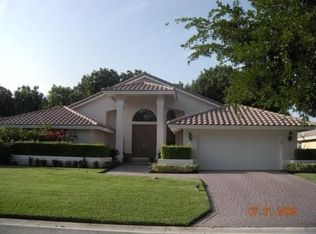
    Live in Prestigious Eagle Trace! Drop-dead gorgeous home is in the awesome, gated, Eagle Trace community! 2900 sq. ft. of living and lots of natural light beaming in! 4 bedrooms, 3.5 baths with marble flooring in all living areas! Two new A/C systems, two primary walk-in closets and a stunning master bath! New floors in master suite! Move-in ready one-story dream home with pool and water view, designer upgraded kitchen, breakfast area, formal dining room, laundry room, impact glass windows, large patio with pergola and brick oven for entertaining! The community offers pickle ball, tennis, basketball, and play area.
    37 days
    |
    517
    |
    35
    |

    Zillow last checked:

    Listing updated:

    Listed by:

    Debra A Giglia 954-557-9696,

    RE/MAX Preferred

    Source: BeachesMLS,MLS#: B26040062MLS LogoOriginating MLS: BeachesMLS

    Loading...

      Facts & features

      Interior

      Bedrooms & bathrooms
      • Bedrooms: 4
      • Bathrooms: 4
      • Full bathrooms: 3
      • 1/2 bathrooms: 1
      • Main level bathrooms: 4
      • Main level bedrooms: 3
      Heating
      • Central, Electric, Heat Pump
      Cooling
      • Central Air, Ductless, Electric, Heat Pump
      Appliances
      • Included: Cooktop, Dryer, Dishwasher, Electric Cooktop, Electric Range, Electric Water Heater, Disposal, Ice Maker, Microwave, Oven, Refrigerator, Water Heater, Washer
      • Laundry: Inside, Laundry Room, Laundry Tub, Sink
      Features
      • Breakfast Area, Dining Area, Separate/Formal Dining Room, Dual Sinks, Eat-in Kitchen, Garden Tub/Roman Tub, High Ceilings, Pantry, Split Bedrooms, Tub Shower, Vaulted Ceiling(s), Walk-In Closet(s)
      • Flooring: Ceramic Tile, Tile, Wood
      • Doors: French Doors
      • Windows: Blinds, Drapes, Other, Rods, Skylight(s), Storm Window(s)
      • Has fireplace: Yes
      • Fireplace features: Decorative
      Interior area
      • Total structure area: 3,707
      • Total interior livable area: 2,749 sqft
      Video & virtual tour

      Property

      Parking
      • Total spaces: 6
      • Parking features: Attached, Driveway, Garage, Garage Door Opener
      • Attached garage spaces: 3
      • Has uncovered spaces: Yes
      Accessibility
      • Accessibility features: None
      Features
      • Levels: One
      • Stories: 1
      • Entry location: First Floor Entry
      • Patio & porch: Patio, Porch
      • Exterior features: Built-in Barbecue, Barbecue, Outdoor Kitchen, Outdoor Living Area
      • Has private pool: Yes
      • Pool features: Fenced, In Ground, Private, Pool/Spa Combo
      • Has spa: Yes
      • Spa features: In Ground
      • Has view: Yes
      • View description: Canal, Pool
      • Has water view: Yes
      • Water view: Canal
      • Waterfront features: Canal Access, Canal Front, Other
      • Frontage type: Waterfront
      • Frontage length: 300.00,300.00
      Lot
      • Size: 9,798 Square Feet
      • Features: Interior Lot, Sprinklers Automatic, < 1/4 Acre
      Details
      • Additional structures: Pergola
      • Parcel number: 484130021170
      • Zoning: RS-3,4,5
      • Special conditions: Standard

      Construction

      Type & style
      • Home type: SingleFamily
      • Architectural style: Contemporary,Ranch
      • Property subtype: Single Family Residence
      Materials
      • Block, Concrete, Stucco
      • Roof: Other,Tile
      Condition
      • Resale
      • New construction: No
      • Year built: 1987

      Utilities & green energy

      • Sewer: Public Sewer
      • Water: Public
      • Utilities for property: Cable Available, Propane, Sewer Available, Underground Utilities, Water Available

      Community & HOA

      Community
      • Features: Home Owners Association, Gated
      • Security: Security Gate, Gated with Guard, Gated Community, Security Guard
      • Pet deposit fee: $500
      • Subdivision: EAGLE POINT
      HOA
      • Has HOA: Yes
      • Amenities included: Basketball Court, Tennis Court(s)
      • Services included: Common Areas, Recreation Facilities, Security
      • HOA fee: $285 monthly
      • HOA name: Eagle Trace
      Location
      • Region: Pompano Beach

      Financial & listing details

      • Price per square foot: $398/sqft
      • Tax assessed value: $740,160
      • Annual tax amount: $16,096
      • Date on market: 6/11/2026
      • Cumulative days on market: 37 days
      • Listing terms: Cash,Conventional
      • Road surface type: Asphalt

        Estimated market value

        $1,058,600

        $1.01M - $1.11M

        $4,796/mo

        Price history

        DateEventPrice
        7/1/2026Price change$1,095,000-2.7%$398/sqft
        Source: BeachesMLS #B26040062 Report a problem
        6/11/2026Listed for sale$1,125,000+33.1%$409/sqft
        Source: BeachesMLS #B26040062 Report a problem
        5/27/2025Listing removed$6,000$2/sqft
        Source: BeachesMLS #F10496005 Report a problem
        4/7/2025Listed for rent$6,000-7.7%$2/sqft
        Source: BeachesMLS #F10496005 Report a problem
        5/23/2024Listing removed--
        Source: BeachesMLS #F10428604 Report a problem
        4/22/2024Price change$6,500+10.2%$2/sqft
        Source: BeachesMLS #F10428604 Report a problem
        3/25/2024Sold$845,000-5.8%$307/sqft
        Source: MIAMI #A11442823 Report a problem
        3/18/2024Listed for rent$5,900+55.3%$2/sqft
        Source: BeachesMLS #F10428604 Report a problem
        2/22/2024Pending sale$897,000$326/sqft
        Source: MIAMI #A11442823 Report a problem
        11/30/2023Price change$897,000-0.1%$326/sqft
        Source: MIAMI #A11442823 Report a problem
        10/25/2023Price change$898,000-0.1%$327/sqft
        Source: MIAMI #A11442823 Report a problem
        9/13/2023Price change$899,000-5.2%$327/sqft
        Source: MIAMI #A11442823 Report a problem
        9/7/2023Price change$948,000-0.2%$345/sqft
        Source: MIAMI #A11442823 Report a problem
        8/26/2023Listed for sale$950,000+90%$346/sqft
        Source: MIAMI #A11442823 Report a problem
        2/22/2017Sold$500,000+29.9%$182/sqft
        Source: BeachesMLS #F10049303 Report a problem
        6/6/2014Listing removed$3,800$1/sqft
        Source: Go Section8 Report a problem
        4/19/2014Listed for rent$3,800$1/sqft
        Source: Home Sweet Home Store, Inc. #F1286398 Report a problem
        12/12/2011Sold$385,000-3.7%$140/sqft
        Source: Public Record Report a problem
        8/17/2011Listed for sale$399,900+5.5%$145/sqft
        Source: RE/MAX Direct #R3218246 Report a problem
        7/31/2003Sold$379,000+26.8%$138/sqft
        Source: Public Record Report a problem
        4/19/1999Sold$299,000+28.1%$109/sqft
        Source: Public Record Report a problem
        2/1/1988Sold$233,357$85/sqft
        Source: Public Record Report a problem

        Public tax history

        YearProperty taxesTax assessment
        2025$16,097 +120.2%$740,160 +111.8%
        2024$7,309 +3.2%$349,470 +3%
        2023$7,083 +5.9%$339,300 +3.6%
        2022$6,687 +3.2%$327,360 +3%
        2021$6,482 +2.3%$317,830 +1.4%
        2020$6,336 +1.9%$313,450 +2.3%
        2019$6,216 $306,410 +1.9%
        2018$6,216 +4.6%$300,700 -20.9%
        2017$5,941 -28.8%$379,970 +0.8%
        2016$8,345 +3.8%$376,980 +8%
        2015$8,035 +33.9%$349,100 +12.9%
        2014$6,003 $309,270 -3.1%
        2013$6,003 -2.7%$319,230 +1.9%
        2012$6,172 +3.2%$313,260 +2.3%
        2011$5,982 -16.6%$306,200 -15%
        2010$7,170 +4.8%$360,190 -0.1%
        2009$6,840 -3.8%$360,700 -6.6%
        2008$7,110 -1.4%$386,120 +3%
        2007$7,209 -5.4%$374,880 +2.5%
        2006$7,622 $365,740 +3%
        2005-- $355,090 +3%
        2004$7,791 -3.6%$344,750 +5%
        2003$8,085 +2.6%$328,330 +5.6%
        2002$7,878 +20.5%$310,970 +17.4%
        2001$6,539 +9.4%$264,920
        2000$5,976 --
        Find assessor info on the county website

        Monthly payment

        Est. payment

        Payment breakdown

        Explore the cost of this home by adjusting the details. Changes won't be saved.
        All calculations are estimates and provided by Zillow, Inc. for informational purposes only. Actual amounts may vary.
        HOA fees may include property taxes on listings classified as Co-Ops. Contact the listing agent and/or owner for fee details.
        Mortgage interest rates are dependent on a number of factors, including credit score, down payment, and repayment length. Interest rate data provided by Zillow Group Marketplace, Inc. as of 1/1/1970 from various mortgage lenders with which we have lead or other similar arrangements; the Estimated Payment is an average of those rates.
        See how much you could borrow to make a competitive offer.

        Climate risks

        Neighborhood: 33071

        Getting around

        13 / 100
        Car-Dependent
        22 / 100
        Minimal Transit
        31 / 100
        Somewhat Bikeable

        Nearby schools

        GreatSchools rating
        Schools provided by the listing agent
        • Elementary: Westchester
        • Middle: Sawgrass Springs
        • High: Coral Glades

        Source: BeachesMLS. This data may not be complete. We recommend contacting the local school district to confirm school assignments for this home.

        A local agent can set up tours, give advice and negotiate with sellers.

        A local lender can help you make sure your offer is ready when you are.

        Browse local experts

        Similar homes