Nestled within the highly sought-after Penn school district, this custom four-bedroom home is a true gem, brimming with elegant upgrades. The main level welcomes you with soaring 9-foot ceilings, rich hardwood flooring, vinyl plank flooring and a thoughtfully designed open floor plan, all enhanced by stunning granite countertops. Retreat to the upper level, where you'll find a generous master suite complete with a luxurious walk-in closet featuring built-in shelving for optimal organization. The master bath exudes tranquility, offering a separate tub and shower. Convenient laundry room to simplify your daily routines. The finished basement is a fantastic space for gathering, boasting a spacious family room, a fourth bedroom, and a full bath, making it perfect for hosting guests or creating a cozy entertainment area. Step outside into your private backyard oasis, ideal for entertaining friends and family. Enjoy summer afternoons by the above-ground pool or gather around the fire pit, surrounded by comfortable seating. The shed provides ample storage for your outdoor essentials, while the expansive yard offers enough room for activities like setting up a volleyball net or other outdoor adventures. This remarkable home really must be seen to be fully appreciated—discover the perfect blend of comfort, style, and outdoor enjoyment that awaits you!
Closed
$400,000
11999 Loughlin Dr, Mishawaka, IN 46545
4beds
2,592sqft
Single Family Residence
Built in 2015
0.42 Acres Lot
$428,200 Zestimate®
$--/sqft
$3,104 Estimated rent
Home value
$428,200
$381,000 - $480,000
$3,104/mo
Zestimate® history
Owner options
List your home for rent
$3,104/mo
Rent Zestimate®
Find your next renter with Zillow Rental Manager. Plus, with online applications, you can quickly screen prospective tenants – for free.
$3,104/mo
Rent Zestimate®
Refinance and save
$2,502/mo
Est. payment
Refinancing to a lower rate could help reduce your monthly payments and save thousands over the life of the loan.
$2,502/mo
Est. payment
Explore your selling options
Work with a Zillow partner agent
Leverage their expertise and Zillow's premium Showcase listings to get your home seen by more buyers.
Get startedList with your own agent
Get your home in front of millions of buyers by listing it on Zillow.
Learn how to do itSell it yourself
Take full control of how buyers see your home on Zillow by listing For Sale by Owner (FSBO).
List your homeWhat's special
Finished basementFire pitGenerous master suiteSpacious family roomAbove-ground poolShed provides ample storageStunning granite countertops
Zillow last checked:
Listing updated:
Listed by:
Jennea Schirr Cell:574-215-9291,
McKinnies Realty, LLC Elkhart
Bought with:
Adrian D Stackhouse, RB21002341
Weichert Rltrs-J.Dunfee&Assoc.
Source: IRMLS,MLS#: 202523854
Facts & features
Interior
Bedrooms & bathrooms
- Bedrooms: 4
- Bathrooms: 4
- Full bathrooms: 3
- 1/2 bathrooms: 1
Bedroom 1
- Level: Upper
Bedroom 2
- Level: Upper
Dining room
- Level: Main
- Area: 182
- Dimensions: 14 x 13
Family room
- Level: Basement
- Area: 234
- Dimensions: 18 x 13
Kitchen
- Level: Main
- Area: 210
- Dimensions: 15 x 14
Living room
- Level: Main
- Area: 304
- Dimensions: 19 x 16
Heating
- Natural Gas, Forced Air
Cooling
- Central Air
Appliances
- Included: Dishwasher, Microwave, Refrigerator, Electric Range, Gas Water Heater
- Laundry: Electric Dryer Hookup, Washer Hookup
Features
- 1st Bdrm En Suite, Breakfast Bar, Ceiling-9+, Walk-In Closet(s), Eat-in Kitchen, Entrance Foyer
- Basement: Full,Finished,Concrete,Sump Pump
- Attic: Storage
- Has fireplace: No
- Fireplace features: None
Interior area
- Total structure area: 2,760
- Total interior livable area: 2,592 sqft
- Finished area above ground: 1,836
- Finished area below ground: 756
Property
Parking
- Total spaces: 2
- Parking features: Attached, Garage Door Opener
- Attached garage spaces: 2
Features
- Levels: Two
- Stories: 2
- Patio & porch: Porch Covered
- Pool features: Above Ground
Lot
- Size: 0.42 Acres
- Dimensions: 103X175
- Features: Corner Lot, Level
Details
- Additional structures: Shed
- Parcel number: 711005301019.000031
- Other equipment: Sump Pump
Construction
Type & style
- Home type: SingleFamily
- Property subtype: Single Family Residence
Materials
- Vinyl Siding
Condition
- New construction: No
- Year built: 2015
Utilities & green energy
- Sewer: Septic Tank
- Water: Well
- Utilities for property: Cable Connected
Community & HOA
Community
- Subdivision: None
Location
- Region: Mishawaka
Financial & listing details
- Tax assessed value: $275,600
- Annual tax amount: $2,061
- Date on market: 6/21/2025
- Listing terms: Cash,Conventional,FHA,VA Loan
Price history
| Date | Event | Price |
|---|---|---|
| 8/8/2025 | Sold | $400,000-5.9% |
Source:  IRMLS #202523854 Report a problem IRMLS #202523854 Report a problem | ||
| 8/1/2025 | Pending sale | $424,900 |
Source: IRMLS #202523854 Report a problem | ||
| 6/21/2025 | Listed for sale | $424,900+73.4% |
Source: IRMLS #202523854 Report a problem | ||
| 3/24/2021 | Listing removed | -- |
Source: Owner Report a problem | ||
| 3/13/2017 | Sold | $245,000-2%$95/sqft |
Source: Agent Provided Report a problem | ||
| 1/16/2017 | Price change | $249,900-10.4%$96/sqft |
Source: Owner Report a problem | ||
| 1/12/2017 | Listed for sale | $279,000+23.5%$108/sqft |
Source: Owner Report a problem | ||
| 6/20/2015 | Sold | $225,900$87/sqft |
Source: Agent Provided Report a problem | ||
Public tax history
| Year | Property taxes | Tax assessment |
|---|---|---|
| 2025 | $2,018 -13.1% | $339,400 +23.1% |
| 2024 | $2,322 -12.8% | $275,600 -0.9% |
| 2023 | $2,663 +7.3% | $278,200 -0.9% |
| 2022 | $2,481 +3.3% | $280,600 +10.5% |
| 2021 | $2,401 +8.8% | $253,900 +0.6% |
| 2020 | $2,207 +16.4% | $252,500 +7.9% |
| 2019 | $1,895 -5.6% | $234,100 +8.4% |
| 2018 | $2,007 +18.5% | $215,900 +0.1% |
| 2017 | $1,694 +1443.9% | $215,600 +15% |
| 2016 | $110 +214.9% | $187,500 +11618.8% |
| 2014 | $35 -8.9% | $1,600 |
| 2013 | $38 +8.5% | $1,600 |
| 2012 | $35 | $1,600 |
Find assessor info on the county website
Neighborhood: 46545
Nearby homes
- $348,4004 bd2 ba1.7k sqft11995 Loughlin Dr, Mishawaka, IN 46545Off Market
- $299,1003 bd1 ba1.9k sqft11990 Loughlin Dr, Mishawaka, IN 46545Off Market
- $1,800-- bd-- ba-- sqft55810 Cedar Rd, Mishawaka, IN 46545Off Market
- $351,0004 bd3 ba2.6k sqft11965 Loughlin Dr, Mishawaka, IN 46545Sold
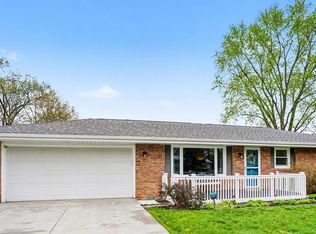
- $289,8002 bd2 ba1.7k sqft55805 Cedar Rd, Mishawaka, IN 46545Off Market
- $233,3003 bd1 ba1.1k sqft11960 Loughlin Dr, Mishawaka, IN 46545Off Market
- $2,500-- bd-- ba-- sqft55807 Cedar Rd, Mishawaka, IN 46545Off Market
- $259,2003 bd1 ba1.4k sqft55807 Cedar Rd, Mishawaka, IN 46545Off Market
Nearby schools
GreatSchools rating
- 8/10Bittersweet Elementary SchoolGrades: PK-5Distance: 0.4 mi
- 9/10Schmucker Middle SchoolGrades: 6-8Distance: 0.7 mi
- 10/10Penn High SchoolGrades: 9-12Distance: 0.4 mi
Schools provided by the listing agent
- Elementary: Bittersweet
- Middle: Schmucker
- High: Penn
- District: Penn-Harris-Madison School Corp.
Source: IRMLS. This data may not be complete. We recommend contacting the local school district to confirm school assignments for this home.


Get pre-qualified for a loan
At Zillow Home Loans, we can pre-qualify you in as little as 5 minutes with no impact to your credit score.An equal housing lender. NMLS #10287.
- Indiana
- Saint Joseph County
- Mishawaka
- 46545
- 11999 Loughlin Dr
Nearby cities
Nearby zip codes
Other Mishawaka Topics
