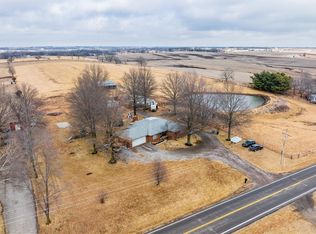
This stunning 3-bedroom, 2.5-bathroom home is a true gem, boasting an abundance of natural light, a spacious open floor plan, and a squared 1.3-acre lot. Located in a tranquil setting, this property offers the perfect blend of privacy and convenience.
As you step inside, the open floor plan seamlessly connects the living, dining, and kitchen areas, making it ideal for both relaxing and entertaining. The earth contact design provides excellent energy efficiency, keeping the interior comfortable year-round.
The kitchen is well laid out offering ample counter space, and plenty of storage for all your culinary needs. Prepare meals while enjoying the scenic views outside, thanks to the strategically placed windows that bring the beauty of the outdoors inside.
The three spacious bedrooms provide a peaceful retreat for everyone in the household. The master bedroom boasts an ensuite bathroom, ensuring maximum comfort and convenience. The additional bedrooms share the second full bath while leaving the extra half bath off the living room for guests' convenience.
One of the highlights of this property is the beautiful 1.3-acre lot that surrounds the house. The expansive yard is adorned with a variety of fruit-bearing trees, offering you the opportunity to enjoy the sweet harvest of nature. The property is fenced on three sides, providing privacy and security for you and your loved ones.
In addition to the attached 1-car garage, there is a separate 2-car detached garage that can be utilized as a workshop or for storing extra vehicles. This versatile space provides ample room for your hobbies, projects, or additional storage needs.
Don't miss the chance to call this remarkable earth contact house your home. Schedule a showing today and immerse yourself in the harmonious blend of nature and modern living that this property offers.
Sold
Price Unknown
11999 SW Highway 6, Stewartsville, MO 64490
3beds
2,355sqft
Single Family Residence
Built in 1991
1.3 Acres Lot
$325,200 Zestimate®
$--/sqft
$2,639 Estimated rent
Home value
$325,200
$309,000 - $345,000
$2,639/mo
Zestimate® history
Owner options
List your home for rent
$2,639/mo
Rent Zestimate®
Find your next renter with Zillow Rental Manager. Plus, with online applications, you can quickly screen prospective tenants – for free.
$2,639/mo
Rent Zestimate®
Refinance and save
Refinancing to a lower rate could help reduce your monthly payments and save thousands over the life of the loan.
Explore your selling options
Work with a Zillow partner agent
Leverage their expertise and Zillow's premium Showcase listings to get your home seen by more buyers.
Get startedList with your own agent
Get your home in front of millions of buyers by listing it on Zillow.
Learn how to do itSell it yourself
Take full control of how buyers see your home on Zillow by listing For Sale by Owner (FSBO).
List your homeWhat's special
Sweet harvest of natureExtra half bathModern livingExpansive yardScenic viewsEarth contact designPlenty of storage
Zillow last checked:
Listing updated:
Listed by:
Brycen Haggard 816-387-7819,
BHHS Stein & Summers
Bought with:
Non MLS
Non-MLS Office
Source: Heartland MLS as distributed by MLS GRID,MLS#: 2443167
Facts & features
Interior
Bedrooms & bathrooms
- Bedrooms: 3
- Bathrooms: 3
- Full bathrooms: 2
- 1/2 bathrooms: 1
Heating
- Electric, Wood Stove
Cooling
- Electric
Features
- Basement: Slab
- Number of fireplaces: 1
- Fireplace features: Family Room, Wood Burning Stove, Wood Burning
Interior area
- Total structure area: 2,355
- Total interior livable area: 2,355 sqft
- Finished area above ground: 2,355
- Finished area below ground: 0
Property
Parking
- Total spaces: 3
- Parking features: Attached, Detached
- Attached garage spaces: 3
Features
- Fencing: Metal,Partial
Lot
- Size: 1.3 Acres
Details
- Parcel number: 000013101100000000303
Construction
Type & style
- Home type: SingleFamily
- Property subtype: Single Family Residence
Materials
- Brick, Concrete
- Roof: Composition
Condition
- Year built: 1991
Utilities & green energy
- Sewer: Septic Tank
- Water: Public
Community & HOA
Community
- Subdivision: None
HOA
- Has HOA: No
Location
- Region: Stewartsville
Financial & listing details
- Tax assessed value: $137,800
- Annual tax amount: $1,326
- Date on market: 7/1/2023
- Listing terms: Cash,Conventional,FHA,VA Loan
- Ownership: Private
Price history
| Date | Event | Price |
|---|---|---|
| 10/20/2023 | Sold | -- |
Source:  Heartland MLS as distributed by MLS GRID #2443167 Report a problem Heartland MLS as distributed by MLS GRID #2443167 Report a problem | ||
| 9/21/2023 | Pending sale | $289,000$123/sqft |
Source: Heartland MLS as distributed by MLS GRID #2443167 Report a problem | ||
| 8/24/2023 | Listed for sale | $289,000$123/sqft |
Source: Heartland MLS as distributed by MLS GRID #2443167 Report a problem | ||
| 8/12/2023 | Pending sale | $289,000$123/sqft |
Source: Heartland MLS as distributed by MLS GRID #2443167 Report a problem | ||
| 8/7/2023 | Price change | $289,000-3.6%$123/sqft |
Source: Heartland MLS as distributed by MLS GRID #2443167 Report a problem | ||
| 7/2/2023 | Listed for sale | $299,900$127/sqft |
Source: Heartland MLS as distributed by MLS GRID #2443167 Report a problem | ||
Public tax history
| Year | Property taxes | Tax assessment |
|---|---|---|
| 2024 | $1,392 +0.2% | $26,190 |
| 2023 | $1,390 +4.9% | $26,190 +4.8% |
| 2022 | $1,326 +0% | $24,980 |
| 2021 | $1,326 | $24,980 |
| 2020 | -- | $24,980 |
| 2019 | -- | $24,980 |
| 2018 | -- | $24,980 |
| 2017 | -- | $24,980 |
| 2016 | -- | $24,980 |
| 2015 | -- | $24,980 |
| 2012 | -- | $24,980 |
Find assessor info on the county website
Neighborhood: 64490
Nearby homes
- $477,2003 bd4 ba5.4k sqft12069 SW Highway 6, Stewartsville, MO 64490Off Market
- $247,9002 bd1 ba1.3k sqft12103 SW Highway 6, Stewartsville, MO 64490Off Market
- $409,6002 bd1 ba1.1k sqft11799 SW Highway 6, Stewartsville, MO 64490Off Market
- $138,91010 Acres9320 SW Thornton Rd, Stewartsville, MO 64490Off Market
- $75,700-- bd1 ba660 sqft9250 SW Thornton Rd, Stewartsville, MO 64490Off Market
- $528,3003 bd1 ba2k sqft12164 SW Highway 6, Stewartsville, MO 64490Off Market
- $125,200-- bd1 ba1.7k sqft9470 SW Thornton Rd, Stewartsville, MO 64490Off Market
- $231,1002 bd1 ba1.1k sqft11733 SW Highway 6, Stewartsville, MO 64490Off Market
Nearby schools
GreatSchools rating
- 5/10Maysville Elementary SchoolGrades: PK-6Distance: 14.2 mi
- 4/10Maysville Jr.-Sr. High SchoolGrades: 7-12Distance: 14.2 mi
- Missouri
- DeKalb County
- Stewartsville
- 64490
- 11999 SW Highway 6
Nearby cities
Nearby zip codes
Other Stewartsville Topics
