Welcome to this “better than new construction” Easton model end-unit that has interior water views and a front courtyard! Owner upgrades include the following: custom black-out Roman window treatments, garage door opener, under cabinet kitchen lighting, bladeless ceiling fans in bedrooms and Moen multi-function, shower heads in both bathrooms. First floor consists of a family room, powder room, separate laundry/utility room and house entry to the one car garage and a rear driveway big enough to fit another car. Second floor consists of eight-foot ceilings with recessed lighting in the great room which consists of a sitting nook, huge closet, living room, dining area (with water view) and contemporary kitchen with stainless steel appliances, granite countertops and breakfast bar. This level also contains two (2) bedrooms, a hall bath and owner’s bath with ceramic tile flooring and wall surround. Features include wide plank Shaw laminate flooring throughout, programable thermostat, Schlage programable lock set, video front doorbell with interior motion sensor and two (2) doors sensors. Waterside development consists of a scenic riverfront promenade, playground, and on-site café. The location has convenient access to I95, PA turnpike as well as the Cornwells Heights' Septa train station. Shopping and dining options are nearby and plentiful. This unit will not disappoint, come fall in love and make it your new home before the holidays!
Sold for $390,000
$390,000
119A Gaslight Aly, Bensalem, PA 19020
2beds
1,416sqft
Townhouse
Built in 2022
708 Square Feet Lot
$399,400 Zestimate®
$275/sqft
$2,585 Estimated rent
Home value
$399,400
$379,000 - $419,000
$2,585/mo
Zestimate® history
Owner options
List your home for rent
$2,585/mo
Rent Zestimate®
Find your next renter with Zillow Rental Manager. Plus, with online applications, you can quickly screen prospective tenants – for free.
$2,585/mo
Rent Zestimate®
Refinance and save
$2,700/mo
Est. payment
Refinancing to a lower rate could help reduce your monthly payments and save thousands over the life of the loan.
$2,700/mo
Est. payment
Explore your selling options
Work with a Zillow partner agent
Leverage their expertise and Zillow's premium Showcase listings to get your home seen by more buyers.
Get startedList with your own agent
Get your home in front of millions of buyers by listing it on Zillow.
Learn how to do itSell it yourself
Take full control of how buyers see your home on Zillow by listing For Sale by Owner (FSBO).
List your homeWhat's special
Zillow last checked:
Listing updated:
Listed by:
Barbara DiCianno 610-733-7073,
Zoom Realty, LLC
Bought with:
Vickie Davis, RS286014
Elfant Wissahickon Realtors
Source: Bright MLS,MLS#: PABU2058386
Facts & features
Interior
Bedrooms & bathrooms
- Bedrooms: 2
- Bathrooms: 3
- Full bathrooms: 2
- 1/2 bathrooms: 1
- Main level bathrooms: 2
- Main level bedrooms: 2
Rooms
- Room types: Living Room, Dining Room, Kitchen, Family Room, Laundry
Basement
- Area: 0
Heating
- Forced Air, Natural Gas
Cooling
- Central Air, Ceiling Fan(s), Electric
Appliances
- Included: Microwave, Disposal, Dryer, ENERGY STAR Qualified Washer, ENERGY STAR Qualified Dishwasher, ENERGY STAR Qualified Refrigerator, Exhaust Fan, Ice Maker, Self Cleaning Oven, Oven/Range - Gas, Gas Water Heater
- Laundry: Laundry Room
Features
- Ceiling Fan(s), Combination Dining/Living, Open Floorplan, Recessed Lighting, Bathroom - Stall Shower, Bathroom - Tub Shower, Air Filter System, Dry Wall, High Ceilings
- Flooring: Carpet, Ceramic Tile, Laminate
- Doors: ENERGY STAR Qualified Doors
- Windows: Bay/Bow, ENERGY STAR Qualified Windows, Screens, Window Treatments
- Has basement: No
- Has fireplace: No
Interior area
- Total structure area: 1,416
- Total interior livable area: 1,416 sqft
- Finished area above ground: 1,416
- Finished area below ground: 0
Property
Parking
- Total spaces: 2
- Parking features: Garage Faces Rear, Asphalt, Attached, Driveway, On Street
- Attached garage spaces: 1
- Uncovered spaces: 1
Accessibility
- Accessibility features: None
Features
- Levels: Two
- Stories: 2
- Exterior features: Rain Gutters, Street Lights
- Pool features: None
- Has view: Yes
- View description: Water
- Has water view: Yes
- Water view: Water
- Waterfront features: River
- Body of water: Delaware River
Lot
- Size: 708 Square Feet
Details
- Additional structures: Above Grade, Below Grade
- Parcel number: 02065022015L511
- Zoning: M2
- Special conditions: Standard
- Other equipment: None
Construction
Type & style
- Home type: Townhouse
- Architectural style: Contemporary
- Property subtype: Townhouse
Materials
- Brick, Vinyl Siding
- Foundation: Slab
- Roof: Asphalt
Condition
- Excellent
- New construction: No
- Year built: 2022
Utilities & green energy
- Sewer: Public Sewer
- Water: Public
Community & HOA
Community
- Subdivision: Waterside
HOA
- Has HOA: Yes
- Services included: Insurance, Maintenance Grounds, Snow Removal, Trash
- HOA fee: $185 monthly
- HOA name: WATERSIDE COMMUNITY ASSOCIATION TOWN SQUARE
Location
- Region: Bensalem
- Municipality: BENSALEM TWP
Financial & listing details
- Price per square foot: $275/sqft
- Date on market: 10/2/2023
- Listing agreement: Exclusive Right To Sell
- Listing terms: Cash,Conventional,FHA
- Inclusions: Refrigerator, Washer And Dryer In As Is Condition. Custom, Black-out Roman Shade Window Treatments Thru-out. Bladeless Ceiling Fans In Bedrooms And Electric Garage Door Opener.
- Exclusions: Living Room And Small Bedroom Curtain Rods And Drapes. Powder Room Shelf Cabinet And Garage Shelves.
- Ownership: Fee Simple
Price history
| Date | Event | Price |
|---|---|---|
| 12/15/2023 | Sold | $390,000$275/sqft |
Source:  Bright MLS #PABU2058386 Report a problem Bright MLS #PABU2058386 Report a problem | ||
| 10/10/2023 | Pending sale | $390,000$275/sqft |
Source: Bright MLS #PABU2058386 Report a problem | ||
| 10/2/2023 | Listed for sale | $390,000+2.1%$275/sqft |
Source: Bright MLS #PABU2058386 Report a problem | ||
| 7/30/2022 | Listing removed | -- |
Source:  Lennar Homes Report a problem Lennar Homes Report a problem | ||
| 7/29/2022 | Listed for sale | $382,088$270/sqft |
Source: Lennar Homes Report a problem | ||
Public tax history
Tax history is unavailable.
Neighborhood: 19020
Nearby homes
- $510,7004 bd4 ba2.4k sqft121 Waterside Mews, Bensalem, PA 19020Off Market
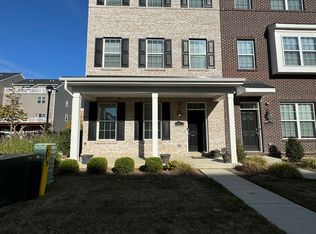
- $395,0002 bd3 ba1.4k sqft116 King St, Bensalem, PA 19020Sold

- $395,0002 bd3 ba1.4k sqft116A King St, Bensalem, PA 19020Sold
- $514,2003 bd3 ba2.1k sqft142 Park Pl, Bensalem, PA 19020Off Market
- $378,0002 bd3 ba1.4k sqft119A King St, Bensalem, PA 19020Sold
- $485,9003 bd4 ba2.1k sqft111 Waterside Mews, Bensalem, PA 19020Off Market
- $479,2003 bd4 ba2.1k sqft119 Waterside Mews, Bensalem, PA 19020Off Market
- $444,6002 bd2 ba2.1k sqft116B King St, Bensalem, PA 19020Off Market
Nearby schools
GreatSchools rating
- 6/10Cornwells Elementary SchoolGrades: K-6Distance: 1.1 mi
- 6/10Robert K Shafer Middle SchoolGrades: 7-8Distance: 2.2 mi
- 5/10Bensalem Twp High SchoolGrades: 9-12Distance: 3.1 mi
Schools provided by the listing agent
- Elementary: Cornwells
- Middle: Cornwells
- High: Bensalem Township
- District: Bensalem Township
Source: Bright MLS. This data may not be complete. We recommend contacting the local school district to confirm school assignments for this home.
Get a cash offer in 3 minutes
Find out how much your home could sell for in as little as 3 minutes with a no-obligation cash offer.
Estimated market value
$399,400
Get a cash offer in 3 minutes
Find out how much your home could sell for in as little as 3 minutes with a no-obligation cash offer.
Estimated market value
$399,400
- Pennsylvania
- Bucks County
- Bensalem
- 19020
- 119A Gaslight Aly
Nearby cities
Nearby neighborhoods
Nearby zip codes
Other Bensalem Topics
