This well maintained home in Thomasville Commons awaits its new owner. It offers 3 bedrooms, 2 full baths, formal dining room, living room with built/ins and fireplace, plus a kitchen with ample cabinets island. The exterior features a covered front porch with ramp access, rear covered deck and storage shed. The community has a dog park, playground area and a basketball court. This lot is situated at the end of a street and possibly the most private and largest lot within the community. Buyer must be approved through the management company.
Sold for $82,500
$82,500
11A Chesapeake Est, Thomasville, PA 17364
3beds
1,560sqft
Manufactured Home
Built in 2006
-- sqft lot
$85,700 Zestimate®
$53/sqft
$1,834 Estimated rent
Home value
$85,700
$81,000 - $90,000
$1,834/mo
Zestimate® history
Owner options
List your home for rent
$1,834/mo
Rent Zestimate®
Find your next renter with Zillow Rental Manager. Plus, with online applications, you can quickly screen prospective tenants – for free.
$1,834/mo
Rent Zestimate®
Refinance and save
$453/mo
Est. payment
Refinancing to a lower rate could help reduce your monthly payments and save thousands over the life of the loan.
$453/mo
Est. payment
Explore your selling options
Work with a Zillow partner agent
Leverage their expertise and Zillow's premium Showcase listings to get your home seen by more buyers.
Get startedList with your own agent
Get your home in front of millions of buyers by listing it on Zillow.
Learn how to do itSell it yourself
Take full control of how buyers see your home on Zillow by listing For Sale by Owner (FSBO).
List your homeWhat's special
Zillow last checked:
Listing updated:
Listed by:
Kenneth Worley 717-968-7000,
Berkshire Hathaway HomeServices Homesale Realty
Bought with:
Ben Fernandez, RS375669
Keller Williams Keystone Realty
Source: Bright MLS,MLS#: PAYK2094166
Facts & features
Interior
Bedrooms & bathrooms
- Bedrooms: 3
- Bathrooms: 2
- Full bathrooms: 2
- Main level bathrooms: 2
- Main level bedrooms: 3
Rooms
- Room types: Living Room, Dining Room, Primary Bedroom, Bedroom 2, Bedroom 3, Kitchen, Laundry, Primary Bathroom
Primary bedroom
- Features: Flooring - Carpet, Ceiling Fan(s)
- Level: Main
- Area: 210 Square Feet
- Dimensions: 15 x 14
Bedroom 2
- Features: Flooring - Carpet, Ceiling Fan(s)
- Level: Main
- Area: 165 Square Feet
- Dimensions: 15 x 11
Bedroom 3
- Features: Flooring - Carpet
- Level: Main
- Area: 120 Square Feet
- Dimensions: 12 x 10
Primary bathroom
- Features: Flooring - Carpet, Bathroom - Stall Shower, Soaking Tub, Walk-In Closet(s)
- Level: Main
- Area: 80 Square Feet
- Dimensions: 10 x 8
Dining room
- Features: Flooring - Laminated
- Level: Main
- Area: 168 Square Feet
- Dimensions: 14 x 12
Kitchen
- Features: Flooring - Vinyl, Ceiling Fan(s), Kitchen Island
- Level: Main
- Area: 306 Square Feet
- Dimensions: 18 x 17
Laundry
- Features: Flooring - Vinyl
- Level: Main
- Area: 30 Square Feet
- Dimensions: 6 x 5
Living room
- Features: Flooring - Carpet, Fireplace - Wood Burning, Built-in Features, Ceiling Fan(s)
- Level: Main
- Area: 342 Square Feet
- Dimensions: 19 x 18
Heating
- Forced Air, Propane
Cooling
- Central Air, Electric
Appliances
- Included: Microwave, Dishwasher, Oven/Range - Gas, Refrigerator, Electric Water Heater
- Laundry: Main Level, Laundry Room
Features
- Soaking Tub, Built-in Features, Ceiling Fan(s), Open Floorplan, Formal/Separate Dining Room, Kitchen Island, Primary Bath(s), Walk-In Closet(s), Paneled Walls, Dry Wall
- Flooring: Carpet, Laminate, Vinyl
- Windows: Skylight(s)
- Has basement: No
- Number of fireplaces: 1
- Fireplace features: Wood Burning
Interior area
- Total structure area: 1,560
- Total interior livable area: 1,560 sqft
- Finished area above ground: 1,560
- Finished area below ground: 0
Property
Parking
- Total spaces: 3
- Parking features: Off Street
Accessibility
- Accessibility features: None
Features
- Levels: One
- Stories: 1
- Patio & porch: Porch, Deck
- Pool features: None
- Park: Thonmasville Commons
Details
- Additional structures: Above Grade, Below Grade
- Parcel number: 33000IF002300M0089
- Zoning: R3
- Zoning description: Residential High Density
- Special conditions: Standard
Construction
Type & style
- Home type: MobileManufactured
- Property subtype: Manufactured Home
Materials
- Vinyl Siding
- Roof: Architectural Shingle
Condition
- Good
- New construction: No
- Year built: 2006
Utilities & green energy
- Electric: 100 Amp Service
- Sewer: Community Septic Tank
- Water: Community
Community & HOA
Community
- Subdivision: Thomasville Mhp
HOA
- Has HOA: No
Location
- Region: Thomasville
- Municipality: JACKSON TWP
Financial & listing details
- Price per square foot: $53/sqft
- Tax assessed value: $54,940
- Annual tax amount: $1,873
- Date on market: 11/22/2025
- Listing agreement: Exclusive Right To Sell
- Listing terms: Cash
- Inclusions: Oven / Range, Refrigerator, Dishwasher, Microwave, Shed
- Ownership: Ground Rent
- Body type: Double Wide
Price history
| Date | Event | Price |
|---|---|---|
| 12/11/2025 | Sold | $82,500-2.8%$53/sqft |
Source:  Bright MLS #PAYK2094166 Report a problem Bright MLS #PAYK2094166 Report a problem | ||
| 11/26/2025 | Pending sale | $84,900$54/sqft |
Source: Bright MLS #PAYK2094166 Report a problem | ||
| 11/22/2025 | Listed for sale | $84,900$54/sqft |
Source: Bright MLS #PAYK2094166 Report a problem | ||
Public tax history
Tax history is unavailable.
Neighborhood: 17364
Nearby homes
- $24,9953 bd2 ba960 sqft19 Chesapeake Est, Thomasville, PA 17364Sold
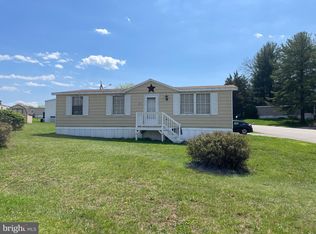
- $59,9003 bd2 ba1.3k sqft29 Chesapeake Est, Thomasville, PA 17364Sold
- $72,0003 bd2 ba1.1k sqft67 Chesapeake Est, Thomasville, PA 17364Sold
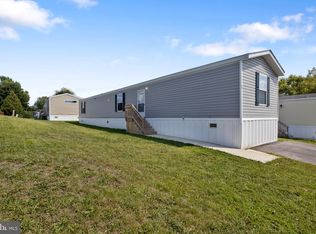
- $40,0003 bd2 ba1k sqft89 Chesapeake Est, Thomasville, PA 17364Sold
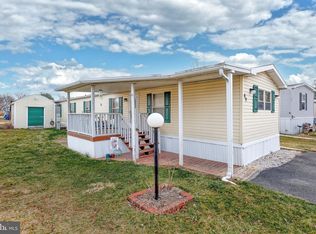
- $13,0002 bd2 ba1k sqft104 Chesapeake Est, Thomasville, PA 17364Sold
- $21,5002 bd2 ba924 sqft8 Chesapeake Est, Thomasville, PA 17364Sold
- $84,9003 bd2 ba1.1k sqft182 Chesapeake Est, Thomasville, PA 17364Sold
- $35,0003 bd2 ba924 sqft183 Chesapeake Est, Thomasville, PA 17364Sold
Nearby schools
GreatSchools rating
- 7/10Paradise El SchoolGrades: K-4Distance: 3.7 mi
- 5/10Spring Grove Area Middle SchoolGrades: 7-8Distance: 4.2 mi
- 6/10Spring Grove Area Senior High SchoolGrades: 9-12Distance: 3.9 mi
Schools provided by the listing agent
- District: Spring Grove Area
Source: Bright MLS. This data may not be complete. We recommend contacting the local school district to confirm school assignments for this home.
Sell for more on Zillow
Get a Zillow Showcase℠ listing at no additional cost and you could sell for .
$85,700
2% more
+$1,714
With Zillow Showcase(estimated)
$87,414
- Pennsylvania
- York County
- Thomasville
- 17364
- 11A Chesapeake Est
Nearby cities
Nearby zip codes
Other Thomasville Topics
