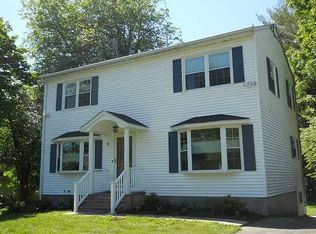
Enjoy living in the heart of Cos Cob's charming historic district from this hidden gem, tucked away on a tree-lined street, just minutes from all. The open kitchen and family room are ideal for gathering and flow seamlessly to both a breakfast area and a new deck and rear yard. A nearby dining room, living room with fireplace, and office/den with hardwood floors throughout offer flexible living spaces to suit your lifestyle. Upstairs, you'll find four bedrooms and two full baths, including a primary suite and beautiful, just refinished wood flooring. The finished lower level features a second kitchen, a spacious multi-use bonus room with new vinyl flooring, a third full bath, and a separate entrance perfect for work-from-home needs or multi-generational living. An unfinished laundry area and ample storage complete the space. The entire home has been thoughtfully refreshed with new paint, lighting, and appliances and the large barn can accommodate parking for two cars plus additional storage. Just steps from Metro North, the Water Club, library, harbor, schools, and Cos Cob's vibrant shops and restaurants, the property is set back in a way that offers privacy and room for play or entertaining but offers the convenience of in-town living. Note: January 2027 occupancy.
One year with option to renew upon mutual agreement.
Tenant pays all utilities, trash, landscaping and snow removal.
House for rent
$9,895/mo
11A Mead Ave, Cos Cob, CT 06830
4beds
3,672sqft
This listing now includes required monthly fees in the total monthly price. Price shown reflects the lease term provided. Learn more|
Single family residence
Available Fri Jan 1 2027
Cats, dogs OK
Air conditioner, central air
In unit laundry
Garage parking
Central, forced air
What's special
Primary suiteDining room
- 10 days |
- -- |
- -- |
Zillow last checked:
Listing updated:
Travel times

Let’s turn your rent into credit progress
Build credit history with every on-time payment and get credit for the payment you’re already making.
Facts & features
Interior
Bedrooms & bathrooms
- Bedrooms: 4
- Bathrooms: 4
- Full bathrooms: 3
- 1/2 bathrooms: 1
Heating
- Central, Forced Air
Cooling
- Air Conditioner, Central Air
Appliances
- Included: Dishwasher, Dryer, Oven, Refrigerator, Washer
- Laundry: In Unit
Features
- Flooring: Hardwood
Interior area
- Total interior livable area: 3,672 sqft
Property
Parking
- Parking features: Detached, Garage
- Has garage: Yes
- Details: Contact manager
Features
- Patio & porch: Patio
Details
- Additional structures: Garage(s)
- Parcel number: GREEM08AB1463S
Construction
Type & style
- Home type: SingleFamily
- Property subtype: Single Family Residence
Community & HOA
Location
- Region: Cos Cob
Financial & listing details
- Lease term: 1 Year
Nearby apartments for rent

Price history
| Date | Event | Price |
|---|---|---|
| 9/4/2026 | Listed for rent | $9,895+16.4%$3/sqft |
Source: Zillow Rentals Report a problem | ||
| 11/3/2025 | Listing removed | $8,500$2/sqft |
Source: Zillow Rentals Report a problem | ||
| 10/28/2025 | Price change | $8,500-4.5%$2/sqft |
Source: Zillow Rentals Report a problem | ||
| 9/19/2025 | Price change | $8,900-6.3%$2/sqft |
Source: Zillow Rentals Report a problem | ||
| 8/2/2025 | Listed for rent | $9,500$3/sqft |
Source: Zillow Rentals Report a problem | ||
Neighborhood: Cos Cob
Nearby schools
GreatSchools rating
- 6/10Cos Cob SchoolGrades: PK-5Distance: 0.1 mi
- 8/10Central Middle SchoolGrades: 6-8Distance: 0.8 mi
- 10/10Greenwich High SchoolGrades: 9-12Distance: 0.9 mi