"BRAND NEW ONE LEVEL LIVING", in Red Oaks Subdivision! This home is everything you need! Fall in love at first sight! The universal design features of this house are well integrated through the home with open floor plan! Great room with vaulted ceiling, sky lights, and the gas fireplace are the focal points of this beautiful home. Granite counter tops in the kitchen, stainless steel appliances, breakfast nook, convenient laundry on the same level, master bedroom with 2 walk-in closets, full walk-out unfinished basement, walk up attic from the garage and lots of storage spaces through out the house. Kick back and relax in the screened in deck and the deck where you would want to do cook out every weekend! HOA takes care of mulching, grass cutting, and snow removal! It is convenient to I-81 and I-64. Easy access to hospital, walmart, Lowe's, restaurant, and shops! Don't miss an opportunity to make this your dream home!
Closed
$469,000
11A Oak View Dr, Staunton, VA 24401
3beds
1,753sqft
Single Family Residence
Built in 2023
10,018 Square Feet Lot
$456,100 Zestimate®
$268/sqft
$2,345 Estimated rent
Home value
$456,100
$433,000 - $479,000
$2,345/mo
Zestimate® history
Owner options
List your home for rent
$2,345/mo
Rent Zestimate®
Find your next renter with Zillow Rental Manager. Plus, with online applications, you can quickly screen prospective tenants – for free.
$2,345/mo
Rent Zestimate®
Refinance and save
$2,801/mo
Est. payment
Refinancing to a lower rate could help reduce your monthly payments and save thousands over the life of the loan.
$2,801/mo
Est. payment
Explore your selling options
Work with a Zillow partner agent
Leverage their expertise and Zillow's premium Showcase listings to get your home seen by more buyers.
Get startedList with your own agent
Get your home in front of millions of buyers by listing it on Zillow.
Learn how to do itSell it yourself
Take full control of how buyers see your home on Zillow by listing For Sale by Owner (FSBO).
List your homeWhat's special
Zillow last checked:
Listing updated:
Listed by:
SHRUTI SHAH 540-487-4162,
LONG & FOSTER REAL ESTATE INC STAUNTON/WAYNESBORO
Bought with:
LISA PAWLINA, 0225206445
JAMIE WHITE REAL ESTATE
Source: CAAR,MLS#: 644105 Originating MLS: Greater Augusta Association of Realtors Inc
Originating MLS: Greater Augusta Association of Realtors IncFacts & features
Interior
Bedrooms & bathrooms
- Bedrooms: 3
- Bathrooms: 2
- Full bathrooms: 2
- Main level bathrooms: 2
- Main level bedrooms: 3
Rooms
- Room types: Bathroom, Bedroom, Dining Room, Full Bath, Kitchen, Living Room, Primary Bathroom, Primary Bedroom, Mud Room
Primary bedroom
- Level: First
Bedroom
- Level: First
Bedroom
- Level: First
Primary bathroom
- Level: First
Bathroom
- Level: First
Dining room
- Level: First
Kitchen
- Level: First
Living room
- Level: First
Heating
- Central, Electric, Heat Pump
Cooling
- Central Air, Heat Pump
Appliances
- Included: Dishwasher, Electric Range, Disposal, Microwave, Refrigerator
- Laundry: Washer Hookup, Dryer Hookup
Features
- Attic, Primary Downstairs, Permanent Attic Stairs, Skylights, Walk-In Closet(s), Breakfast Area, Kitchen Island, Mud Room, Recessed Lighting
- Flooring: Brick, Ceramic Tile, Granite, Luxury Vinyl Plank, Unfinished
- Windows: Skylight(s)
- Basement: Full,Unfinished,Walk-Out Access
- Attic: Permanent Stairs
- Number of fireplaces: 1
- Fireplace features: One, Gas
Interior area
- Total structure area: 4,518
- Total interior livable area: 1,753 sqft
- Finished area above ground: 1,753
- Finished area below ground: 0
Property
Parking
- Total spaces: 2
- Parking features: Asphalt, Attached, Electricity, Garage Faces Front, Garage, Garage Door Opener
- Attached garage spaces: 2
Features
- Levels: One
- Stories: 1
- Patio & porch: Deck, Front Porch, Porch
- Exterior features: Propane Tank - Leased
- Has view: Yes
- View description: Mountain(s), Residential
Lot
- Size: 10,018 Square Feet
- Features: Landscaped
- Topography: Rolling
Details
- Parcel number: 49
- Zoning description: R Residential
Construction
Type & style
- Home type: SingleFamily
- Architectural style: Ranch
- Property subtype: Single Family Residence
Materials
- Brick, Stick Built
- Foundation: Block, Slab
- Roof: Composition,Shingle
Condition
- New construction: Yes
- Year built: 2023
Utilities & green energy
- Sewer: Public Sewer
- Water: Public
- Utilities for property: Cable Available, Propane, Water Available
Community & HOA
Community
- Features: None, Sidewalks
- Subdivision: RED OAKS
HOA
- Has HOA: Yes
- Services included: Maintenance Grounds, Snow Removal
Location
- Region: Staunton
Financial & listing details
- Price per square foot: $268/sqft
- Annual tax amount: $2,278
- Date on market: 7/26/2023
- Cumulative days on market: 75 days
Price history
| Date | Event | Price |
|---|---|---|
| 1/3/2024 | Sold | $469,000$268/sqft |
Source:  CAAR #644105 Report a problem CAAR #644105 Report a problem | ||
| 10/12/2023 | Listed for sale | $469,000$268/sqft |
Source: CAAR #644105 Report a problem | ||
| 10/12/2023 | Contingent | $469,000$268/sqft |
Source:  GASAOR #644105 Report a problem GASAOR #644105 Report a problem | ||
| 10/11/2023 | Pending sale | $469,000$268/sqft |
Source: CAAR #644105 Report a problem | ||
| 7/26/2023 | Listed for sale | $469,000$268/sqft |
Source: CAAR #644105 Report a problem | ||
Public tax history
Tax history is unavailable.
Neighborhood: 24401
Nearby homes
- $469,0003 bd2 ba1.7k sqft11 Oak View Dr, Staunton, VA 24401Sold
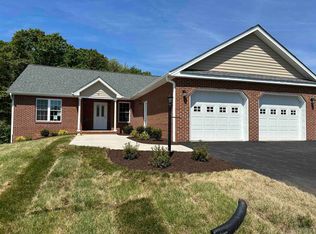
- $439,9003 bd2 ba1.7k sqft11 Oak View Dr, Staunton, VA 24401Off Market
- $411,4003 bd2 ba1.6k sqft15 Oak View Dr, Staunton, VA 24401Off Market
- $406,0003 bd2 ba1.6k sqft17 Oak View Dr, Staunton, VA 24401Off Market
- $401,8003 bd2 ba1.6k sqft12 Oak View Dr, Staunton, VA 24401Off Market
- $428,4003 bd2 ba1.6k sqft9 Oak View Dr, Staunton, VA 24401Off Market
- $399,6003 bd2 ba1.6k sqft10 Oak View Dr, Staunton, VA 24401Off Market
- $--0.437 AcresOak View Dr, Staunton, VA 24401Off Market
Nearby schools
GreatSchools rating
- 6/10Bessie Weller Elementary SchoolGrades: K-5Distance: 1.1 mi
- 5/10Shelburne Middle SchoolGrades: 6-8Distance: 3.2 mi
- 4/10Staunton High SchoolGrades: 9-12Distance: 2.6 mi
Schools provided by the listing agent
- Elementary: Bessie Weller
- Middle: Shelburne
- High: Staunton
Source: CAAR. This data may not be complete. We recommend contacting the local school district to confirm school assignments for this home.


Get pre-qualified for a loan
At Zillow Home Loans, we can pre-qualify you in as little as 5 minutes with no impact to your credit score.An equal housing lender. NMLS #10287.
Sell for more on Zillow
Get a Zillow Showcase℠ listing at no additional cost and you could sell for .
$456,100
2% more
+$9,122
With Zillow Showcase(estimated)
$465,222
- Virginia
- Staunton City
- Staunton
- 24401
- 11A Oak View Dr
Nearby cities
Nearby zip codes
Other Staunton Topics
