This custom three-bedroom log home is perfectly nestled on the fifth hole of the Apple Canyon Lake Golf Course. With a large backyard that backs onto lush greenspace, you'll enjoy stunning views and a sense of privacy. The property also benefits from vacant lots on both sides, providing ample space and a tranquil, open feel. Ideal for golf enthusiasts and nature lovers alike! Cozy up around the stunning floor-to-ceiling wood-burning fireplace in the living room, where vaulted ceilings enhance the spacious, inviting atmosphere. The beautifully updated kitchen, remodeled in 2021, features new stainless steel appliances including a sleek induction cooktop, a stainless wall oven, microwave, dishwasher and refrigerator. The gorgeous quartz countertops and island along with custom cabinets showcase a thoughtful use of space including a large pantry, blending both style and functionality seamlessly. A centrally located closet offers the option to utilize a stackable laundry unit on the main floor for added convenience. From the dining room, which features a charming bay window, step out onto the new deck equipped with a cable railing, offering unobstructed views and a sleek, modern touch. The newly updated master en-suite features a luxurious jacuzzi tub, a walk-in shower, and a beautiful brand new vanity. The space also includes a linen closet and a large walk-in closet with a beautifully designed barn-style door. Throughout the main level and in the master suite, you'll find new Pergo flooring, complemented by fresh doors and trim and new light fixtures. The staircase to the upper level has been enhanced with new rebar for a sleek modern look. Upstairs, the generous loft area offers a bright space with a window, while the upper level also includes a comfortable bedroom with large closet and a full bath with a shower. A brand new staircase leads to the newly finished lower level which features spray foam insulation throughout for optimal energy efficiency. It includes a modern full bathroom with a large walk-in shower, and a generously sized bright bedroom with new carpet, a walk-in closet, and windows. The expansive laundry room offers an oversized storage closet and an additional closet with built-in bookshleves. Additional storage is located under the stairs inside the generous one car garage. The utility room provides ample space for a home gym or extra storage needs. Kitchen table and barstools included. Green garden shed and golf cart also included with the property. Newer Roof Exterior Logs and Front Porch stained in 2021 New A/C and Furnace 2021 New electric water heater 2023 New Rear Deck and Cable Railing 2023 Yamaha Viking Side-by-side w/plow negotiable on a seoerate bill of sale. Stackable washer/dryer on the main level negotiable on a seperate bill of sale. Covenants and restrictions apply. HOA Annual fees apply.
Sold for $292,000
$292,000
11A55 Fairway Dr, Apple River, IL 61001
3beds
1,804sqft
Single Family Residence
Built in 1995
0.39 Acres Lot
$334,200 Zestimate®
$162/sqft
$2,044 Estimated rent
Home value
$334,200
$304,000 - $364,000
$2,044/mo
Zestimate® history
Owner options
List your home for rent
$2,044/mo
Rent Zestimate®
Find your next renter with Zillow Rental Manager. Plus, with online applications, you can quickly screen prospective tenants – for free.
$2,044/mo
Rent Zestimate®
Refinance and save
$3,333/mo
Est. payment
Refinancing to a lower rate could help reduce your monthly payments and save thousands over the life of the loan.
$3,333/mo
Est. payment
Explore your selling options
Work with a Zillow partner agent
Leverage their expertise and Zillow's premium Showcase listings to get your home seen by more buyers.
Get startedList with your own agent
Get your home in front of millions of buyers by listing it on Zillow.
Learn how to do itSell it yourself
Take full control of how buyers see your home on Zillow by listing For Sale by Owner (FSBO).
List your homeWhat's special
Zillow last checked:
Listing updated:
Listed by:
Michelle Bass,
Dc Rise Real Estate
Bought with:
THOMAS GRIMES, 475176138
A-1 Agency
Source: NorthWest Illinois Alliance of REALTORS®,MLS#: 202404965
Facts & features
Interior
Bedrooms & bathrooms
- Bedrooms: 3
- Bathrooms: 3
- Full bathrooms: 3
- Main level bathrooms: 1
- Main level bedrooms: 1
Primary bedroom
- Level: Main
- Area: 221.33
- Dimensions: 16.92 x 13.08
Bedroom 2
- Level: Upper
- Area: 127.44
- Dimensions: 12.33 x 10.33
Bedroom 3
- Level: Lower
- Area: 115.17
- Dimensions: 12.92 x 8.92
Dining room
- Level: Main
- Area: 100
- Dimensions: 10 x 10
Kitchen
- Level: Main
- Area: 140.83
- Dimensions: 14.08 x 10
Living room
- Level: Main
- Area: 230.31
- Dimensions: 16.75 x 13.75
Heating
- Propane
Cooling
- Central Air
Appliances
- Included: Dishwasher, Dryer, Microwave, Refrigerator, Stove/Cooktop, Wall Oven, Washer, LP Gas Tank Rented, Electric Water Heater
- Laundry: Main Level, In Basement
Features
- L.L. Finished Space, Ceiling-Vaults/Cathedral, Ceiling-Wood Decorative
- Basement: Partial,Finished
- Number of fireplaces: 1
- Fireplace features: Wood Burning
Interior area
- Total structure area: 1,804
- Total interior livable area: 1,804 sqft
- Finished area above ground: 1,404
- Finished area below ground: 400
Property
Parking
- Total spaces: 1
- Parking features: Asphalt
- Garage spaces: 1
Features
- Patio & porch: Deck, Covered
- Has view: Yes
- View description: Golf Course
Lot
- Size: 0.39 Acres
- Features: Covenants, Greenway Access, Restrictions
Details
- Additional structures: Garden Shed
- Parcel number: 1801105500
Construction
Type & style
- Home type: SingleFamily
- Architectural style: Log Home
- Property subtype: Single Family Residence
Materials
- Log
- Roof: Shingle
Condition
- Year built: 1995
Utilities & green energy
- Electric: Circuit Breakers
- Sewer: Septic Tank
- Water: City/Community
Community & HOA
Community
- Subdivision: IL
HOA
- Has HOA: Yes
- Services included: Pool Access, Water Access, Clubhouse
- HOA fee: $1,310 annually
Location
- Region: Apple River
Financial & listing details
- Price per square foot: $162/sqft
- Tax assessed value: $284,706
- Annual tax amount: $5,202
- Price range: $292K - $292K
- Date on market: 9/5/2024
- Cumulative days on market: 31 days
- Ownership: Fee Simple
- Road surface type: Hard Surface Road
Price history
| Date | Event | Price |
|---|---|---|
| 11/8/2024 | Sold | $292,000$162/sqft |
Source:  NorthWest Illinois Alliance of REALTORS® #202404965 Report a problem NorthWest Illinois Alliance of REALTORS® #202404965 Report a problem | ||
| 10/7/2024 | Pending sale | $292,000$162/sqft |
Source: NorthWest Illinois Alliance of REALTORS® #202404965 Report a problem | ||
| 9/25/2024 | Price change | $292,000-2.3%$162/sqft |
Source: NorthWest Illinois Alliance of REALTORS® #202404965 Report a problem | ||
| 9/5/2024 | Listed for sale | $299,000+71%$166/sqft |
Source: NorthWest Illinois Alliance of REALTORS® #202404965 Report a problem | ||
| 11/1/2019 | Listing removed | $174,900$97/sqft |
Source: Coldwell Banker Network Realty #20153090 Report a problem | ||
| 10/22/2019 | Pending sale | $174,900$97/sqft |
Source: Coldwell Banker Network Realty #20153090 Report a problem | ||
| 10/7/2019 | Price change | $174,900-7.9%$97/sqft |
Source: Coldwell Banker Network Realty #20153090 Report a problem | ||
| 2/8/2019 | Price change | $189,900-1.1%$105/sqft |
Source: Coldwell Banker Network Realty #20153090 Report a problem | ||
| 8/2/2018 | Price change | $192,000-3%$106/sqft |
Source: Coldwell Banker Network Realty #20153090 Report a problem | ||
| 1/8/2018 | Price change | $197,900-1%$110/sqft |
Source: Coldwell Banker Network Realty #20153090 Report a problem | ||
| 10/10/2015 | Price change | $199,900-4.4%$111/sqft |
Source: Coldwell Banker Network Realty #20153090 Report a problem | ||
| 5/29/2015 | Listed for sale | $209,000$116/sqft |
Source: Coldwell Banker Network Realty #20153090 Report a problem | ||
Public tax history
| Year | Property taxes | Tax assessment |
|---|---|---|
| 2024 | $5,597 +7.6% | $94,902 +16.8% |
| 2023 | $5,202 +11.5% | $81,226 +15.2% |
| 2022 | $4,664 +13.4% | $70,504 +6.8% |
| 2021 | $4,111 +111.1% | $66,025 +9.1% |
| 2020 | $1,947 +2% | $60,507 +6.3% |
| 2019 | $1,909 -0.3% | $56,916 -11.9% |
| 2018 | $1,916 | $64,585 +14.9% |
| 2017 | $1,916 -2.2% | $56,228 +37.2% |
| 2016 | $1,959 -4.3% | $40,995 |
| 2015 | $2,049 +1% | $40,995 -5.6% |
| 2014 | $2,029 +10.7% | $43,439 -16.1% |
| 2013 | $1,833 | $51,747 -41.3% |
| 2010 | -- | $88,159 -19.1% |
| 2009 | -- | $109,033 |
Find assessor info on the county website
Neighborhood: 61001
Nearby homes
- $999-- bd-- ba-- sqft11A54 Fairway Dr, Apple River, IL 61001Off Market
- $36,0000.88 Acres11A56 Fairway Dr, Apple River, IL 61001Lot/Land
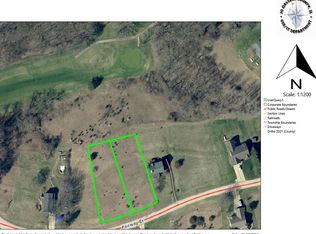
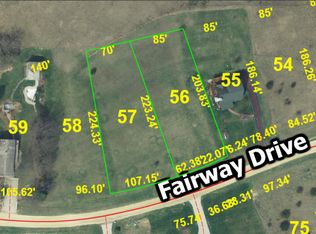
- $---- sqft11a56-57 Fairway Dr., apple river, IL 61001Off Market
- $999-- bd-- ba-- sqft11A53 Fairway Dr, Apple River, IL 61001Off Market
- $999-- bd-- ba-- sqft11A57 Fairway Dr, Apple River, IL 61001Off Market
- $999-- bd-- ba-- sqft11A75 Fairway Dr, Apple River, IL 61001Off Market
- $392,7003 bd3 ba2.7k sqft11A52 Fairway Dr, Apple River, IL 61001Off Market
- $9990.34 Acres11A76 Fairway Dr, Apple River, IL 61001Off Market
Nearby schools
GreatSchools rating
- 8/10Stockton Elementary SchoolGrades: PK-5Distance: 8.4 mi
- 7/10Stockton Middle SchoolGrades: 6-8Distance: 8.3 mi
- 2/10Stockton Sr High SchoolGrades: 9-12Distance: 8.3 mi
Schools provided by the listing agent
- Elementary: Stockton
- Middle: Stockton
- High: Stockton
- District: Stockton
Source: NorthWest Illinois Alliance of REALTORS®. This data may not be complete. We recommend contacting the local school district to confirm school assignments for this home.


Get pre-qualified for a loan
At Zillow Home Loans, we can pre-qualify you in as little as 5 minutes with no impact to your credit score.An equal housing lender. NMLS #10287.
- Illinois
- Jo Daviess County
- Apple River
- 61001
- 11A55 Fairway Dr
Nearby cities
Nearby zip codes
Other Apple River Topics
