Skip main navigation
Off market
  • $636,700

    11B Black Walnut Ln, Jericho, VT 05465

    2beds
    2,919sqft
    Townhouse
    Built in 2008
    -- sqft lot
    $636,700 Zestimate®
    $218/sqft
    $3,425 Estimated rent

    Home value

    $636,700

    $567,000 - $719,000

    $3,425/mo

    Zestimate® history
    Loading
    Loading...

    Owner options

    List your home for rent

    $3,425/mo

    Rent Zestimate®

    Find your next renter with Zillow Rental Manager. Plus, with online applications, you can quickly screen prospective tenants – for free.

    Learn more

    $3,425/mo

    Rent Zestimate®

    Refinance and save

    $3,674/mo

    Est. payment

    Refinancing to a lower rate could help reduce your monthly payments and save thousands over the life of the loan.

    See today's rates

    $3,674/mo

    Est. payment

    Explore your selling options

    Work with a Zillow partner agent

    Leverage their expertise and Zillow's premium Showcase listings to get your home seen by more buyers.

    Get started

    List with your own agent

    Get your home in front of millions of buyers by listing it on Zillow.

    Learn how to do it

    Sell it yourself

    Take full control of how buyers see your home on Zillow by listing For Sale by Owner (FSBO).

    List your home

    What's special

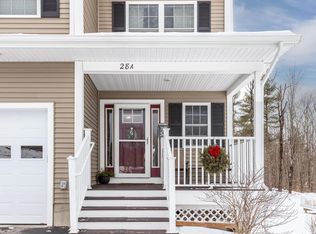
    This elegant yet cozy townhouse sits in a quiet neighborhood just off Route 15. Its open layout makes for a very spacious living space with room for 6 at the raised granite bar in the kitchen. The over-sized two-car garage and large basement make for easy storage, too. The backyard holds the potential for plenty of barbeques and games of tag in the summer, and snow-shoeing or snowball fights in the winter. In one direction, this property is just minutes from Jericho Elementary School, the Jericho Market, the Jericho Tavern, Snowflake Chocolates, Mountain High Pizza Pie, and Mills Riverside Park which is great for dog-walking, hiking, jogging, swimming, and cross-country skiing. Keep driving -- you're only 30 minutes from Smuggler's Notch and Camels Hump! In the other direction, you're a few miles away from Essex Cinemas and Outlets, and the Essex Country Club. You'll also find Sand Hill Park 10 minutes away, and the Maple Street Park a little further -- both of which offer great playgrounds along with swimming pools for the summer heat! This beautiful home offers a country escape just minutes from shopping, dining, recreation, and entertainment. Come see for yourself! Virtual showings available upon request.

    This property is off market, which means it's not currently listed for sale or rent on Zillow. This may be different from what's available on other websites or public sources.

    Facts & features

    Interior

    Bedrooms & bathrooms
    • Bedrooms: 2
    • Bathrooms: 3
    • Full bathrooms: 2
    • 3/4 bathrooms: 1
    Heating
    • Baseboard, Forced air, Electric, Gas
    Cooling
    • Central
    Appliances
    • Included: Dishwasher, Microwave, Range / Oven, Refrigerator
    Features
    • Flooring: Tile, Carpet, Hardwood
    • Basement: Yes
    • Has fireplace: Yes
    Interior area
    • Total interior livable area: 2,919 sqft

    Property

    Parking
    • Total spaces: 2
    • Parking features: Garage - Attached
    Features
    • Exterior features: Vinyl

    Construction

    Type & style
    • Home type: Townhouse
    Condition
    • Year built: 2008

    Utilities & green energy

    • Electric: Circuit Breaker(s)
    • Sewer: Concrete, Septic, Community
    • Utilities for property: Cable, Internet - Cable

    Community & neighborhood

    Location
    • Region: Jericho

    HOA & financial

    HOA
    • Has HOA: Yes
    • HOA fee: $250 monthly
    • Amenities included: Building Maintenance, Common Acreage

    Other

    Other facts
    • Appliances: Dishwasher, Microwave, Range - Electric, Refrigerator
    • Basement Description: Full, Stairs - Interior, Partially Finished
    • Area Description: Rural
    • Construction: Wood Frame
    • Driveway: Paved
    • Electric: Circuit Breaker(s)
    • Equipment: Smoke Detector
    • Exterior: Vinyl
    • Features - Exterior: Deck, Porch - Covered
    • Features - Interior: Dining Area, Master BR w/ BA, Laundry - 1st Floor, Walk-in Pantry, Walk-in Closet, Ceiling Fan, Hearth, Whirlpool Tub, Vaulted Ceiling, Fireplace - Gas, Natural Light
    • Features - Accessibility: 1st Floor Bedroom, 1st Floor Full Bathroom, Bathroom w/Tub, Paved Parking, 1st Floor Laundry
    • Heating: Baseboard, Hot Water, Hot Air, Forced Air
    • Flooring: Carpet, Tile, Wood
    • Sewer: Concrete, Septic, Community
    • Lot Description: Level, Country Setting, Condo Development, Open
    • Garage: Yes
    • Roads: Paved, Association
    • SqFt-Apx Fin AG Source: Municipal
    • SqFt-Apx Fin BG Source: Municipal
    • Water: Public
    • Basement: Yes
    • Basement Access Type: Interior
    • Room 4 Level: 1
    • Room 5 Type: Office/Study
    • Room 1 Type: Kitchen
    • Room 6 Type: Utility Room
    • Room 2 Type: Dining Room
    • Room 3 Type: Living Room
    • Garage Description: Direct Entry, Auto Open
    • Room 6 Level: 1
    • Room 9 Type: Bedroom
    • Cooling: Central AC
    • Room 1 Level: 1
    • Room 2 Level: 1
    • Room 3 Level: 1
    • Water Heater: Gas - Natural, On Demand
    • Room 7 Level: 1
    • Room 10 Level: Basement
    • Room 5 Level: 1
    • Construction Status: Existing
    • Total Stories: 1
    • Fee Frequency: Monthly
    • Parking: Driveway, Garage
    • Room 9 Level: 1
    • Surveyed: Yes
    • Room 8 Level: 1
    • Heat Fuel: Gas - Natural
    • Room 11 Level: Basement
    • Owned Land: Shared
    • Garage Type: Attached
    • Zillow Group: Yes
    • SqFt-Apx Unfn AG Source: Municipal
    • SqFt-Apx Unfn BG Source: Municipal
    • Room 4 Type: Bath - Full
    • Easements: Unknown
    • Foundation: Poured Concrete
    • Roof: Shingle
    • Room 8 Type: Bath - Full
    • Room 11 Type: Bath - 3/4
    • Room 10 Type: Family Room
    • Room 7 Type: MBR Suite
    • Rooms: Level 1: Level 1: Bath - Full, Level 1: Dining Room, Level 1: Kitchen, Level 1: Living Room, Level 1: Office/Study, Level 1: Utility Room, Level 1: Bedroom, Level 1: Master Bdm Suite
    • Rooms: Level B: Level B: Family Room, Level B: Bath - 3/4
    • Condo Fees: Yes
    • Utilities: Cable, Internet - Cable
    • Association Amenities: Building Maintenance, Common Acreage
    • Listing Status: Active
    • Room 9 Dimensions: 13 x 11
    • Room 1 Dimensions: 13.5 x 12
    • Room 7 Dimensions: 17.5 x 15
    • Room 5 Dimensions: 12 x 8
    • Room 3 Dimensions: 24 x 15
    • Room 2 Dimensions: 13 x 11
    • Room 6 Dimensions: 10.6 X 5.7
    • Room 10 Dimensions: 24.7 x 14

    Price history

    DateEventPrice
    6/6/2020Listing removed$415,000$142/sqft
    Source: RE/MAX North Professionals #4796348 Report a problem
    3/3/2020Listed for sale$415,000$142/sqft
    Source: RE/MAX North Professionals #4796274 Report a problem

    Public tax history

    Tax history is unavailable.

    Neighborhood: 05465

    Nearby schools

    GreatSchools rating
    Schools provided by the listing agent
    • Elementary: Jericho Elementary School
    • Middle: Browns River Middle USD #17
    • High: Mt. Mansfield USD #17
    • District: Mount Mansfield USD 17

    Source: The MLS. This data may not be complete. We recommend contacting the local school district to confirm school assignments for this home.

    Get pre-qualified for a loan
    At Zillow Home Loans, we can pre-qualify you in as little as 5 minutes with no impact to your credit score.

    An equal housing lender. NMLS #10287.

    Sell for more on Zillow
    Get a Zillow Showcase℠ listing at no additional cost and you could sell for .
    $636,700
    2% more
    +$12,734
    With Zillow Showcase(estimated)
    $649,434