Skip main navigation
Off market
  • $141,100

    11B Ironsides Drive, Whiting, NJ 08759

    2beds
    1,216sqft
    Adult Community, Duplex
    Built in ----
    -- sqft lot
    $141,100 Zestimate®
    $116/sqft
    $1,891 Estimated rent

    Home value

    $141,100

    $119,000 - $165,000

    $1,891/mo

    Zestimate® history
    Loading
    Loading...

    Owner options

    List your home for rent

    $1,891/mo

    Rent Zestimate®

    Find your next renter with Zillow Rental Manager. Plus, with online applications, you can quickly screen prospective tenants – for free.

    Learn more

    $1,891/mo

    Rent Zestimate®

    Refinance and save

    $1,080/mo

    Est. payment

    Refinancing to a lower rate could help reduce your monthly payments and save thousands over the life of the loan.

    See today's rates

    $1,080/mo

    Est. payment

    Explore your selling options

    Work with a Zillow partner agent

    Leverage their expertise and Zillow's premium Showcase listings to get your home seen by more buyers.

    Get started

    List with your own agent

    Get your home in front of millions of buyers by listing it on Zillow.

    Learn how to do it

    Sell it yourself

    Take full control of how buyers see your home on Zillow by listing For Sale by Owner (FSBO).

    List your home

    What's special

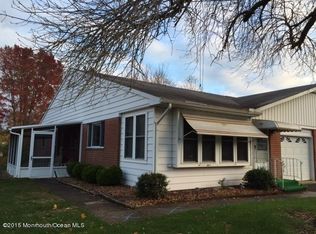
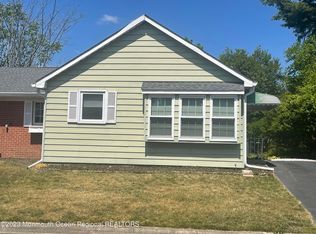
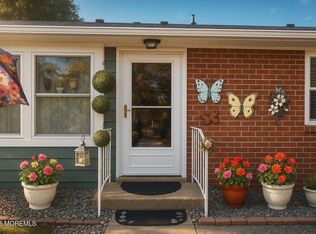
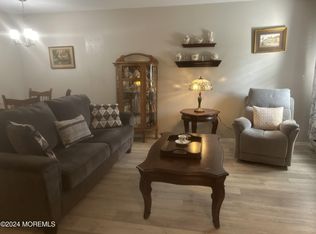
    Come and enjoy a more relaxed lifestyle in this 2 Bedroom, 1 Bath Oxford II Model in the Crestwood Village 3 Adult Community where you can enjoy a low cost living with an HOA that includes taxes and other monthly expenses. Features include an enclosed porch which offers plenty of sunlight. Open eat in kitchen with full appliance package which flows into your generous sized Living Room, 2 generously sized bedrooms with plenty of closet space and laminate flooring & freshly painted throughout. Attached one car garage with entry through laundry room. Clubhouse has many activities to offer. Make your appointment today!

    This property is off market, which means it's not currently listed for sale or rent on Zillow. This may be different from what's available on other websites or public sources.

    Zillow last checked:

    Listing updated:

    Listed by:

    Maryann Petito 609-405-6609,

    Berkshire Hathaway HomeServices Fox & Roach - Robbinsville

    Bought with:

    Christen Sachs, 1867425

    Nest Seekers New Jersey, LLC

    Source: MoreMLS,MLS#: 22218822MLS Logo

    Facts & features

    Interior

    Bedrooms & bathrooms
    • Bedrooms: 2
    • Bathrooms: 1
    • Full bathrooms: 1
    Bedroom
    • Area: 173.6
    • Dimensions: 14 x 12.4
    Bedroom
    • Area: 102.35
    • Dimensions: 11.5 x 8.9
    Kitchen
    • Area: 149.4
    • Dimensions: 16.6 x 9
    Living room
    • Area: 213
    • Dimensions: 15 x 14.2
    Other
    • Description: Porch
    • Area: 100.62
    • Dimensions: 12.9 x 7.8
    Heating
    • Electric, Baseboard
    Cooling
    • Electric
    Features
    • Flooring: Laminate
    • Basement: None
    • Attic: Pull Down Stairs
    Interior area
    • Total structure area: 1,216
    • Total interior livable area: 1,216 sqft

    Property

    Parking
    • Total spaces: 1
    • Parking features: Driveway, On Street
    • Attached garage spaces: 1
    • Has uncovered spaces: Yes
    Features
    • Stories: 1
    Details
    • Zoning description: Planned Residential

    Construction

    Type & style
    • Home type: MultiFamily
    • Architectural style: Ranch
    • Property subtype: Adult Community, Duplex
    Materials
    • Aluminum Siding, Brick
    Condition
    • New construction: No

    Utilities & green energy

    • Sewer: Public Sewer

    Community & HOA

    Community
    • Subdivision: Crestwood 3
    HOA
    • Has HOA: Yes
    • Services included: Lawn Maintenance, Snow Removal
    • HOA fee: $308 monthly
    Location
    • Region: Manchester Township

    Financial & listing details

    • Price per square foot: $116/sqft
    • Date on market: 6/17/2022
    • Inclusions: AC Units, Washer, Dishwasher, Dryer, Electric Cooking, Light Fixtures, Microwave, Stove, Refrigerator, Garage Door Opener

    Price history

    DateEventPrice
    8/19/2022Sold$104,000+23.8%$86/sqft
    Source: MoreMLS #22218822 Report a problem
    7/13/2022Pending sale$84,000$69/sqft
    Source: MoreMLS #22218822 Report a problem
    6/28/2022Contingent$84,000$69/sqft
    Source: MoreMLS #22218822 Report a problem
    6/17/2022Listed for sale$84,000$69/sqft
    Source: MoreMLS #22218822 Report a problem

    Public tax history

    Tax history is unavailable.

    Neighborhood: Crestwood Village

    Nearby schools

    GreatSchools rating
    Schools provided by the listing agent
    • Elementary: Manchester Twnshp
    • Middle: Manchester TWP
    • High: Manchester Twnshp

    Source: MoreMLS. This data may not be complete. We recommend contacting the local school district to confirm school assignments for this home.

    Get a cash offer in 3 minutes
    Find out how much your home could sell for in as little as 3 minutes with a no-obligation cash offer.
    Estimated market value
    $141,100
    Get a cash offer in 3 minutes
    Find out how much your home could sell for in as little as 3 minutes with a no-obligation cash offer.
    Estimated market value
    $141,100