Welcome to Pleasant View Farm - a new community for all ages with 166 two-bedroom, two-bath, 2-car garage condominiums on 200+ sprawling acres. Phase 2 is now being sold! All units are in 2-unit buildings, allowing for plenty of windows for natural light throughout. The split-style floor plan has a spacious open-concept living/dining/kitchen area. This kitchen features grey soft-close cabinets and comes complete with a Jenn Air stainless steel appliance package (includes dishwasher, microwave and range and refrigerator), undermount stainless-steel sink, and quartz countertops, standard lighting package and ceiling fans in both bedrooms. Beautiful and durable engineered hardwood floors are in the main area, with choice of numerous carpet colors for the bedrooms. Double sliders lead to your maintenance-free 12x22 deck with lots of privacy. The light and bright primary bedroom has 2 closets, and the primary bath features a walk-in shower, linen closet, double vanities, window, and ceramic tile floors. Community amenities include a clubhouse (to be built) with fire pit, community garden, walking trails, and an RV storage lot. The picturesque location of Pleasant View Farm was chosen for its easy accessibility to all major highways, schools, shopping, and area attractions. Travel to the lakes, mountains, beach, Portsmouth, or Boston in under 60 minutes. Pictures shown are of a similar unit with finished lower level and other upgrades.
Closed
Listed by: Lewis Builders • Heidi L Mahoney
Bought with: TA Sullivan Agency Inc.
$516,544
11B Lunas Avenue #11B, Epping, NH 03042
2beds
1,566sqft
Condominium
Built in 2023
-- sqft lot
$584,800 Zestimate®
$330/sqft
$3,528 Estimated rent
Home value
$584,800
$556,000 - $614,000
$3,528/mo
Zestimate® history
Owner options
List your home for rent
$3,528/mo
Rent Zestimate®
Find your next renter with Zillow Rental Manager. Plus, with online applications, you can quickly screen prospective tenants – for free.
$3,528/mo
Rent Zestimate®
Refinance and save
$2,778/mo
Est. payment
Refinancing to a lower rate could help reduce your monthly payments and save thousands over the life of the loan.
$2,778/mo
Est. payment
Explore your selling options
Work with a Zillow partner agent
Leverage their expertise and Zillow's premium Showcase listings to get your home seen by more buyers.
Get startedList with your own agent
Get your home in front of millions of buyers by listing it on Zillow.
Learn how to do itSell it yourself
Take full control of how buyers see your home on Zillow by listing For Sale by Owner (FSBO).
List your homeWhat's special
Zillow last checked:
Listing updated:
Listed by:
Heidi L Mahoney,
Lewis Builders 603-362-5333
Bought with:
Thomas Sullivan
TA Sullivan Agency Inc.
Source: PrimeMLS,MLS#: 4947047
Facts & features
Interior
Bedrooms & bathrooms
- Bedrooms: 2
- Bathrooms: 2
- Full bathrooms: 2
Heating
- Propane, Hot Air
Cooling
- Central Air
Appliances
- Included: ENERGY STAR Qualified Dishwasher, Microwave, Gas Range, Refrigerator, Propane Water Heater, Owned Water Heater, Tank Water Heater
- Laundry: Laundry Hook-ups, 1st Floor Laundry
Features
- Ceiling Fan(s), Kitchen/Dining, Living/Dining, Primary BR w/ BA, Natural Light, Solar Tube(s), Indoor Storage, Vaulted Ceiling(s), Programmable Thermostat
- Flooring: Carpet, Manufactured, Tile, Wood
- Windows: Screens, Low Emissivity Windows
- Basement: Daylight,Full,Interior Stairs,Storage Space,Walkout,Exterior Entry,Walk-Out Access
- Has fireplace: Yes
- Fireplace features: Gas
Interior area
- Total structure area: 2,705
- Total interior livable area: 1,566 sqft
- Finished area above ground: 1,566
- Finished area below ground: 0
Property
Parking
- Total spaces: 2
- Parking features: Paved, Auto Open, Direct Entry, Finished, Underground
- Garage spaces: 2
Features
- Levels: One,Split Level
- Stories: 1
- Exterior features: Deck
Lot
- Features: Condo Development, Country Setting, Walking Trails, Wooded, Near Paths, Near Shopping
Details
- Zoning description: res
Construction
Type & style
- Home type: Condo
- Property subtype: Condominium
Materials
- Wood Frame, Vinyl Siding
- Foundation: Concrete
- Roof: Asphalt Shingle
Condition
- New construction: Yes
- Year built: 2023
Utilities & green energy
- Electric: 100 Amp Service, Circuit Breakers
- Sewer: Community, Leach Field, Septic Tank
- Utilities for property: Cable Available
Green energy
- Energy efficient items: Construction, Doors, Insulation, Lighting, Windows
Community & HOA
Community
- Security: HW/Batt Smoke Detector
- Subdivision: Pleasant View Farm
HOA
- Amenities included: Maintenance Structure, Master Insurance, Landscaping, Common Acreage, RV/Boat Storage, Snow Removal, Trash Removal
- Services included: Maintenance Grounds, Plowing, Sewer, Trash, Condo Association Fee
- Additional fee info: Fee: $307
Location
- Region: Epping
Financial & listing details
- Price per square foot: $330/sqft
- Date on market: 3/30/2023
- Road surface type: Paved
Price history
| Date | Event | Price |
|---|---|---|
| 8/11/2023 | Sold | $516,544+0.3%$330/sqft |
Source:  PrimeMLS #4947047 Report a problem PrimeMLS #4947047 Report a problem | ||
| 6/27/2023 | Contingent | $514,744$329/sqft |
Source: PrimeMLS #4947047 Report a problem | ||
| 3/30/2023 | Listed for sale | $514,744$329/sqft |
Source: PrimeMLS #4947047 Report a problem | ||
Public tax history
Tax history is unavailable.
Neighborhood: 03042
Nearby homes
- $612,0002 bd2 ba1.5k sqft9B Lunas Ave #9B, Epping, NH 03042Off Market

- $631,2002 bd2 ba1.4k sqft14B Lunas Ave #14B, Epping, NH 03042Off Market
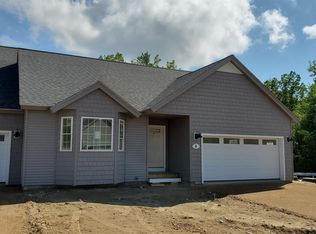
- $629,0002 bd3 ba1.4k sqft10A Lunas Ave #10A, Epping, NH 03042Off Market
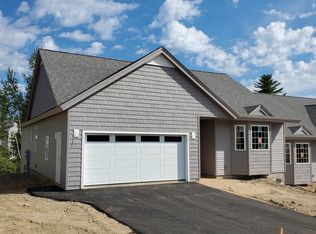
- $670,7003 bd3 ba1.8k sqft17-LOT 10-2 French Road, Epping, NH 03042Off Market
- $543,0003 bd3 ba1.8k sqftLot 10-2 French Rd #LOT 10-2, Epping, NH 03042Off Market
- $--12.75 Acres00 Birch, Epping, NH 03042Off Market
- $591,6682 bd2 ba1.5k sqft1B Novas Xing #1B, Epping, NH 03042Sold
- $686,1752 bd2 ba1.7k sqft14 Thistle Cir #77, Epping, NH 03042Sold
Nearby schools
GreatSchools rating
- 7/10Epping Elementary SchoolGrades: PK-5Distance: 0.2 mi
- 7/10Epping Middle SchoolGrades: 6-8Distance: 0.2 mi
- 5/10Epping High SchoolGrades: 9-12Distance: 0.1 mi
Schools provided by the listing agent
- Elementary: Epping Elem School
- Middle: Epping Middle School
- High: Epping Middle High School
- District: Epping School District SAU #14
Source: PrimeMLS. This data may not be complete. We recommend contacting the local school district to confirm school assignments for this home.
Get a cash offer in 3 minutes
Find out how much your home could sell for in as little as 3 minutes with a no-obligation cash offer.
Estimated market value
$584,800
Get a cash offer in 3 minutes
Find out how much your home could sell for in as little as 3 minutes with a no-obligation cash offer.
Estimated market value
$584,800
- New Hampshire
- Rockingham County
- Epping
- 03042
- 11B Lunas Avenue Unit 11B
Nearby cities
Nearby zip codes
Other Epping Topics
