Skip main navigation
Off market
Street View
  • $791,500

    11N212 Russinwood Ct, Elgin, IL 60124

    5beds
    2,425sqft
    SingleFamily
    Built in 2003
    3.01 Acres Lot
    $791,500 Zestimate®
    $326/sqft
    $3,565 Estimated rent

    Home value

    $791,500

    $752,000 - $831,000

    $3,565/mo

    Zestimate® history
    Loading
    Loading...

    Owner options

    List your home for rent

    $3,565/mo

    Rent Zestimate®

    Find your next renter with Zillow Rental Manager. Plus, with online applications, you can quickly screen prospective tenants – for free.

    Learn more

    $3,565/mo

    Rent Zestimate®

    Refinance and save

    $5,704/mo

    Est. payment

    Refinancing to a lower rate could help reduce your monthly payments and save thousands over the life of the loan.

    See today's rates

    $5,704/mo

    Est. payment

    Explore your selling options

    Work with a Zillow partner agent

    Leverage their expertise and Zillow's premium Showcase listings to get your home seen by more buyers.

    Get started

    List with your own agent

    Get your home in front of millions of buyers by listing it on Zillow.

    Learn how to do it

    Sell it yourself

    Take full control of how buyers see your home on Zillow by listing For Sale by Owner (FSBO).

    List your home

    What's special

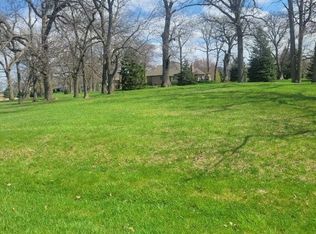
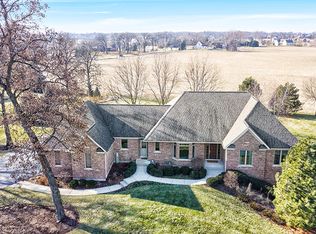
    Entertainers rejoice for this sprawling custom-built ranch home situated on 3 acres with serene views that backs up to Fitchie Creek. The living room showcases tons of natural light and vaulted ceilings with show stopping stucco - gas start, wood burning fireplace. Spacious kitchen is loaded with updates including center island with enough space for everyone to enjoy. Beautiful granite counters, glass tile backsplash, stainless steel appliances, RH style lighting. 9ft ceilings throughout the home. Eat-in kitchen area is large enough to fit 6+ person dining table and has large windows perfect for enjoying evening sunsets. Plumbing fixtures were outfitted with manifolds for instant hot water. Main level has 4 generous sized bedrooms along with large owner's suite featuring tray ceiling, newly renovated ensuite with dual vanities, walk-in tile shower, soaking tub overlooking the marsh and a generously sized closet, sure to fit all your shoes and accessories. The massive walk-out basement has tons of natural light, radiant heat floors, floor to ceiling brick fireplace, and large stairwell that leads to brick paver patio. Basement has 5th bedroom with English windows and large walk-in closet along with full bath perfect for multi-generational living. Additional unfinished storage room with newly built shelves to fit all your bins and decor. Home gym is right off family rec room with tall ceilings to accommodate overhead exercises and had additional outlets installed for TV hookup. Summer days and nights will be spent enjoying the heated in-ground pool with custom water slide. You'll never want the night to end when you're relaxing on the expanded brick paver patio with built in firepit. Ample space for lounge chairs and patio sets. Car enthusiasts can rest easy with this 3.5 car heated garage with 10 ft ceilings and professional epoxy floors. Fitchie Creek forest preserve is a short walk across the street with trails perfect for nature hikes, bird watching and bike rides. Located within the highly sought after 301 School district. Sellers offering 1 year home warranty for peace of mind. **No HOA**

    This property is not currently displayed as for sale or rent on Zillow. This may be different from what's on other websites or public sources.

    Facts & features

    Interior

    Bedrooms & bathrooms
    • Bedrooms: 5
    • Bathrooms: 3
    • Full bathrooms: 3
    Heating
    • Forced air, Gas
    Cooling
    • Central
    Appliances
    • Included: Dishwasher, Dryer, Microwave, Range / Oven, Refrigerator, Washer
    Features
    • Flooring: Tile, Carpet, Hardwood
    • Basement: Finished, Exterior Access
    Interior area
    • Total interior livable area: 2,425 sqft

    Property

    Parking
    • Total spaces: 3
    • Parking features: Garage - Attached
    Features
    • Exterior features: Brick
    Lot
    • Size: 3.01 Acres
    Details
    • Parcel number: 0513301005

    Construction

    Type & style
    • Home type: SingleFamily
    Materials
    • Roof: Asphalt
    Condition
    • Year built: 2003

    Utilities & green energy

    • Sewer: Septic-Private

    Community & HOA

    Location
    • Region: Elgin

    Financial & listing details

    • Price per square foot: $326/sqft
    • Tax assessed value: $643,014
    • Annual tax amount: $15,241

    Price history

    DateEventPrice
    3/10/2023Sold$656,500+5%$271/sqft
    Source: MRED as distributed by MLS GRID #11716563 Report a problem
    2/15/2023Pending sale$625,000$258/sqft
    Source: RE/MAX International #11716563 Report a problem
    2/15/2023Contingent$625,000$258/sqft
    Source: MRED as distributed by MLS GRID #11716563 Report a problem
    2/10/2023Listed for sale$625,000+15.7%$258/sqft
    Source: MRED as distributed by MLS GRID #11716563 Report a problem
    11/8/2021Sold$540,000+8%$223/sqft
    Source: MRED as distributed by MLS GRID #11224705 Report a problem
    10/27/2021Pending sale$499,900+3.1%$206/sqft
    Source: MRED as distributed by MLS GRID #11224705 Report a problem
    1/19/2021Listing removed--
    Source: MRED as distributed by MLS GRID Report a problem
    1/6/2021Contingent$485,000$200/sqft
    Source: MRED as distributed by MLS GRID #10953350 Report a problem
    12/20/2020Pending sale$485,000$200/sqft
    Source: Century 21 New Heritage - Hampshire #10953350 Report a problem
    12/6/2020Listed for sale$485,000+7.8%$200/sqft
    Source: Century 21 New Heritage - Hampshire #10947906 Report a problem
    4/21/2020Listing removed$450,000$186/sqft
    Source: CENTURY 21 New Heritage #10672482 Report a problem
    3/19/2020Listed for sale$450,000+12.5%$186/sqft
    Source: Century 21 New Heritage - Hampshire #10672482 Report a problem
    8/8/2018Sold$400,000-4.5%$165/sqft
    Source: Public Record Report a problem
    6/14/2018Pending sale$419,000$173/sqft
    Source: Elm Street REALTORS #09894476 Report a problem
    6/7/2018Listed for sale$419,000$173/sqft
    Source: Elm Street REALTORS #09894476 Report a problem
    5/30/2018Pending sale$419,000$173/sqft
    Source: Elm Street REALTORS #09894476 Report a problem
    4/13/2018Price change$419,000-6.9%$173/sqft
    Source: Elm Street REALTORS #09894476 Report a problem
    3/23/2018Listed for sale$450,000+400%$186/sqft
    Source: Elm Street REALTORS #09894476 Report a problem
    2/24/2003Sold$90,000+8.4%$37/sqft
    Source: Public Record Report a problem
    6/26/2001Sold$83,000$34/sqft
    Source: Public Record Report a problem

    Public tax history

    YearProperty taxesTax assessment
    2024$15,241 +2.3%$214,338 +13.3%
    2023$14,892 +20.9%$189,232 +25.1%
    2022$12,315 $151,215 +7.8%
    2021-- $140,277 +1.8%
    2020-- $137,756 +1.3%
    2019-- $135,974 -3.7%
    2018$6,813 -35.3%$141,161 +15.1%
    2017$10,525 -10.4%$122,593 +2.4%
    2016$11,749 $119,685
    2015-- $119,685 +6.7%
    2014-- $112,128 -3.6%
    2013-- $116,285 -1.4%
    2012-- $117,977 -14.5%
    2011-- $137,972 -5.6%
    2010-- $146,114 -7.5%
    2009-- $157,930 -7.4%
    2008-- $170,634 +2%
    2007-- $167,354
    2006-- $167,354 +20.6%
    2005-- $138,738 +3.5%
    2004-- $134,071 +355.9%
    2003-- $29,408
    2002-- $29,408 +620.6%
    2001-- $4,081 +2%
    2000-- $4,000
    Find assessor info on the county website

    Neighborhood: 60124

    Nearby schools

    GreatSchools rating
    Schools provided by the listing agent
    • Elementary: Howard B Thomas Grade School
    • Middle: Prairie Knolls Middle School
    • High: Central High School

    Source: The MLS. This data may not be complete. We recommend contacting the local school district to confirm school assignments for this home.

    Get a cash offer in 3 minutes
    Find out how much your home could sell for in as little as 3 minutes with a no-obligation cash offer.
    Estimated market value
    $791,500
    Get a cash offer in 3 minutes
    Find out how much your home could sell for in as little as 3 minutes with a no-obligation cash offer.
    Estimated market value
    $791,500