Nestled within a private golf course community, this stunning custom-built home offers a perfect blend of luxury, comfort, and functionality. From the moment you step into the open foyer, you'll be captivated by the exquisite oak and Brazilian hardwood floors that flow throughout the main level. 1st Floor study doubles as a fourth bedroom and features classic wainscoting, a built-in credenza, and refined finishes-ideal for working from home or accommodating guests. The spacious family room boasts a cozy fireplace, and built-in bookcases. Gourmet kitchen is a showstopper with custom shaker-style cabinetry, oversized marble tile flooring, and top-of-the-line stainless steel appliances. A large center island, wet bar with refrigerated drawers, and a wine bar make it ideal for both everyday living and entertaining. The expansive primary suite offers a built-in coffee station with under-counter refrigerator-perfect for lazy weekend mornings. The spa-like primary bath includes a steam shower, towel warmer, and whirlpool tub for the ultimate in relaxation. Enjoy all seasons in the sunroom featuring heated porcelain tile floors, furnace and A/C. Finished basement with bar, recreation area, bathroom. 3 Car garage. Beautiful landscaping, private backyard w/pond and fire pit. Close to shopping, restaurants, Route 20.
Closed
$700,000
11N212 Williamsburg Dr, Elgin, IL 60124
4beds
5,508sqft
Single Family Residence
Built in 1987
0.92 Acres Lot
$791,000 Zestimate®
$127/sqft
$4,812 Estimated rent
Home value
$791,000
$736,000 - $854,000
$4,812/mo
Zestimate® history
Owner options
List your home for rent
$4,812/mo
Rent Zestimate®
Find your next renter with Zillow Rental Manager. Plus, with online applications, you can quickly screen prospective tenants – for free.
$4,812/mo
Rent Zestimate®
Refinance and save
$5,411/mo
Est. payment
Refinancing to a lower rate could help reduce your monthly payments and save thousands over the life of the loan.
$5,411/mo
Est. payment
Explore your selling options
Work with a Zillow partner agent
Leverage their expertise and Zillow's premium Showcase listings to get your home seen by more buyers.
Get startedList with your own agent
Get your home in front of millions of buyers by listing it on Zillow.
Learn how to do itSell it yourself
Take full control of how buyers see your home on Zillow by listing For Sale by Owner (FSBO).
List your homeWhat's special
Zillow last checked:
Listing updated:
Listed by:
Denise D'Amico 847-894-2434,
RE/MAX Liberty,
Jennifer Fligg, E-PRO 847-927-4121,
RE/MAX Liberty
Bought with:
James D'Astice
Compass
Source: MRED as distributed by MLS GRID,MLS#: 12495296
Facts & features
Interior
Bedrooms & bathrooms
- Bedrooms: 4
- Bathrooms: 4
- Full bathrooms: 3
- 1/2 bathrooms: 1
Rooms
- Room types: Foyer, Exercise Room, Sun Room, Recreation Room
Primary bedroom
- Features: Flooring (Carpet), Bathroom (Full)
- Level: Second
- Area: 384 Square Feet
- Dimensions: 24X16
Bedroom 2
- Features: Flooring (Carpet)
- Level: Second
- Area: 208 Square Feet
- Dimensions: 16X13
Bedroom 3
- Features: Flooring (Carpet)
- Level: Second
- Area: 196 Square Feet
- Dimensions: 14X14
Bedroom 4
- Features: Flooring (Hardwood)
- Level: Main
- Area: 154 Square Feet
- Dimensions: 14X11
Dining room
- Features: Flooring (Hardwood)
- Level: Main
- Area: 180 Square Feet
- Dimensions: 15X12
Exercise room
- Features: Flooring (Carpet)
- Level: Basement
- Area: 320 Square Feet
- Dimensions: 20X16
Family room
- Features: Flooring (Hardwood)
- Level: Main
- Area: 361 Square Feet
- Dimensions: 19X19
Foyer
- Features: Flooring (Hardwood)
- Level: Main
- Area: 140 Square Feet
- Dimensions: 14X10
Kitchen
- Features: Kitchen (Eating Area-Breakfast Bar, Eating Area-Table Space, Island, Pantry-Closet), Flooring (Porcelain Tile)
- Level: Main
- Area: 330 Square Feet
- Dimensions: 22X15
Laundry
- Features: Flooring (Porcelain Tile)
- Level: Main
- Area: 72 Square Feet
- Dimensions: 9X8
Living room
- Features: Flooring (Hardwood)
- Level: Main
- Area: 304 Square Feet
- Dimensions: 19X16
Recreation room
- Features: Flooring (Carpet)
- Level: Basement
- Area: 336 Square Feet
- Dimensions: 28X12
Sun room
- Features: Flooring (Porcelain Tile)
- Level: Main
- Area: 357 Square Feet
- Dimensions: 21X17
Heating
- Natural Gas
Cooling
- Central Air
Appliances
- Included: Range, Dishwasher, High End Refrigerator, Washer, Dryer, Disposal, Wine Refrigerator, Humidifier
- Laundry: Main Level, In Unit
Features
- Cathedral Ceiling(s), Wet Bar, 1st Floor Bedroom, 1st Floor Full Bath, Built-in Features, Walk-In Closet(s)
- Flooring: Hardwood
- Windows: Screens
- Basement: Finished,Full
- Attic: Unfinished
- Number of fireplaces: 1
- Fireplace features: Gas Starter, Family Room
Interior area
- Total structure area: 0
- Total interior livable area: 5,508 sqft
Property
Parking
- Total spaces: 3
- Parking features: Asphalt, Circular Driveway, Garage Door Opener, Yes, Garage Owned, Attached, Garage
- Attached garage spaces: 3
- Has uncovered spaces: Yes
Accessibility
- Accessibility features: No Disability Access
Features
- Stories: 2
- Patio & porch: Deck
- Exterior features: Fire Pit
Lot
- Size: 0.92 Acres
- Dimensions: 167x235x200x190
- Features: Landscaped
Details
- Parcel number: 0617350008
- Special conditions: None
- Other equipment: Water-Softener Owned, TV-Cable, Ceiling Fan(s), Sump Pump, Sprinkler-Lawn, Air Purifier
Construction
Type & style
- Home type: SingleFamily
- Architectural style: Traditional
- Property subtype: Single Family Residence
Materials
- Cedar
- Foundation: Concrete Perimeter
- Roof: Asphalt
Condition
- New construction: No
- Year built: 1987
Utilities & green energy
- Electric: Circuit Breakers
- Sewer: Septic Tank
- Water: Well
Community & HOA
Community
- Security: Security System, Carbon Monoxide Detector(s)
- Subdivision: Williamsburg Green
HOA
- Has HOA: Yes
- Services included: Other
- HOA fee: $350 annually
Location
- Region: Elgin
Financial & listing details
- Price per square foot: $127/sqft
- Tax assessed value: $627,999
- Annual tax amount: $15,392
- Date on market: 12/5/2025
- Listing terms: Conventional
- Ownership: Fee Simple w/ HO Assn.
Price history
| Date | Event | Price |
|---|---|---|
| 12/2/2025 | Sold | $700,000+24.1%$127/sqft |
Source:  MRED as distributed by MLS GRID #12495296 Report a problem MRED as distributed by MLS GRID #12495296 Report a problem | ||
| 10/21/2021 | Sold | $564,000+11.7%$102/sqft |
Source: MRED as distributed by MLS GRID #11097250 Report a problem | ||
| 7/5/2017 | Sold | $505,000-3.8%$92/sqft |
Source: Public Record Report a problem | ||
| 5/11/2017 | Pending sale | $524,900$95/sqft |
Source: St. Charles #09590195 Report a problem | ||
| 4/11/2017 | Listed for sale | $524,900+1.9%$95/sqft |
Source: Keller Williams - St. Charles #09590195 Report a problem | ||
| 8/17/2016 | Listing removed | $515,000$94/sqft |
Source: Keller Williams - St. Charles #09224746 Report a problem | ||
| 7/30/2016 | Price change | $515,000-1%$94/sqft |
Source: Keller Williams - St. Charles #09224746 Report a problem | ||
| 6/28/2016 | Price change | $520,000-1%$94/sqft |
Source: Keller Williams - St. Charles #09224746 Report a problem | ||
| 6/12/2016 | Price change | $525,000-0.9%$95/sqft |
Source: Keller Williams - St. Charles #09224746 Report a problem | ||
| 6/2/2016 | Price change | $530,000-0.9%$96/sqft |
Source: Keller Williams - St. Charles #09224746 Report a problem | ||
| 5/13/2016 | Listed for sale | $535,000+1.3%$97/sqft |
Source: Owner #24027402 Report a problem | ||
| 11/7/2015 | Listing removed | $528,000$96/sqft |
Source: Owner #24027402 Report a problem | ||
| 10/11/2015 | Price change | $528,000-1.9%$96/sqft |
Source: Owner #24027402 Report a problem | ||
| 7/28/2015 | Price change | $538,500-0.1%$98/sqft |
Source: Owner #24027402 Report a problem | ||
| 6/12/2015 | Price change | $539,000-2%$98/sqft |
Source: Local Pro Plus Realty LLC #08924188 Report a problem | ||
| 4/25/2015 | Listed for sale | $549,900$100/sqft |
Source: Owner Report a problem | ||
| 9/25/2014 | Listing removed | $549,900$100/sqft |
Source: RE/MAX Horizon #08639188 Report a problem | ||
| 6/10/2014 | Price change | $549,900-6.6%$100/sqft |
Source: Patron, Inc (dba RE/MAX Horizon) #08639188 Report a problem | ||
| 6/1/2014 | Listed for sale | $589,000+45.4%$107/sqft |
Source: Owner Report a problem | ||
| 12/18/1997 | Sold | $405,000$74/sqft |
Source: Public Record Report a problem | ||
Public tax history
| Year | Property taxes | Tax assessment |
|---|---|---|
| 2024 | $15,392 +4.9% | $209,333 +10.7% |
| 2023 | $14,667 +1.1% | $189,116 +9.7% |
| 2022 | $14,510 +4.7% | $172,441 +7% |
| 2021 | $13,865 +3.3% | $161,220 +4.8% |
| 2020 | $13,423 +4% | $153,909 +5% |
| 2019 | $12,909 +0.3% | $146,608 +0% |
| 2018 | $12,876 +4.7% | $146,592 +5.8% |
| 2017 | $12,298 -5% | $138,582 +7.8% |
| 2016 | $12,939 | $128,567 +9.1% |
| 2015 | -- | $117,844 +1.3% |
| 2014 | -- | $116,389 -2.6% |
| 2013 | -- | $119,459 -1.4% |
| 2012 | -- | $121,145 -10.7% |
| 2011 | -- | $135,616 -9.6% |
| 2010 | -- | $150,100 -12.4% |
| 2009 | -- | $171,390 |
| 2008 | -- | $171,390 -4.8% |
| 2007 | -- | $180,071 -4.2% |
| 2006 | -- | $187,960 +6.5% |
| 2005 | -- | $176,505 +6.8% |
| 2004 | -- | $165,329 +7.8% |
| 2003 | -- | $153,380 +8% |
| 2002 | -- | $142,019 +7.5% |
| 2001 | -- | $132,172 +5.1% |
| 2000 | -- | $125,782 |
Find assessor info on the county website
Neighborhood: 60124
Nearby homes
- $622,1004 bd3 ba3.2k sqft11N190 Williamsburg Dr, Elgin, IL 60124Off Market
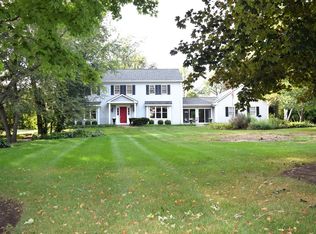
- $670,1004 bd2 ba3.4k sqft11N230 Williamsburg Dr, Elgin, IL 60124Off Market
- $870,4005 bd6 ba4.6k sqft3039 Longcommon Pkwy, Elgin, IL 60124Off Market
- $616,6004 bd2 ba3.3k sqft3037 Longcommon Pkwy, Elgin, IL 60124Off Market
- $705,6003 bd3 ba3.2k sqft11N207 Williamsburg Dr, Elgin, IL 60124Off Market
- $665,9005 bd3 ba3.6k sqft3035 Long Common Pkwy, Elgin, IL 60124Off Market
- $602,9004 bd2 ba2.9k sqft11N166 Williamsburg Dr, Elgin, IL 60124Off Market
- $84,0000.89 Acres3041 Longcommon Pkwy, Elgin, IL 60124Sold
Nearby schools
GreatSchools rating
- 9/10Country Trails Elementary SchoolGrades: PK-5Distance: 2.7 mi
- 8/10Prairie Knolls Middle SchoolGrades: 6-7Distance: 1 mi
- 6/10Central High SchoolGrades: 9-12Distance: 6.8 mi
Schools provided by the listing agent
- Elementary: Country Trails Elementary School
- Middle: Prairie Knolls Middle School
- High: Central High School
- District: 301
Source: MRED as distributed by MLS GRID. This data may not be complete. We recommend contacting the local school district to confirm school assignments for this home.
Get a cash offer in 3 minutes
Find out how much your home could sell for in as little as 3 minutes with a no-obligation cash offer.
Estimated market value
$791,000
Get a cash offer in 3 minutes
Find out how much your home could sell for in as little as 3 minutes with a no-obligation cash offer.
Estimated market value
$791,000
- Illinois
- Kane County
- Elgin
- 60124
- 11N212 Williamsburg Dr
Nearby cities
Nearby neighborhoods
Nearby zip codes
Other Elgin Topics
