Welcome to a rare opportunity combining space, character, and functionality on an expansive 1/2 acre lot in a highly desirable Naperville location. This beautifully maintained home offers a unique blend of timeless craftsmanship and modern updates, all set on a deep, park-like yard with mature trees and exceptional privacy. From the moment you arrive, you'll appreciate the wide, newly finished driveway, charming brick accents, and inviting curb appeal. Step inside to a bright and welcoming foyer that opens to a thoughtfully designed split-level layout featuring gleaming hardwood floors, solid oak trim, and an abundance of natural light throughout. The main level showcases a spacious living room with vaulted ceilings, ideal for both everyday living and entertaining. The adjacent dining room is perfectly positioned for gatherings and flows seamlessly into the kitchen. The generously sized kitchen offers extensive cabinetry, ample counter space, updated lighting, and large windows overlooking the backyard, making it both functional and inviting. Upstairs, you'll find well-proportioned bedrooms with hardwood flooring, including a primary suite retreat, while the updated bathroom features modern finishes and a clean, contemporary design. The lower level expands your living space with a comfortable family room anchored by a fireplace, perfect for relaxing evenings, plus convenient access to the backyard. This level offers flexibility for a recreation area, home office, or additional entertaining space. One of the standout features of this property is the incredible outdoor setting. The oversized lot provides endless possibilities-whether you envision a garden, play area, or future outdoor entertaining oasis. A paver patio offers the perfect spot for summer gatherings, while the expansive yard delivers both privacy and room to grow. This home offers the perfect balance of space, comfort, and potential, all within close proximity to shopping, dining, parks, and top-rated schools.
Closed
$511,500
11S016 West St, Naperville, IL 60565
4beds
1,378sqft
Single Family Residence
Built in 1972
0.46 Acres Lot
$498,200 Zestimate®
$371/sqft
$3,174 Estimated rent
Home value
$498,200
$473,000 - $523,000
$3,174/mo
Zestimate® history
Owner options
List your home for rent
$3,174/mo
Rent Zestimate®
Find your next renter with Zillow Rental Manager. Plus, with online applications, you can quickly screen prospective tenants – for free.
$3,174/mo
Rent Zestimate®
Refinance and save
$3,945/mo
Est. payment
Refinancing to a lower rate could help reduce your monthly payments and save thousands over the life of the loan.
$3,945/mo
Est. payment
Explore your selling options
Work with a Zillow partner agent
Leverage their expertise and Zillow's premium Showcase listings to get your home seen by more buyers.
Get startedList with your own agent
Get your home in front of millions of buyers by listing it on Zillow.
Learn how to do itSell it yourself
Take full control of how buyers see your home on Zillow by listing For Sale by Owner (FSBO).
List your homeWhat's special
Thoughtfully designed split-level layoutCharming brick accentsWide newly finished drivewayInviting curb appealBright and welcoming foyerGleaming hardwood floorsSolid oak trim
Zillow last checked:
Listing updated:
Listed by:
Karen Lippoldt, CSC 630-745-1775,
RE/MAX Suburban
Bought with:
Stephanie Alfini, SRES
Baird & Warner
Source: MRED as distributed by MLS GRID,MLS#: 12601339
Facts & features
Interior
Bedrooms & bathrooms
- Bedrooms: 4
- Bathrooms: 3
- Full bathrooms: 2
- 1/2 bathrooms: 1
Rooms
- Room types: No additional rooms
Primary bedroom
- Features: Flooring (Hardwood), Bathroom (Full)
- Level: Second
- Area: 168 Square Feet
- Dimensions: 14X12
Bedroom 2
- Features: Flooring (Hardwood)
- Level: Second
- Area: 132 Square Feet
- Dimensions: 12X11
Bedroom 3
- Features: Flooring (Hardwood)
- Level: Second
- Area: 110 Square Feet
- Dimensions: 11X10
Bedroom 4
- Features: Flooring (Carpet)
- Level: Lower
- Area: 120 Square Feet
- Dimensions: 12X10
Dining room
- Features: Flooring (Hardwood), Window Treatments (All)
- Level: Main
- Area: 168 Square Feet
- Dimensions: 14X12
Family room
- Features: Flooring (Carpet), Window Treatments (All)
- Level: Lower
- Area: 195 Square Feet
- Dimensions: 15X13
Kitchen
- Features: Flooring (Luxury Vinyl)
- Level: Main
- Area: 234 Square Feet
- Dimensions: 13X18
Laundry
- Level: Basement
- Area: 70 Square Feet
- Dimensions: 10X7
Living room
- Features: Flooring (Hardwood), Window Treatments (All)
- Level: Main
- Area: 320 Square Feet
- Dimensions: 20X16
Heating
- Forced Air
Cooling
- Central Air
Features
- Basement: Unfinished,Full
- Number of fireplaces: 1
- Fireplace features: Ventless, Family Room
Interior area
- Total structure area: 2,678
- Total interior livable area: 1,378 sqft
Property
Parking
- Total spaces: 2
- Parking features: Asphalt, Circular Driveway, Garage Door Opener, Yes, Attached, Garage
- Attached garage spaces: 2
- Has uncovered spaces: Yes
Accessibility
- Accessibility features: No Disability Access
Features
- Stories: 1.5
Lot
- Size: 0.46 Acres
- Dimensions: 200 x 100
Details
- Parcel number: 0701122010060000
- Special conditions: None
Construction
Type & style
- Home type: SingleFamily
- Property subtype: Single Family Residence
Materials
- Brick
Condition
- New construction: No
- Year built: 1972
Utilities & green energy
- Sewer: Septic Tank
- Water: Well
Community & HOA
Community
- Features: Park, Street Paved
HOA
- Services included: None
Location
- Region: Naperville
Financial & listing details
- Price per square foot: $371/sqft
- Tax assessed value: $386,238
- Annual tax amount: $7,698
- Date on market: 3/25/2026
- Listing terms: Conventional
- Ownership: Fee Simple
Price history
| Date | Event | Price |
|---|---|---|
| 4/30/2026 | Sold | $511,500+2.9%$371/sqft |
Source:  MRED as distributed by MLS GRID #12601339 Report a problem MRED as distributed by MLS GRID #12601339 Report a problem | ||
| 3/31/2026 | Contingent | $497,000$361/sqft |
Source: MRED as distributed by MLS GRID #12601339 Report a problem | ||
| 3/25/2026 | Listed for sale | $497,000$361/sqft |
Source: MRED as distributed by MLS GRID #12601339 Report a problem | ||
Public tax history
| Year | Property taxes | Tax assessment |
|---|---|---|
| 2024 | $7,698 +4.3% | $128,746 +13.2% |
| 2023 | $7,380 +7.8% | $113,733 +9.9% |
| 2022 | $6,847 +4.8% | $103,514 +5% |
| 2021 | $6,533 +1.8% | $98,585 +1.6% |
| 2020 | $6,417 +1.6% | $97,023 +2.9% |
| 2019 | $6,315 +1.3% | $94,288 +3.4% |
| 2018 | $6,236 +1.2% | $91,182 +2.7% |
| 2017 | $6,161 +0.7% | $88,828 +2.7% |
| 2016 | $6,121 +1.2% | $86,469 +4% |
| 2015 | $6,049 | $83,143 +4.5% |
| 2014 | $6,049 +9.8% | $79,598 |
| 2013 | $5,510 +4.3% | $79,598 |
| 2012 | $5,281 +7.5% | $79,598 -1.2% |
| 2011 | $4,914 +4.8% | $80,540 -1.5% |
| 2010 | $4,687 +6.4% | $81,805 -1.7% |
| 2009 | $4,403 +5.6% | $83,220 |
| 2008 | $4,169 | $83,220 |
| 2007 | -- | $83,220 +11.7% |
| 2006 | $1,950 -5.7% | $74,514 +6.2% |
| 2005 | $2,069 -3.6% | $70,144 +1.3% |
| 2004 | $2,146 -7.2% | $69,250 +3.7% |
| 2003 | $2,313 | $66,760 |
Find assessor info on the county website
Neighborhood: 60565
Nearby homes
- $398,500-- bd1 ba1.2k sqft11S020 West St, Naperville, IL 60565Off Market
- $446,200-- bd2 ba1.2k sqft11S012 West St, Naperville, IL 60565Off Market
- $600,6005 bd3 ba2.2k sqft24457 W Boulevard De John, Naperville, IL 60564Off Market
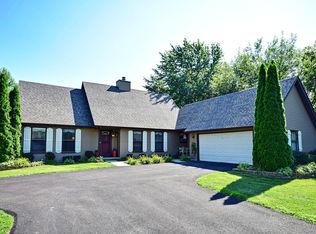
- $497,5003 bd2 ba1.7k sqft24337 W Boulevard De John, Naperville, IL 60564Off Market
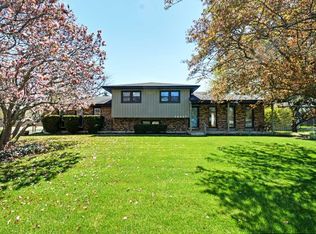
- $1,160,0005 bd4 ba4.2k sqft3020 Kelltowne Ct, Naperville, IL 60565Off Market
- $1,211,2005 bd6 ba4.6k sqft3016 Kelltowne Ct, Naperville, IL 60565Off Market
- $542,500-- bd2 ba1.5k sqft11S024 West St, Naperville, IL 60565Off Market
- $1,308,000-- bd5 ba4.6k sqft3016 Kelltowne Ct, Naperville, IL 60564Off Market
Nearby schools
GreatSchools rating
- 8/10Spring Brook Elementary SchoolGrades: K-5Distance: 0.4 mi
- 9/10Gordon Gregory Middle SchoolGrades: 6-8Distance: 1.4 mi
- 10/10Neuqua Valley High SchoolGrades: 9-12Distance: 2.3 mi
Schools provided by the listing agent
- District: 204
Source: MRED as distributed by MLS GRID. This data may not be complete. We recommend contacting the local school district to confirm school assignments for this home.
Get a cash offer in 3 minutes
Find out how much your home could sell for in as little as 3 minutes with a no-obligation cash offer.
Estimated market value
$498,200
Get a cash offer in 3 minutes
Find out how much your home could sell for in as little as 3 minutes with a no-obligation cash offer.
Estimated market value
$498,200
- Illinois
- Will County
- Naperville
- 60565
- 11S016 West St
