Skip main navigation
Closed
  • $415,000

    11S481 Downers Dr, Lemont, IL 60439

    4beds
    3,896sqft
    Single Family Residence
    Built in 1971
    0.46 Acres Lot
    $695,900 Zestimate®
    $107/sqft
    $4,315 Estimated rent

    Home value

    $695,900

    $626,000 - $772,000

    $4,315/mo

    Zestimate® history
    Loading
    Loading...

    Owner options

    List your home for rent

    $4,315/mo

    Rent Zestimate®

    Find your next renter with Zillow Rental Manager. Plus, with online applications, you can quickly screen prospective tenants – for free.

    Learn more

    $4,315/mo

    Rent Zestimate®

    Refinance and save

    $2,906/mo

    Est. payment

    Refinancing to a lower rate could help reduce your monthly payments and save thousands over the life of the loan.

    See today's rates

    $2,906/mo

    Est. payment

    Explore your selling options

    Work with a Zillow partner agent

    Leverage their expertise and Zillow's premium Showcase listings to get your home seen by more buyers.

    Get started

    List with your own agent

    Get your home in front of millions of buyers by listing it on Zillow.

    Learn how to do it

    Sell it yourself

    Take full control of how buyers see your home on Zillow by listing For Sale by Owner (FSBO).

    List your home

    What's special

    Stone wood burning fireplaceAbove ground poolLuscious landscapingWork shopLarge front wood balconyRecessed lightsGarden areas
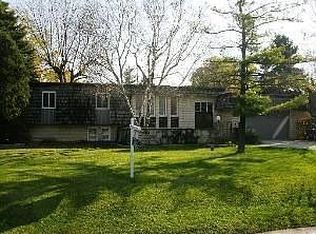
    Spacious 4 bedroom, 2.2 bath freshly painted home with 3,896 sq. ft. of living space on .46 acre will exceed your expectations. Brick arched entryway with newer front door with edged glass accents and 2 side panels welcomes you into this lovely home. Attractive stone, wood burning fireplace in the 19x16 living room will comfort you on cool evenings. Both the dining room and living room have sliding glass doors that lead to a large front wood balcony. Beautifully updated kitchen with 42" maple cabinets, Italian tile counter tops/backsplash, breakfast-bar, stainless steel side-by-side refrigerator, oven and dishwasher. Breakfast room is ideal for an additional table and includes a large custom corner built-in desk which makes a great home office area. All 3 main level bedrooms have hardwood floors. The 23x13 master bedroom has a large walk-in-closet, recessed lights, full bath with double sinks, tub, separate shower, newer skylight and sliding glass door that leads to large deck. Lower level features 26x25 family room with another fireplace, wet bar, exercise room, laundry and work shop rooms. Backyard oasis with an above ground pool, deck, brick paver patio, firepit, storage shed, garden areas, beautiful trees and luscious landscaping. Attached 2 car garage. Newer asphalt driveway has room for several cars. Additional parking area is perfect for your boat. Top rated Lemont schools. Updates include tear-off roof, hot water heater & dishwasher (2024), patio (2022), driveway (2021) and washer & dryer (2018). Award winning Lemont schools. Tranquil, peaceful location and Waterfall Glen Forest Preserve is nearby too. A short car ride over the bridge and you're in Downtown Lemont with plenty of restaurants, shopping, train, parks and more. Both I55 & 355 are easily accessible. This is a wonderful home that has an abundance to offer its new owners. You can't beat the location, updates, space, amenities and schools. Make it yours today.

    Zillow last checked:

    Listing updated:

    Listed by:

    Julie Mara 630-673-6272,

    Baird & Warner

    Bought with:

    Luis Ortiz

    RE/MAX Partners

    Sandra Escobedo

    RE/MAX Partners

    Source: MRED as distributed by MLS GRID,MLS#: 12172606MLS Logo

    Facts & features

    Interior

    Bedrooms & bathrooms
    • Bedrooms: 4
    • Bathrooms: 4
    • Full bathrooms: 2
    • 1/2 bathrooms: 2
    Rooms
    • Room types: Breakfast Room, Exercise Room, Foyer, Walk In Closet, Workshop
    Primary bedroom
    • Features: Flooring (Hardwood), Window Treatments (Blinds), Bathroom (Full, Double Sink, Tub & Separate Shwr)
    • Level: Main
    • Area: 299 Square Feet
    • Dimensions: 23X13
    Bedroom 2
    • Features: Flooring (Hardwood)
    • Level: Main
    • Area: 156 Square Feet
    • Dimensions: 13X12
    Bedroom 3
    • Features: Flooring (Hardwood)
    • Level: Main
    • Area: 110 Square Feet
    • Dimensions: 11X10
    Bedroom 4
    • Features: Flooring (Wood Laminate), Window Treatments (Blinds)
    • Level: Lower
    • Area: 144 Square Feet
    • Dimensions: 16X9
    Breakfast room
    • Features: Flooring (Ceramic Tile), Window Treatments (Curtains/Drapes)
    • Level: Main
    • Area: 143 Square Feet
    • Dimensions: 13X11
    Dining room
    • Features: Flooring (Carpet), Window Treatments (Curtains/Drapes)
    • Level: Main
    • Area: 120 Square Feet
    • Dimensions: 12X10
    Exercise room
    • Level: Lower
    • Area: 225 Square Feet
    • Dimensions: 15X15
    Family room
    • Features: Flooring (Carpet), Window Treatments (Blinds)
    • Level: Lower
    • Area: 650 Square Feet
    • Dimensions: 26X25
    Foyer
    • Features: Flooring (Ceramic Tile)
    • Level: Main
    • Area: 128 Square Feet
    • Dimensions: 16X8
    Kitchen
    • Features: Kitchen (Eating Area-Breakfast Bar, Updated Kitchen), Flooring (Ceramic Tile), Window Treatments (Blinds)
    • Level: Main
    • Area: 121 Square Feet
    • Dimensions: 11X11
    Laundry
    • Features: Flooring (Ceramic Tile)
    • Level: Lower
    • Area: 63 Square Feet
    • Dimensions: 9X7
    Living room
    • Features: Flooring (Carpet), Window Treatments (Curtains/Drapes)
    • Level: Main
    • Area: 304 Square Feet
    • Dimensions: 19X16
    Walk in closet
    • Features: Flooring (Hardwood)
    • Level: Main
    • Area: 56 Square Feet
    • Dimensions: 8X7
    Other
    • Features: Flooring (Other)
    • Level: Lower
    • Area: 165 Square Feet
    • Dimensions: 15X11
    Heating
    • Natural Gas, Forced Air, Sep Heating Systems - 2+
    Cooling
    • Central Air
    Appliances
    • Included: Microwave, Dishwasher, Refrigerator, Freezer, Washer, Dryer, Cooktop, Oven, Range Hood, Water Softener Owned
    • Laundry: In Unit, Sink
    Features
    • Wet Bar, Walk-In Closet(s)
    • Flooring: Hardwood
    • Windows: Skylight(s)
    • Basement: None
    • Number of fireplaces: 2
    • Fireplace features: Wood Burning, Attached Fireplace Doors/Screen, Family Room, Living Room
    Interior area
    • Total structure area: 0
    • Total interior livable area: 3,896 sqft

    Property

    Parking
    • Total spaces: 8
    • Parking features: Asphalt, Garage Door Opener, On Site, Garage Owned, Attached, Driveway, Garage
    • Attached garage spaces: 2
    • Has uncovered spaces: Yes
    Accessibility
    • Accessibility features: No Disability Access
    Features
    • Patio & porch: Deck, Patio
    • Exterior features: Fire Pit
    • Pool features: Above Ground
    Lot
    • Size: 0.46 Acres
    • Dimensions: 99.9X199.9
    Details
    • Additional structures: Shed(s)
    • Parcel number: 1007401006
    • Special conditions: None
    • Other equipment: Water-Softener Owned, Ceiling Fan(s), Sump Pump

    Construction

    Type & style
    • Home type: SingleFamily
    • Property subtype: Single Family Residence
    Materials
    • Vinyl Siding, Brick
    • Roof: Asphalt
    Condition
    • New construction: No
    • Year built: 1971

    Utilities & green energy

    • Electric: Circuit Breakers, 200+ Amp Service
    • Sewer: Septic Tank
    • Water: Well

    Community & HOA

    Community
    • Features: Street Paved
    HOA
    • Services included: None
    Location
    • Region: Lemont

    Financial & listing details

    • Price per square foot: $107/sqft
    • Tax assessed value: $153,184
    • Annual tax amount: $7,391
    • Date on market: 10/1/2024
    • Listing terms: Conventional
    • Ownership: Fee Simple

    Price history

    DateEventPrice
    2/10/2025Sold$415,000-3.5%$107/sqft
    Source: MRED as distributed by MLS GRID #12172606 Report a problem
    1/6/2025Contingent$430,000$110/sqft
    Source: MRED as distributed by MLS GRID #12172606 Report a problem
    11/22/2024Price change$430,000-4.4%$110/sqft
    Source: MRED as distributed by MLS GRID #12172606 Report a problem
    11/4/2024Listed for sale$450,000$116/sqft
    Source: MRED as distributed by MLS GRID #12172606 Report a problem
    11/3/2024Contingent$450,000$116/sqft
    Source: MRED as distributed by MLS GRID #12172606 Report a problem
    10/30/2024Price change$450,000-5.3%$116/sqft
    Source: MRED as distributed by MLS GRID #12172606 Report a problem
    10/1/2024Listed for sale$475,000-4%$122/sqft
    Source: MRED as distributed by MLS GRID #12172606 Report a problem
    9/19/2024Listing removed$495,000$127/sqft
    Source: MRED as distributed by MLS GRID #12142194 Report a problem
    9/17/2024Price change$495,000-4.8%$127/sqft
    Source: MRED as distributed by MLS GRID #12142194 Report a problem
    9/5/2024Listed for sale$520,000+73.9%$133/sqft
    Source: MRED as distributed by MLS GRID #12142194 Report a problem
    10/1/2002Sold$299,000$77/sqft
    Source: Public Record Report a problem

    Public tax history

    YearProperty taxesTax assessment
    2024$5,968 -19.3%$153,184 +8.8%
    2023$7,392 +24.5%$140,820 +24.2%
    2022$5,935 +18.1%$113,360 +1.2%
    2021$5,025 -12.4%$112,070 +2%
    2020$5,734 -9.6%$109,850
    2019$6,343 +21.5%--
    2018$5,220 -13.7%$112,670 +3.9%
    2017$6,046 -1.9%$108,420 +4.8%
    2016$6,162 +7.2%$103,480 +6.3%
    2015$5,750 -2.1%$97,350 -0.5%
    2014$5,873 +5.6%$97,870 +0.5%
    2013$5,559 -1.4%$97,410 -4.3%
    2012$5,637 +17.7%$101,790 -6.1%
    2011$4,790 -10.5%$108,400 -14.4%
    2010$5,350 +9.5%$126,660 -5.8%
    2009$4,884 -13.4%$134,440
    2008$5,641 +1.3%$134,440 +5.9%
    2007$5,566 +18.7%$126,950
    2006$4,688 -14.2%$126,950 +7.7%
    2005$5,465 -1.2%$117,870 +7%
    2004$5,531 +31.7%$110,160 +10%
    2003$4,198 -18.8%$100,140 +7.9%
    2002$5,171 +4%$92,770 +6.8%
    2001$4,973 +12.4%$86,880 +3.5%
    2000$4,426 $83,940
    Find assessor info on the county website

    Neighborhood: 60439

    Nearby schools

    GreatSchools rating
    Schools provided by the listing agent
    • Elementary: Oakwood Elementary School
    • Middle: Old Quarry Middle School
    • High: Lemont Twp High School
    • District: 113A

    Source: MRED as distributed by MLS GRID. This data may not be complete. We recommend contacting the local school district to confirm school assignments for this home.

    Get a cash offer in 3 minutes
    Find out how much your home could sell for in as little as 3 minutes with a no-obligation cash offer.
    Estimated market value
    $695,900
    Get a cash offer in 3 minutes
    Find out how much your home could sell for in as little as 3 minutes with a no-obligation cash offer.
    Estimated market value
    $695,900