Welcome to this beautifully maintained, 3-bedroom, 3-full-bath, split level home in unincorporated Naperville. You'll immediately notice this home's curb appeal, with its brick front, Hardie Board siding, large 3-car garage, and spacious corner lot. The home is situated on 0.55 acres and surrounded by mature trees, which offer both privacy and natural beauty. Your backyard patio is tucked amongst vibrant perennial gardens, bringing color that returns year after year. Inside, hardwood floors and bright tile flow through the light-filled living and dining rooms via the beautiful bay windows. The kitchen features quartz countertops, a ceramic tile backsplash, and stainless-steel appliances. Upstairs, you'll find three bedrooms and two full bathrooms, including a primary suite with a beautifully tiled walk-in shower. The guest bath on the second level conveniently offers a whirlpool tub. The lower level is the perfect place to gather, featuring a cozy family room anchored by a large stone fireplace, along with a third full bathroom and laundry room. The oversized 3-car garage is fully insulated and heated, offering hot/cold water and additional storage via pull-down steps to the attic. The gardens and landscaping leave a legacy of historical significance to the neighborhood and are lovingly maintained and cataloged for the new owners. Located in the highly sought-after Neuqua Valley High School district, this home offers the convenience of nearby Route 59, where shopping, dining, entertainment, and everyday amenities are just minutes away. Don't miss this incredible opportunity to own a beautiful home in Naperville!
Contingent
$495,000
11S634 McGrath Ln, Naperville, IL 60564
3beds
1,596sqft
Single Family Residence
Built in 1977
0.55 Acres Lot
$-- Zestimate®
$310/sqft
$-- HOA
What's special
Brick frontHardie board sidingSurrounded by mature treesBright tileKitchen features quartz countertopsBeautiful bay windowsLaundry room
- --
- 575
- views
- 54
- saves
Zillow last checked:
Listing updated:
Listed by:
Hannah Fornelli 779-875-4311,
john greene Realtor
Source: MRED as distributed by MLS GRID,MLS#: 12724124
Facts & features
Interior
Bedrooms & bathrooms
- Bedrooms: 3
- Bathrooms: 3
- Full bathrooms: 3
Rooms
- Room types: No additional rooms
Primary bedroom
- Features: Flooring (Carpet), Window Treatments (Blinds, Screens), Bathroom (Full, Shower Only)
- Level: Second
- Area: 224 Square Feet
- Dimensions: 16X14
Bedroom 2
- Features: Flooring (Carpet), Window Treatments (Blinds, Screens)
- Level: Second
- Area: 156 Square Feet
- Dimensions: 13X12
Bedroom 3
- Features: Flooring (Carpet), Window Treatments (Blinds, Screens)
- Level: Second
- Area: 144 Square Feet
- Dimensions: 12X12
Dining room
- Features: Flooring (Ceramic Tile), Window Treatments (Bay Window(s), Blinds)
- Level: Main
- Area: 130 Square Feet
- Dimensions: 13X10
Family room
- Features: Flooring (Carpet), Window Treatments (Blinds)
- Level: Lower
- Area: 450 Square Feet
- Dimensions: 25X18
Kitchen
- Features: Kitchen (Island, Granite Counters), Flooring (Ceramic Tile)
- Level: Main
- Area: 169 Square Feet
- Dimensions: 13X13
Laundry
- Features: Flooring (Other)
- Level: Lower
- Area: 6 Square Feet
- Dimensions: 3X2
Living room
- Features: Flooring (Hardwood), Window Treatments (Bay Window(s), Blinds)
- Level: Main
- Area: 294 Square Feet
- Dimensions: 21X14
Heating
- Natural Gas
Cooling
- Central Air
Appliances
- Included: Range, Microwave, Dishwasher, Refrigerator, Washer, Dryer, Stainless Steel Appliance(s), Water Softener Owned
- Laundry: Gas Dryer Hookup
Features
- Granite Counters
- Flooring: Hardwood, Carpet
- Doors: Storm Door(s)
- Windows: Drapes, Bay Window(s), Blinds, Screens
- Basement: None
- Number of fireplaces: 1
- Fireplace features: Gas Log, Gas Starter, Family Room
Interior area
- Total structure area: 777
- Total interior livable area: 1,596 sqft
Property
Parking
- Total spaces: 3
- Parking features: Asphalt, Garage Door Opener, Heated Garage, Yes, Garage Owned, Attached, Garage
- Attached garage spaces: 3
- Has uncovered spaces: Yes
Accessibility
- Accessibility features: No Disability Access
Features
- Levels: Split Level
- Patio & porch: Patio
Lot
- Size: 0.55 Acres
- Dimensions: 120x200
- Features: Corner Lot, Garden
Details
- Parcel number: 0701104100010000
- Special conditions: None
Construction
Type & style
- Home type: SingleFamily
- Architectural style: Split Level
- Property subtype: Single Family Residence
Materials
- Brick, Fiber Cement
- Foundation: Concrete Perimeter
- Roof: Asphalt
Condition
- New construction: No
- Year built: 1977
Utilities & green energy
- Sewer: Septic Tank
- Water: Well
Community & HOA
Community
- Features: Street Paved
HOA
- Services included: None
Location
- Region: Naperville
Financial & listing details
- Price per square foot: $310/sqft
- Tax assessed value: $435,441
- Annual tax amount: $8,200
- Date on market: 8/25/2026
- Ownership: Fee Simple
Estimated market value
Not available
Estimated sales range
Not available
Not available
Price history
| Date | Event | Price |
|---|---|---|
| 9/5/2018 | Sold | $363,000-1.9%$227/sqft |
Source:  MRED as distributed by MLS GRID #10014967 Report a problem MRED as distributed by MLS GRID #10014967 Report a problem | ||
| 7/20/2018 | Pending sale | $369,900$232/sqft |
Source: Charles Rutenberg Realty of IL #10014967 Report a problem | ||
| 7/12/2018 | Listed for sale | $369,900$232/sqft |
Source: Charles Rutenberg Realty of IL #10014967 Report a problem | ||
Public tax history
| Year | Property taxes | Tax assessment |
|---|---|---|
| 2024 | $8,200 +5.1% | $145,147 +13.2% |
| 2023 | $7,801 +6.6% | $128,222 +10% |
| 2022 | $7,316 +5.1% | $116,617 +5% |
| 2021 | $6,962 +1.9% | $111,064 +1.6% |
| 2020 | $6,832 +1.8% | $109,304 +2.9% |
| 2019 | $6,713 +8.6% | $106,223 +10.2% |
| 2018 | $6,183 +1.4% | $96,405 +2.7% |
| 2017 | $6,098 +0.3% | $93,916 +2.2% |
| 2016 | $6,080 +12.8% | $91,894 +4% |
| 2015 | $5,388 | $88,360 +14.9% |
| 2014 | $5,388 +1.5% | $76,900 |
| 2013 | $5,308 -12.5% | $76,900 -15.1% |
| 2012 | $6,066 +7.5% | $90,535 -1.2% |
| 2011 | $5,642 -10% | $91,590 -14.7% |
| 2010 | $6,271 +6.5% | $107,429 -1.7% |
| 2009 | $5,890 +0.4% | $109,287 |
| 2008 | $5,869 | $109,287 |
| 2007 | -- | $109,287 +5.5% |
| 2006 | $5,793 +2% | $103,619 +6.2% |
| 2005 | $5,682 +10.2% | $97,542 +13.4% |
| 2004 | $5,158 +7.9% | $86,000 +9.8% |
| 2003 | $4,781 | $78,325 |
Find assessor info on the county website
Monthly payment
Est. payment
Payment breakdown
Explore the cost of this home by adjusting the details. Changes won't be saved.Climate risks
Neighborhood: Wheatland South
Nearby schools
Schools provided by the listing agent
- Elementary: Kendall Elementary School
- Middle: Crone Middle School
- High: Neuqua Valley High School
- District: 204
Source: MRED as distributed by MLS GRID. This data may not be complete. We recommend contacting the local school district to confirm school assignments for this home.


Similar homes
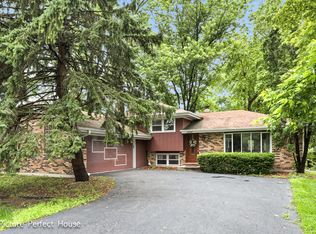
- $515,0004 bd3 ba2.1k sqft1255 Chicory Ln, Naperville, IL 60564New
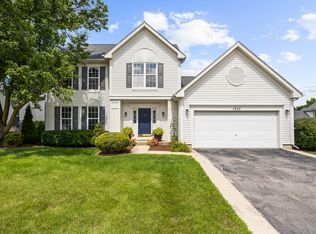 MLS ID #12752003, Danielle Brackmann, john greene, Realtor. MRED as distributed by MLS GRID
 - $530,0003 bd3 ba2k sqft10S071 Ridge Rd, Naperville, IL 60565Active
 MLS ID #12713319, Stephany Trombello, CSC, Baird & Warner. MRED as distributed by MLS GRID
 - $495,0004 bd2 ba1.6k sqft2201 Pontiac Cir, Naperville, IL 60565Active
 MLS ID #12691067, Zahara Bazigos, Keller Williams Infinity. MRED as distributed by MLS GRID
 - $500,0003 bd3 ba2.1k sqft2265 Woodland Cir, Naperville, IL 60565Active
 MLS ID #12689325, Adam Stary, eXp Realty. MRED as distributed by MLS GRID
