Skip main navigation
Closed
  • $625,000

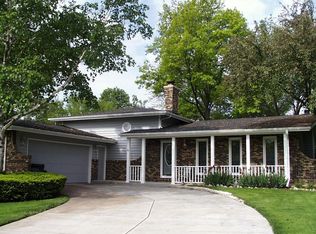
    11S786 Robert Dr, Naperville, IL 60564

    3beds
    2,600sqft
    Single Family Residence
    Built in 1978
    -- sqft lot
    $654,200 Zestimate®
    $240/sqft
    $3,828 Estimated rent

    Home value

    $654,200

    $602,000 - $713,000

    $3,828/mo

    Zestimate® history
    Loading
    Loading...

    Owner options

    List your home for rent

    $3,828/mo

    Rent Zestimate®

    Find your next renter with Zillow Rental Manager. Plus, with online applications, you can quickly screen prospective tenants – for free.

    Learn more

    $3,828/mo

    Rent Zestimate®

    Refinance and save

    $3,772/mo

    Est. payment

    Refinancing to a lower rate could help reduce your monthly payments and save thousands over the life of the loan.

    See today's rates

    $3,772/mo

    Est. payment

    Explore your selling options

    Work with a Zillow partner agent

    Leverage their expertise and Zillow's premium Showcase listings to get your home seen by more buyers.

    Get started

    List with your own agent

    Get your home in front of millions of buyers by listing it on Zillow.

    Learn how to do it

    Sell it yourself

    Take full control of how buyers see your home on Zillow by listing For Sale by Owner (FSBO).

    List your home

    What's special

    Brick wood-burning fireplaceWood-burning stoveCenter islandSpacious fenced yardUpdated pottery barn-style homeTin ceilingOversized family room
    Please bring your highest and best offer by Thursday, Apr. 24th, 2025 - 6:00PM. You will love this updated Pottery Barn-style home sitting on approx. .50-acre lot in South Naperville! The wood-beamed cathedral ceiling, some newer skylights, and Red Oak wood floors are throughout the first floor, including the family room! The oversized family room has many windows, a wood-burning stove and opens to the kitchen! This dream kitchen is new in 2019 and includes custom Amish Knotty Alder wood cabinets with bronze hardware. The large Kohler cast-iron farm sink with a designer faucet, clay subway tile backsplash, quartz countertops, center island, and high-end stainless steel appliances complete this tremendous entertaining experience. Newer sliding doors lead to a party-size deck! The owner's suite has a wall of closets and an updated primary bath. Both bathrooms have custom vanity top sinks and barn shower glass doors. The lower level family room has a Tin ceiling and a brick wood-burning fireplace. The large laundry and mud room is attached to the oversized garage. The convenient service door leads to the spacious, fenced yard. The storage shed connects to the chicken house - chickens are nego.! Great school, shopping and dining, parks and bike paths. Near Downtown Naperville, River-walk, the Metra train station and expressways! This is a a great place to call HOME!

    Zillow last checked:

    Listing updated:

    Listed by:

    Nancy Iozzo 630-369-9000,

    Coldwell Banker Realty

    Bought with:

    Julie Kaczor, ABR

    Baird & Warner

    Source: MRED as distributed by MLS GRID,MLS#: 12337422MLS Logo

    Facts & features

    Interior

    Bedrooms & bathrooms
    • Bedrooms: 3
    • Bathrooms: 3
    • Full bathrooms: 2
    • 1/2 bathrooms: 1
    Rooms
    • Room types: No additional rooms
    Primary bedroom
    • Features: Flooring (Hardwood), Window Treatments (Blinds), Bathroom (Full)
    • Level: Second
    • Area: 210 Square Feet
    • Dimensions: 15X14
    Bedroom 2
    • Features: Flooring (Carpet), Window Treatments (Blinds)
    • Level: Second
    • Area: 165 Square Feet
    • Dimensions: 15X11
    Bedroom 3
    • Features: Flooring (Carpet)
    • Level: Second
    • Area: 144 Square Feet
    • Dimensions: 12X12
    Dining room
    • Features: Flooring (Hardwood)
    • Level: Main
    • Area: 132 Square Feet
    • Dimensions: 12X11
    Family room
    • Features: Flooring (Hardwood), Window Treatments (Blinds, Curtains/Drapes)
    • Level: Main
    • Area: 532 Square Feet
    • Dimensions: 28X19
    Kitchen
    • Features: Kitchen (Eating Area-Breakfast Bar, Island, Custom Cabinetry, SolidSurfaceCounter), Flooring (Hardwood)
    • Level: Main
    • Area: 180 Square Feet
    • Dimensions: 15X12
    Laundry
    • Features: Flooring (Vinyl), Window Treatments (Blinds)
    • Level: Lower
    • Area: 228 Square Feet
    • Dimensions: 19X12
    Living room
    • Features: Flooring (Hardwood), Window Treatments (Bay Window(s))
    • Level: Main
    • Area: 260 Square Feet
    • Dimensions: 20X13
    Heating
    • Natural Gas, Forced Air
    Cooling
    • Central Air
    Appliances
    • Included: Range, Dishwasher, Refrigerator, Washer, Dryer, Stainless Steel Appliance(s), Range Hood, Water Purifier, Water Purifier Owned, Water Softener, Water Softener Owned, Humidifier, Gas Water Heater
    • Laundry: Gas Dryer Hookup, Sink
    Features
    • Cathedral Ceiling(s), Beamed Ceilings, Open Floorplan, Special Millwork
    • Flooring: Hardwood
    • Windows: Skylight(s), Drapes
    • Basement: Crawl Space,Partial Exposure,Rec/Family Area,Daylight
    • Number of fireplaces: 2
    • Fireplace features: Wood Burning, Wood Burning Stove, Family Room, Great Room
    Interior area
    • Total structure area: 0
    • Total interior livable area: 2,600 sqft

    Property

    Parking
    • Total spaces: 2.5
    • Parking features: Asphalt, Garage Door Opener, On Site, Garage Owned, Attached, Garage
    • Attached garage spaces: 2.5
    • Has uncovered spaces: Yes
    Accessibility
    • Accessibility features: No Disability Access
    Features
    • Levels: Bi-Level
    • Patio & porch: Deck, Patio
    • Fencing: Fenced
    Lot
    • Dimensions: 143.16 X 140 X 143.19 X 140
    • Features: Landscaped
    Details
    • Additional structures: Poultry Coop, Shed(s)
    • Parcel number: 0701113050150000
    • Special conditions: None
    • Other equipment: Water-Softener Owned, TV-Cable, Ceiling Fan(s), Sump Pump

    Construction

    Type & style
    • Home type: SingleFamily
    • Architectural style: Bi-Level
    • Property subtype: Single Family Residence
    Materials
    • Vinyl Siding, Brick, Stucco
    • Foundation: Concrete Perimeter
    • Roof: Asphalt
    Condition
    • New construction: No
    • Year built: 1978

    Utilities & green energy

    • Sewer: Septic Tank
    • Water: Well

    Community & HOA

    Community
    • Features: Park
    • Subdivision: Wheatland View
    HOA
    • Services included: None
    Location
    • Region: Naperville

    Financial & listing details

    • Price per square foot: $240/sqft
    • Tax assessed value: $415,614
    • Annual tax amount: $7,422
    • Date on market: 4/21/2025
    • Listing terms: Conventional
    • Ownership: Fee Simple

    Price history

    DateEventPrice
    5/30/2025Sold$625,000+4.2%$240/sqft
    Source: MRED as distributed by MLS GRID #12337422 Report a problem
    4/25/2025Contingent$599,900$231/sqft
    Source: MRED as distributed by MLS GRID #12337422 Report a problem
    4/21/2025Listed for sale$599,900+87.5%$231/sqft
    Source: MRED as distributed by MLS GRID #12337422 Report a problem
    6/24/2016Sold$320,000+17.4%$123/sqft
    Source: MRED as distributed by MLS GRID #09201134 Report a problem
    10/29/2015Sold$272,600+59.4%$105/sqft
    Source: Public Record Report a problem
    10/4/1996Sold$171,000+2.4%$66/sqft
    Source: Public Record Report a problem
    6/1/1995Sold$167,000$64/sqft
    Source: Public Record Report a problem

    Public tax history

    YearProperty taxesTax assessment
    2024$7,805 +5.2%$138,538 +13.2%
    2023$7,422 +13%$122,383 +16.2%
    2022$6,570 +5.1%$105,334 +5%
    2021$6,250 +1.9%$100,318 +1.6%
    2020$6,133 +1.8%$98,729 +2.9%
    2019$6,025 +8.4%$95,946 +10%
    2018$5,557 +1.4%$87,245 +2.7%
    2017$5,479 +0.3%$84,992 +2.2%
    2016$5,462 -12.7%$83,162 +4%
    2015$6,258 $79,963 -9.5%
    2014$6,258 +1.5%$88,350
    2013$6,165 +12.6%$88,350 +7.4%
    2012$5,475 +7.5%$82,300 -1.1%
    2011$5,091 +29.4%$83,230 +19.5%
    2010$3,934 $69,626
    Find assessor info on the county website

    Neighborhood: Wheatland South

    Nearby schools

    GreatSchools rating
    Schools provided by the listing agent
    • Elementary: Patterson Elementary School
    • Middle: Crone Middle School
    • High: Neuqua Valley High School
    • District: 204

    Source: MRED as distributed by MLS GRID. This data may not be complete. We recommend contacting the local school district to confirm school assignments for this home.

    Get a cash offer in 3 minutes
    Find out how much your home could sell for in as little as 3 minutes with a no-obligation cash offer.
    Estimated market value
    $654,200
    Get a cash offer in 3 minutes
    Find out how much your home could sell for in as little as 3 minutes with a no-obligation cash offer.
    Estimated market value
    $654,200