Location, location, location! Get the best of everything in this fabulous two level condo located in the heart of Arlington Center with fenced-in exclusive private yard & patio! Don't miss this 2021 gut renovation condominium with 3 bedrooms, 2.5 baths and desirable open layout. Dream chef's kitchen with oversized island with seating, modern pendants, stainless hood & appliances plus endless cabinet storage w/ more counter space than you will ever need! Features include high ceilings, picture frame wainscoting, crown molding, energy efficient mini splits for heating and cooling, beautiful hardwood floors and tiled bathrooms. Two spacious bedrooms on the first level with 1.5 baths and plenty of closets. Lower level has another large bedroom with oversized window, spacious family room for movie and game nights, laundry and another full tiled bath. Walk out to the backyard/patio. Short walk to Spy Pond, bike path and plenty of coffee shops and restaurants to choose from.
Sold for $955,000
$955,000
12-12A Palmer St #A, Arlington, MA 02474
3beds
1,824sqft
Condominium
Built in 1930
-- sqft lot
$-- Zestimate®
$524/sqft
$-- Estimated rent
Home value
Not available
Estimated sales range
Not available
Not available
Zestimate® history
Owner options
List your home for rent
Find your next renter with Zillow Rental Manager. Plus, with online applications, you can quickly screen prospective tenants – for free.
Refinance and save
$6,325/mo
Est. payment
Refinancing to a lower rate could help reduce your monthly payments and save thousands over the life of the loan.
$6,325/mo
Est. payment
Explore your selling options
Work with a Zillow partner agent
Leverage their expertise and Zillow's premium Showcase listings to get your home seen by more buyers.
Get startedList with your own agent
Get your home in front of millions of buyers by listing it on Zillow.
Learn how to do itSell it yourself
Take full control of how buyers see your home on Zillow by listing For Sale by Owner (FSBO).
List your homeWhat's special
Modern pendantsSpacious family roomDesirable open layoutPlenty of closetsTiled bathroomsEnergy efficient mini splitsOversized island with seating
Zillow last checked:
Listing updated:
Listed by:
Yvonne Logan 781-859-9433,
Keller Williams Realty Boston Northwest 781-862-2800
Bought with:
Anson Peng
Keller Williams Realty Boston Northwest
Source: MLS PIN,MLS#: 73308378
Facts & features
Interior
Bedrooms & bathrooms
- Bedrooms: 3
- Bathrooms: 3
- Full bathrooms: 2
- 1/2 bathrooms: 1
Primary bedroom
- Features: Closet, Flooring - Hardwood, Recessed Lighting
- Level: First
- Area: 210
- Dimensions: 14 x 15
Bedroom 2
- Features: Bathroom - 3/4, Closet, Flooring - Hardwood, Recessed Lighting
- Level: First
- Area: 120
- Dimensions: 10 x 12
Bedroom 3
- Features: Closet, Recessed Lighting
- Level: Basement
- Area: 209
- Dimensions: 11 x 19
Bathroom 1
- Features: Bathroom - Full, Bathroom - Tiled With Shower Stall, Flooring - Stone/Ceramic Tile
- Level: First
- Area: 50
- Dimensions: 5 x 10
Bathroom 2
- Features: Bathroom - Half, Flooring - Stone/Ceramic Tile
- Level: First
- Area: 28
- Dimensions: 4 x 7
Bathroom 3
- Features: Bathroom - Full, Bathroom - Tiled With Tub & Shower, Flooring - Stone/Ceramic Tile
- Level: Basement
- Area: 56
- Dimensions: 7 x 8
Dining room
- Features: Flooring - Hardwood, Recessed Lighting, Wainscoting
- Level: First
Family room
- Features: Closet, Exterior Access, Recessed Lighting
- Level: Basement
- Area: 576
- Dimensions: 24 x 24
Kitchen
- Features: Flooring - Hardwood, Countertops - Stone/Granite/Solid, Kitchen Island, Recessed Lighting, Stainless Steel Appliances
- Level: First
- Area: 170
- Dimensions: 10 x 17
Living room
- Features: Flooring - Hardwood, Recessed Lighting, Wainscoting
- Level: First
Heating
- Electric Baseboard, Electric, Ductless
Cooling
- Individual, Unit Control, Ductless
Appliances
- Included: Range, Dishwasher, Disposal, Microwave, Refrigerator, Washer, Dryer
- Laundry: Electric Dryer Hookup, In Basement, In Unit, Washer Hookup
Features
- Bathroom - Half, Closet, Mud Room, Foyer
- Flooring: Tile, Hardwood, Flooring - Hardwood
- Doors: Insulated Doors
- Windows: Insulated Windows, Screens
- Has basement: Yes
- Has fireplace: No
Interior area
- Total structure area: 1,824
- Total interior livable area: 1,824 sqft
Property
Parking
- Total spaces: 2
- Parking features: Off Street, Paved, Exclusive Parking
- Uncovered spaces: 2
Features
- Entry location: Unit Placement(Street)
- Patio & porch: Deck - Composite, Patio - Enclosed
- Exterior features: Deck - Composite, Patio - Enclosed, Storage, Decorative Lighting, Fenced Yard, Lighting, Screens, Rain Gutters
- Fencing: Fenced
Details
- Parcel number: 5161712
- Zoning: R2
Construction
Type & style
- Home type: Condo
- Property subtype: Condominium
Materials
- Frame
- Roof: Shingle
Condition
- Year built: 1930
- Major remodel year: 2021
Utilities & green energy
- Electric: Circuit Breakers, 200+ Amp Service
- Sewer: Public Sewer
- Water: Public
- Utilities for property: for Electric Range, for Electric Oven, for Electric Dryer, Washer Hookup
Green energy
- Energy efficient items: Thermostat
Community & HOA
Community
- Features: Public Transportation, Shopping, Tennis Court(s), Park, Walk/Jog Trails, Bike Path, House of Worship, Private School, Public School, T-Station
HOA
- Services included: Water, Sewer, Insurance, Maintenance Structure, Snow Removal, Reserve Funds
- HOA fee: $224 monthly
Location
- Region: Arlington
Financial & listing details
- Price per square foot: $524/sqft
- Tax assessed value: $822,900
- Annual tax amount: $8,715
- Date on market: 1/16/2026
- Listing terms: Contract
Price history
| Date | Event | Price |
|---|---|---|
| 1/6/2025 | Sold | $955,000+0.6%$524/sqft |
Source: MLS PIN #73308378 Report a problem | ||
| 11/5/2024 | Contingent | $949,000$520/sqft |
Source: MLS PIN #73308378 Report a problem | ||
| 10/31/2024 | Listed for sale | $949,000$520/sqft |
Source: MLS PIN #73308378 Report a problem | ||
Public tax history
Tax history is unavailable.
Neighborhood: 02474
Nearby homes
- $1,281,5007 bd3 ba2.5k sqft12 Palmer St, Arlington, MA 02474Off Market
- $1,007,4003 bd2 ba1.7k sqft12 Palmer St #A, Arlington, MA 02474Off Market
- $974,7003 bd2 ba1.7k sqft12 Palmer St #B, Arlington, MA 02474Off Market
- $--1 bd1 ba-- sqft12 Palmer St #12, Arlington, MA 02474Off Market
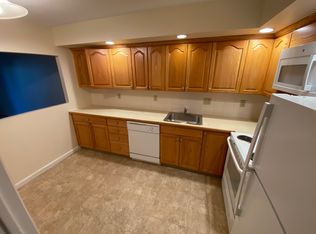
- $--3 bd2 ba1.7k sqft12 Palmer St APT 2, Arlington, MA 02474Off Market
- $1,045,000-- bd-- ba-- sqft12 Palmer St #3, Arlington, MA 02474Off Market
- $1,029,0003 bd2 ba1.6k sqft10 Palmer St, Arlington, MA 02474Off Market
- $1,344,1005 bd4 ba2.9k sqft14 Palmer St UNIT 14, Arlington, MA 02474Off Market
Nearby schools
GreatSchools rating
- 9/10Gibbs SchoolGrades: 6Distance: 0.2 mi
- 10/10Arlington High SchoolGrades: 9-12Distance: 0.9 mi
- 8/10Thompson Elementary SchoolGrades: K-5Distance: 0.5 mi
Schools provided by the listing agent
- Elementary: Thompson
- Middle: Gibbs/Ottoson
- High: Ahs/Minuteman
Source: MLS PIN. This data may not be complete. We recommend contacting the local school district to confirm school assignments for this home.


Get pre-qualified for a loan
At Zillow Home Loans, we can pre-qualify you in as little as 5 minutes with no impact to your credit score.An equal housing lender. NMLS #10287.
- Massachusetts
- Middlesex County
- Arlington
- 02474
- 12-12A Palmer St Unit A
