Welcome to your secluded 1+ acre waterfront oasis boasting 100 feet of oceanfront bliss. This property offers a private boater's dream with a newly constructed 38-foot dock with water/electricity and 20,000lb lift, minutes from Cape Cod Canal & Islands. Behold this two-house compound, where luxury meets functionality in perfect harmony. The main house invites you to indulge in waterfront living at its finest, with a sprawling deck offering panoramic views of the serene surroundings. Step inside to discover a bright and airy open-concept layout, with views from every window. The primary suite, comprising three rooms and an en-suite bath, ensures privacy and tranquility, while the second floor boasts generously sized bedrooms and a spacious bonus room, all overlooking the picturesque Onset Beach. A charming 2+ bedroom guest house provides additional comfort or income. Experience the ultimate waterfront lifestyle where luxury meets natural beauty.
Sold for $3,300,000
$3,300,000
12-13 Shell Ln, Wareham, MA 02571
5beds
5,350sqft
Single Family Residence
Built in 2001
1.05 Acres Lot
$3,273,400 Zestimate®
$617/sqft
$-- Estimated rent
Home value
$3,273,400
$2.85M - $3.73M
Not available
Zestimate® history
Owner options
List your home for rent
Find your next renter with Zillow Rental Manager. Plus, with online applications, you can quickly screen prospective tenants – for free.
Refinance and save
$16,949/mo
Est. payment
Refinancing to a lower rate could help reduce your monthly payments and save thousands over the life of the loan.
$16,949/mo
Est. payment
Explore your selling options
Work with a Zillow partner agent
Leverage their expertise and Zillow's premium Showcase listings to get your home seen by more buyers.
Get startedList with your own agent
Get your home in front of millions of buyers by listing it on Zillow.
Learn how to do itSell it yourself
Take full control of how buyers see your home on Zillow by listing For Sale by Owner (FSBO).
List your homeWhat's special
Zillow last checked:
Listing updated:
Listed by:
James OBrien 508-566-7729,
Keller Williams Realty 508-534-7200
Bought with:
Jill Gallagher
RE/MAX Vantage
Source: MLS PIN,MLS#: 73214741
Facts & features
Interior
Bedrooms & bathrooms
- Bedrooms: 5
- Bathrooms: 5
- Full bathrooms: 4
- 1/2 bathrooms: 1
- Main level bathrooms: 1
- Main level bedrooms: 1
Primary bedroom
- Features: Bathroom - Full, Bathroom - Double Vanity/Sink, Skylight, Closet - Linen, Walk-In Closet(s), Flooring - Hardwood, Flooring - Stone/Ceramic Tile, Flooring - Wood, Window(s) - Picture, Dressing Room, Recessed Lighting, Remodeled, Wainscoting, Crown Molding, Closet - Double, Window Seat
- Level: Main,First
- Area: 364
- Dimensions: 26 x 14
Bedroom 2
- Features: Closet, Flooring - Wall to Wall Carpet, Window(s) - Picture, Recessed Lighting, Remodeled
- Level: Second
- Area: 192
- Dimensions: 16 x 12
Bedroom 3
- Features: Closet, Flooring - Wall to Wall Carpet, Window(s) - Picture, Recessed Lighting, Remodeled
- Level: Second
- Area: 192
- Dimensions: 16 x 12
Bedroom 4
- Features: Closet, Flooring - Wall to Wall Carpet, Remodeled
- Level: First
- Area: 130
- Dimensions: 13 x 10
Bedroom 5
- Features: Closet, Flooring - Stone/Ceramic Tile, Remodeled
- Level: First
- Area: 99
- Dimensions: 11 x 9
Primary bathroom
- Features: Yes
Bathroom 1
- Features: Bathroom - Full, Bathroom - Double Vanity/Sink, Bathroom - Tiled With Tub & Shower, Skylight, Walk-In Closet(s), Flooring - Wood, Double Vanity, Dressing Room, Recessed Lighting, Remodeled, Soaking Tub
- Level: Main,First
- Area: 228
- Dimensions: 19 x 12
Bathroom 2
- Features: Bathroom - Full, Bathroom - With Tub & Shower, Skylight, Closet, Flooring - Wood, Remodeled
- Level: Second
- Area: 64
- Dimensions: 8 x 8
Bathroom 3
- Features: Bathroom - With Tub & Shower, Closet, Remodeled
- Level: First
- Area: 32
- Dimensions: 8 x 4
Dining room
- Features: Vaulted Ceiling(s), Flooring - Hardwood, Flooring - Stone/Ceramic Tile, Window(s) - Picture, Recessed Lighting, Remodeled, Wainscoting
- Level: First
- Area: 242
- Dimensions: 22 x 11
Kitchen
- Features: Vaulted Ceiling(s), Flooring - Stone/Ceramic Tile, Flooring - Wood, Window(s) - Picture, Pantry, Countertops - Upgraded, Kitchen Island, Cabinets - Upgraded, Exterior Access, Open Floorplan, Recessed Lighting, Remodeled, Stainless Steel Appliances, Gas Stove, Lighting - Overhead
- Level: First
- Area: 255
- Dimensions: 17 x 15
Living room
- Features: Ceiling Fan(s), Vaulted Ceiling(s), Flooring - Stone/Ceramic Tile, Flooring - Wood, Window(s) - Picture, Balcony / Deck, Cable Hookup, Chair Rail, Deck - Exterior, Exterior Access, High Speed Internet Hookup, Open Floorplan, Recessed Lighting, Remodeled, Slider, Wainscoting, Crown Molding, Decorative Molding
- Level: Main,First
- Area: 399
- Dimensions: 21 x 19
Office
- Features: Flooring - Wood, Recessed Lighting, Remodeled
- Level: First
- Area: 255
- Dimensions: 17 x 15
Heating
- Central, Baseboard, Radiant, Natural Gas, Propane, Ductless
Cooling
- Central Air, Ductless
Appliances
- Included: Water Heater, Range, Dishwasher, Microwave, Refrigerator, Freezer, Washer, Dryer, Water Treatment, Vacuum System, Water Softener, Instant Hot Water
- Laundry: Dryer Hookup - Electric, Washer Hookup, Linen Closet(s), Flooring - Stone/Ceramic Tile, Electric Dryer Hookup, Remodeled, First Floor
Features
- Recessed Lighting, Bathroom - Half, Bonus Room, Bathroom, Loft, Home Office, Central Vacuum, Walk-up Attic, Wired for Sound, Internet Available - Broadband
- Flooring: Wood, Tile, Carpet, Bamboo, Hardwood, Flooring - Wood, Flooring - Stone/Ceramic Tile, Flooring - Wall to Wall Carpet
- Doors: French Doors
- Windows: Screens
- Basement: Full,Walk-Out Access,Interior Entry,Garage Access,Unfinished
- Number of fireplaces: 2
- Fireplace features: Living Room, Master Bedroom
Interior area
- Total structure area: 5,350
- Total interior livable area: 5,350 sqft
Property
Parking
- Total spaces: 18
- Parking features: Attached, Under, Garage Door Opener, Off Street, Stone/Gravel
- Attached garage spaces: 2
- Uncovered spaces: 16
Features
- Patio & porch: Deck - Roof, Deck - Composite, Covered
- Exterior features: Deck - Roof, Deck - Composite, Covered Patio/Deck, Balcony, Rain Gutters, Greenhouse, Professional Landscaping, Sprinkler System, Decorative Lighting, Screens, Fenced Yard, Fruit Trees, Garden, Guest House, Outdoor Shower
- Fencing: Fenced/Enclosed,Fenced
- Has view: Yes
- View description: Scenic View(s), Water, Bay, Ocean
- Has water view: Yes
- Water view: Bay,Ocean,Water
- Waterfront features: Waterfront, Ocean, Bay, Bay, Ocean, 1/2 to 1 Mile To Beach, Beach Ownership(Public)
Lot
- Size: 1.05 Acres
- Features: Easements, Underground Storage Tank, Level
Details
- Additional structures: Greenhouse, Guest House
- Zoning: r60
Construction
Type & style
- Home type: SingleFamily
- Architectural style: Cape,Cottage,Craftsman
- Property subtype: Single Family Residence
Materials
- Frame
- Foundation: Concrete Perimeter
- Roof: Shingle
Condition
- Updated/Remodeled,Remodeled
- Year built: 2001
Utilities & green energy
- Electric: Generator, 110 Volts, 220 Volts, Circuit Breakers
- Sewer: Private Sewer
- Water: Private
- Utilities for property: for Gas Range, for Gas Oven, for Electric Dryer, Washer Hookup
Green energy
- Energy efficient items: Attic Vent Elec.
Community & HOA
Community
- Features: Shopping, Walk/Jog Trails, Golf, Medical Facility, Conservation Area, House of Worship, Private School, Public School
- Security: Security System
HOA
- Has HOA: No
Location
- Region: Wareham
Financial & listing details
- Price per square foot: $617/sqft
- Tax assessed value: $389,210
- Annual tax amount: $17,708
- Date on market: 1/1/2026
- Listing terms: Contract
Price history
| Date | Event | Price |
|---|---|---|
| 5/3/2024 | Sold | $3,300,000+3.2%$617/sqft |
Source: MLS PIN #73214741 Report a problem | ||
| 4/14/2024 | Pending sale | $3,199,000$598/sqft |
Source:  CCIMLS #22401056 Report a problem CCIMLS #22401056 Report a problem | ||
| 3/19/2024 | Listed for sale | $3,199,000$598/sqft |
Source: CCIMLS #22401056 Report a problem | ||
| 3/19/2024 | Listing removed | $3,199,000$598/sqft |
Source: CCIMLS #22304246 Report a problem | ||
| 10/30/2023 | Price change | $3,199,000-12.4%$598/sqft |
Source: MLS PIN #73164662 Report a problem | ||
| 9/28/2023 | Price change | $3,650,000+92.1%$682/sqft |
Source: MLS PIN #73164662 Report a problem | ||
| 2/12/2021 | Pending sale | $1,899,900$355/sqft |
Source: MLS PIN #72776940 Report a problem | ||
| 1/29/2021 | Contingent | $1,899,900$355/sqft |
Source: MLS PIN #72776940 Report a problem | ||
| 1/20/2021 | Listed for sale | $1,899,900$355/sqft |
Source: MLS PIN #72776940 Report a problem | ||
Public tax history
Tax history is unavailable.
Neighborhood: Onset
Nearby homes
- $389,0002 bd1 ba1.1k sqft12 13th St, Wareham, MA 02571Sold
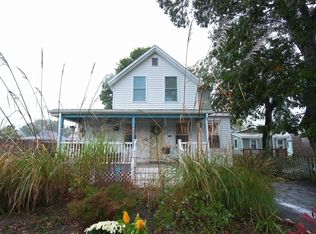
- $370,9003 bd2 ba994 sqft16 13th St, Wareham, MA 02571Off Market
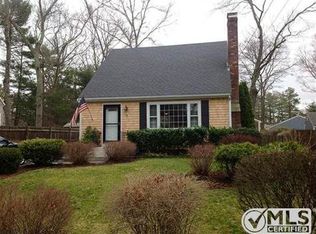
- $760,5003 bd3 ba1.6k sqft10 13th St, Wareham, MA 02571For Sale

- $406,3001 bd1 ba558 sqft18 13th St, Wareham, MA 02571Off Market
- $387,4003 bd1 ba1.1k sqft31 12th St, Wareham, MA 02571Off Market
- $364,2003 bd2 ba910 sqft33 12th St, Wareham, MA 02571Off Market
- $370,3002 bd2 ba804 sqft8 13th St, Wareham, MA 02571Off Market
- $297,4003 bd-- ba968 sqft35 12th St, Wareham, MA 02571Off Market
Nearby schools
GreatSchools rating
- 5/10Wareham Elementary SchoolGrades: PK-4Distance: 1.6 mi
- 3/10Wareham Senior High SchoolGrades: 8-12Distance: 3.2 mi
- 6/10Wareham Middle SchoolGrades: 5-7Distance: 3.4 mi
Get a cash offer in 3 minutes
Find out how much your home could sell for in as little as 3 minutes with a no-obligation cash offer.
Estimated market value
$3,273,400
Get a cash offer in 3 minutes
Find out how much your home could sell for in as little as 3 minutes with a no-obligation cash offer.
Estimated market value
$3,273,400
- Massachusetts
- Plymouth County
- Wareham
- 02571
- Onset
- 12-13 Shell Ln
