Skip main navigation
Sold
  • $1,189,800

    12-14 31st Ave #9, Astoria, NY 11106

    2beds
    1,386sqft
    Condominium
    Built in 2004
    -- sqft lot
    $1,189,800 Zestimate®
    $858/sqft
    $5,546 Estimated rent

    Home value

    $1,189,800

    $1.11M - $1.28M

    $5,546/mo

    Zestimate® history
    Loading
    Loading...

    Owner options

    List your home for rent

    $5,546/mo

    Rent Zestimate®

    Find your next renter with Zillow Rental Manager. Plus, with online applications, you can quickly screen prospective tenants – for free.

    Learn more

    $5,546/mo

    Rent Zestimate®

    Refinance and save

    $8,139/mo

    Est. payment

    Refinancing to a lower rate could help reduce your monthly payments and save thousands over the life of the loan.

    See today's rates

    $8,139/mo

    Est. payment

    Explore your selling options

    Work with a Zillow partner agent

    Leverage their expertise and Zillow's premium Showcase listings to get your home seen by more buyers.

    Get started

    List with your own agent

    Get your home in front of millions of buyers by listing it on Zillow.

    Learn how to do it

    Sell it yourself

    Take full control of how buyers see your home on Zillow by listing For Sale by Owner (FSBO).

    List your home

    What's special

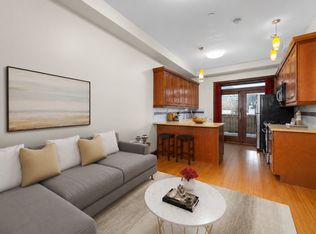
    Pristine Penthouse with Plethora of Perks—Massive Private Roof Deck, Garage, Fireplace, Gourmet Kitchen, and Much More! This rare, stunning duplex penthouse has it all—generously sized living, dining and bedroom spaces, gourmet kitchen, dedicated parking garage with extra storage loft space, an in-unit washer (new) and dryer, and TWO private outdoor areas—a 400 sq. ft. deck with Manhattan views and a second balcony off the master bedroom—PLUS a Juliet balcony off the living room. This unit is extremely airy and bright, with natural light flooding the space from multiple exposures and large windows. It is in impeccable condition and features unique details/upgrades: fully wired smart home (Nest thermostats), ADT security and intercom systems, Samsung ductless AC/heating system, beautiful hardwood floors, ample closet space, radiant floor heating and a floor-to-ceiling Carrera marble-encased gas fireplace—with an adjacent vertically installed TV arm that effortlessly rotates for viewing without obstructing the fireplace. The kitchen has been thoughtfully designed with custom cabinetry, Caesarstone quartz countertops, subway tile backsplash, a deep farmhouse-style sink and high-end, stainless steel appliances: Miele dishwasher, Samsung preview-door refrigerator and JennAir range. The open floor plan on the first level boasts an architectural floating staircase leading to the second level with two bedrooms and two bathrooms, a laundry closet, and an extra storage closet in the hallway. The master bedroom, large enough for a king-sized bed with space to spare, features a custom built-in closet, en suite bathroom and a private large balcony. The second bedroom, with high ceiling and large window, can accommodate a queen-sized bed. New blackout blinds have been installed in both bedrooms and two of the three bathrooms have been recently remodeled. Located on the top floor of a boutique, walk-up condominium building, this unit is the perfect place to call home—on the inside and outside. Located one block from the water, it’s a 3-min. walk to the NYC ferry terminal, a short walk to the N and W trains and conveniently located near some of Astoria’s great parks, restaurants, bars and coffee shops.

    This property is not currently displayed as for sale or rent on Zillow. This may be different from what's on other websites or public sources.

    Zillow last checked:

    Listing updated:

    Listed by:

    Vicario Brensley Phillip,

    MNS,

    Mns Marketing

    Source: StreetEasy,MLS#: S1632634

    Facts & features

    Interior

    Bedrooms & bathrooms
    • Bedrooms: 2
    • Bathrooms: 3
    • Full bathrooms: 2
    • 1/2 bathrooms: 1
    Cooling
    • Central Air
    Appliances
    • Included: Dishwasher, Washer/Dryer
    • Laundry: Inside
    Features
    • Flooring: Hardwood
    • Has fireplace: Yes
    • Fireplace features: Gas
    Interior area
    • Total structure area: 1,386
    • Total interior livable area: 1,386 sqft

    Property

    Parking
    • Parking features: Garage
    • Has garage: Yes
    Features
    • Patio & porch: Other, Terrace
    • Exterior features: Balcony, Terrace
    • Has view: Yes
    • View description: City, Skyline
    Details
    • Special conditions: Resale

    Construction

    Type & style
    • Home type: Condo
    • Property subtype: Condominium
    Condition
    • Year built: 2004

    Community & HOA

    Community
    • Subdivision: Astoria
    HOA
    • Has HOA: Yes
    • Amenities included: Laundry
    • Services included: Maintenance
    • HOA fee: $940 monthly
    Location
    • Region: Astoria

    Financial & listing details

    • Price per square foot: $858/sqft
    • Annual tax amount: $10,956
    • Date on market: 10/17/2022

    Price history

    DateEventPrice
    5/1/2023Sold$1,125,000$812/sqft
    Source: StreetEasy #S1632634 Report a problem

    Public tax history

    Tax history is unavailable.

    Neighborhood: Astoria

    Nearby schools

    GreatSchools rating