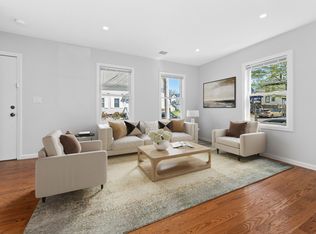
This spectacular side-by-side two-family townhouse-style property presents an outstanding opportunity for both owner-occupants and investors. Remodeled and rebuilt from the foundation up in 2010, the home offers modern reliability and lasting appeal. Both units feature three generously sized bedrooms on the second floor. The first floor of each unit offers an open-concept living and dining area with a full bath, gleaming hardwood floors, abundant natural light, and inviting living spaces. Unit 12 includes recessed lighting and a kitchen with quartz countertops. Unit 14’s kitchen leads to a small covered porch and an enormous deck overlooking the yard, plus an additional bathroom in the basement. Both units have unfinished basements with laundry. Each unit offers central heating and air conditioning, separate utilities, and solar panels on Unit 14. The fenced backyard includes a shed and parking for up to four cars, conveniently located near highways and shopping.
Sold for $815,000
$815,000
12-14 Dover St, Haverhill, MA 01830
6beds
2,652sqft
2 Family - 2 Units Side by Side
Built in 1850
-- sqft lot
$-- Zestimate®
$307/sqft
$-- Estimated rent
Home value
Not available
Estimated sales range
Not available
Not available
Zestimate® history
Owner options
List your home for rent
Find your next renter with Zillow Rental Manager. Plus, with online applications, you can quickly screen prospective tenants – for free.
Refinance and save
$5,265/mo
Est. payment
Refinancing to a lower rate could help reduce your monthly payments and save thousands over the life of the loan.
$5,265/mo
Est. payment
Explore your selling options
Work with a Zillow partner agent
Leverage their expertise and Zillow's premium Showcase listings to get your home seen by more buyers.
Get startedList with your own agent
Get your home in front of millions of buyers by listing it on Zillow.
Learn how to do itSell it yourself
Take full control of how buyers see your home on Zillow by listing For Sale by Owner (FSBO).
List your homeWhat's special
Small covered porchGleaming hardwood floorsThree generously sized bedroomsKitchen with quartz countertopsRecessed lightingAbundant natural lightFenced backyard
Zillow last checked:
Listing updated:
Listed by:
Vera Lucia Dias 508-654-0079,
Evolve Realty 508-654-0079
Bought with:
Sherean Azarmi
Urban Circle Realty
Source: MLS PIN,MLS#: 73482274
Facts & features
Interior
Bedrooms & bathrooms
- Bedrooms: 6
- Bathrooms: 3
- Full bathrooms: 2
- 1/2 bathrooms: 1
Heating
- Central, Forced Air, Natural Gas, Individual, Unit Control
Cooling
- Central Air, Individual, Unit Control
Appliances
- Included: Range, Disposal, Refrigerator, Washer, Dryer, Dishwasher
- Laundry: Washer & Dryer Hookup, Electric Dryer Hookup, Washer Hookup
Features
- Floored Attic, Storage, Stone/Granite/Solid Counters, Upgraded Cabinets, Bathroom With Tub, Open Floorplan, Ceiling Fan(s), Upgraded Countertops, Remodeled, Kitchen, Living RM/Dining RM Combo, Living Room, Dining Room, Laundry Room
- Flooring: Tile, Concrete, Hardwood, Other, Stone/Ceramic Tile
- Doors: Storm Door(s)
- Windows: Picture Window
- Basement: Full,Interior Entry,Sump Pump,Concrete,Unfinished
- Has fireplace: No
Interior area
- Total structure area: 2,652
- Total interior livable area: 2,652 sqft
- Finished area above ground: 2,652
- Finished area below ground: 1,326
Property
Parking
- Total spaces: 4
- Parking features: Paved Drive, Off Street, Tandem, Common, Deeded, Paved
- Uncovered spaces: 4
Features
- Patio & porch: Porch, Deck, Deck - Composite
- Exterior features: Balcony/Deck, Rain Gutters, Professional Landscaping
- Fencing: Fenced/Enclosed,Fenced
Lot
- Size: 4,552 Square Feet
- Features: Cleared, Level
Details
- Additional structures: Shed(s)
- Parcel number: 1932901
- Zoning: 000
Construction
Type & style
- Home type: MultiFamily
- Property subtype: 2 Family - 2 Units Side by Side
Materials
- Frame
- Foundation: Concrete Perimeter
- Roof: Shingle
Condition
- Year built: 1850
Utilities & green energy
- Electric: 110 Volts, 220 Volts, 100 Amp Service
- Sewer: Public Sewer
- Water: Public
- Utilities for property: for Electric Range, for Electric Dryer, Washer Hookup
Green energy
- Energy efficient items: Thermostat, Varies per Unit
- Energy generation: Solar
Community & HOA
Community
- Features: Public Transportation, Shopping, Park, Medical Facility, Highway Access, House of Worship, Public School, Sidewalks
Location
- Region: Haverhill
Financial & listing details
- Price per square foot: $307/sqft
- Tax assessed value: $660,400
- Annual tax amount: $7,073
- Date on market: 3/29/2026
- Listing terms: Contract
- Exclusions: All Tenants Belongings, Microwaves And Water Filtration On Unit 14
- Total actual rent: 5200
- Road surface type: Paved
Price history
| Date | Event | Price |
|---|---|---|
| 4/15/2026 | Sold | $815,000+8.8%$307/sqft |
Source: MLS PIN #73482274 Report a problem | ||
| 3/9/2026 | Contingent | $749,000$282/sqft |
Source: MLS PIN #73482274 Report a problem | ||
| 3/4/2026 | Listed for sale | $749,000+12.6%$282/sqft |
Source: MLS PIN #73482274 Report a problem | ||
| 10/17/2023 | Sold | $665,000+11.8%$251/sqft |
Source: MLS PIN #73153581 Report a problem | ||
| 9/5/2023 | Contingent | $595,000$224/sqft |
Source: MLS PIN #73153581 Report a problem | ||
| 8/30/2023 | Listed for sale | $595,000$224/sqft |
Source: MLS PIN #73153581 Report a problem | ||
Public tax history
Tax history is unavailable.
Neighborhood: 01830
Nearby homes
- $2,9003 bd1 ba1.3k sqft14 Dover St #12, Haverhill, MA 01830For Rent
- $811,3006 bd3 ba2.6k sqft12-14 Dover St, Haverhill, MA 01830Off Market
- $599,7004 bd2 ba1.7k sqft16 Dover St, Haverhill, MA 01830Off Market
- $633,8004 bd2 ba1.7k sqft16 Dover St #2, Haverhill, MA 01830Off Market

- $--2 bd1 ba875 sqft16 Dover St #1, Haverhill, MA 01830Off Market
- $662,8005 bd2 ba2.4k sqft10 Dover St, Haverhill, MA 01830Off Market
- $559,6004 bd2 ba1.6k sqft9-11 Dover St, Haverhill, MA 01830Off Market
- $308,4003 bd2 ba888 sqft19 Dover St, Haverhill, MA 01830Off Market
Nearby schools
GreatSchools rating
- 4/10Pentucket Lake Elementary SchoolGrades: K-5Distance: 0.9 mi
- 5/10Whittier Middle SchoolGrades: 5-8Distance: 1.1 mi
- 4/10Haverhill High SchoolGrades: 9-12Distance: 1.4 mi
Schools provided by the listing agent
- Elementary: Walnut Square Elementary Schoo
- Middle: John G. Whittier Middle School
- High: Haverhill High School
Source: MLS PIN. This data may not be complete. We recommend contacting the local school district to confirm school assignments for this home.


Get pre-qualified for a loan
At Zillow Home Loans, we can pre-qualify you in as little as 5 minutes with no impact to your credit score.An equal housing lender. NMLS #10287.
- Massachusetts
- Essex County
- Haverhill
- 01830
- 12-14 Dover St
