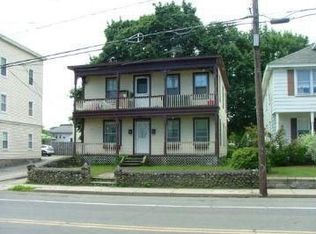
*HIGHEST & BEST by FRIDAY 5PM 6/2/23** Perfect opportunity to own a 3 unit investment property or live in one unit while renting out the other 2 mortgage free! The 2 family offers 3 good sized bedrooms in each unit plus a 3 season porch off both master bedrooms all with newly finished hardwoods & paint. Unit 1 has a new tub & surround. Unit 2 has newer SS appliances and laundry hook-up in the unit! The single family was completely remodeled from the studs in during 2018. This apartment is a great size with an open concept layout & oversized bedroom. The unfinished basement provides storage for both units & has laundry hook-ups for unit 1. The newly expanded driveway gives plenty of room for off street parking for all 3 units. Some recent improvements include new roof on 2 family in 2019, new heat system in unit 1 in 2022 as well as water tank in 2021. New water tank in unit 2 in 2022 & updated 200 amp electrical throughout. So many updates already completed.
Sold for $535,000
$535,000
12-14 Hartford Ave, Uxbridge, MA 01569
7beds
2,548sqft
3 Family
Built in 1900
-- sqft lot
$-- Zestimate®
$210/sqft
$-- Estimated rent
Home value
Not available
Estimated sales range
Not available
Not available
Zestimate® history
Owner options
List your home for rent
Find your next renter with Zillow Rental Manager. Plus, with online applications, you can quickly screen prospective tenants – for free.
Refinance and save
$3,476/mo
Est. payment
Refinancing to a lower rate could help reduce your monthly payments and save thousands over the life of the loan.
$3,476/mo
Est. payment
Explore your selling options
Work with a Zillow partner agent
Leverage their expertise and Zillow's premium Showcase listings to get your home seen by more buyers.
Get startedList with your own agent
Get your home in front of millions of buyers by listing it on Zillow.
Learn how to do itSell it yourself
Take full control of how buyers see your home on Zillow by listing For Sale by Owner (FSBO).
List your homeWhat's special
New water tankNew tubUnfinished basementNew roofMaster bedroomsNewly finished hardwoodsNew heat system
Zillow last checked:
Listing updated:
Listed by:
Shelley Ferrage 508-714-6369,
Heritage & Main Real Estate Inc. 508-414-7246
Bought with:
Diana Afonso
Afonso Real Estate
Source: MLS PIN,MLS#: 73116876
Facts & features
Interior
Bedrooms & bathrooms
- Bedrooms: 7
- Bathrooms: 3
- Full bathrooms: 3
Heating
- Forced Air, Natural Gas, Individual, Electric
Cooling
- Window Unit(s)
Appliances
- Included: Range, Refrigerator, Dryer, Dishwasher
- Laundry: Washer & Dryer Hookup, Electric Dryer Hookup, Washer Hookup
Features
- Ceiling Fan(s), Lead Certification Available, Bathroom With Tub & Shower, Storage, Living Room, Kitchen
- Flooring: Tile, Laminate, Hardwood
- Doors: Insulated Doors
- Windows: Insulated Windows, Screens
- Basement: Full,Interior Entry,Concrete,Unfinished
- Has fireplace: No
Interior area
- Total structure area: 2,548
- Total interior livable area: 2,548 sqft
Property
Parking
- Total spaces: 5
- Parking features: Paved Drive, Off Street, Paved
- Uncovered spaces: 5
Features
- Patio & porch: Enclosed, Deck - Composite
- Exterior features: Rain Gutters
- Has view: Yes
- View description: Water, Pond
- Has water view: Yes
- Water view: Pond,Water
- Waterfront features: Lake/Pond, 1 to 2 Mile To Beach
Lot
- Size: 5,663 Square Feet
Details
- Additional structures: Shed(s)
- Parcel number: M:012.C B:2726 L:0000.0
- Zoning: B
Construction
Type & style
- Home type: MultiFamily
- Property subtype: 3 Family
Materials
- Frame
- Foundation: Concrete Perimeter, Stone
- Roof: Shingle
Condition
- Year built: 1900
Utilities & green energy
- Electric: Circuit Breakers, 200+ Amp Service
- Sewer: Public Sewer
- Water: Public
- Utilities for property: for Electric Oven, for Electric Dryer, Washer Hookup
Green energy
- Energy efficient items: Thermostat
Community & HOA
Community
- Features: Shopping, Park, Walk/Jog Trails, Golf, Medical Facility, Laundromat, Bike Path, Highway Access, House of Worship, Private School, Public School, Sidewalks
Location
- Region: Uxbridge
Financial & listing details
- Price per square foot: $210/sqft
- Tax assessed value: $386,500
- Annual tax amount: $5,392
- Date on market: 1/23/2026
- Listing terms: Contract
- Exclusions: Owners & Tenants Personal Belongings & Washer & Dryer In Unit 2 & Dryer For Unit 1.
- Total actual rent: 5800
- Road surface type: Paved
Price history
| Date | Event | Price |
|---|---|---|
| 8/7/2023 | Sold | $535,000+11.5%$210/sqft |
Source: MLS PIN #73116876 Report a problem | ||
| 5/29/2023 | Listed for sale | $479,900$188/sqft |
Source: MLS PIN #73116876 Report a problem | ||
Public tax history
Tax history is unavailable.
Neighborhood: 01569
Nearby homes
- $467,3006 bd2 ba2.2k sqft12 Hartford Ave W, Uxbridge, MA 01569Off Market
- $510,7005 bd2 ba2.4k sqft14 Hartford Ave W, Uxbridge, MA 01569Off Market
- $549,5002 bd1 ba1.2k sqft18 Hartford Ave W, Uxbridge, MA 01569Off Market

- $--4 bd2 ba1.8k sqft18 Hartford Ave W #B, Uxbridge, MA 01569Off Market

- $400,0003 bd1 ba1.3k sqft6 Hartford Ave W, Uxbridge, MA 01569Off Market
- $1,600-- bd-- ba-- sqft11 W Hartford Ave, Uxbridge, MA 01569Off Market
- $637,1006 bd2 ba2.8k sqft11 Sayles St, Uxbridge, MA 01569Off Market
- $410,1003 bd1 ba1.3k sqft51 Elm St, Uxbridge, MA 01569Off Market
Nearby schools
GreatSchools rating
- 6/10Whitin Intermediate SchoolGrades: 4-7Distance: 0.7 mi
- 4/10Uxbridge High SchoolGrades: 8-12Distance: 3 mi
- 5/10Taft Early Learning CenterGrades: PK-3Distance: 1 mi
Schools provided by the listing agent
- Elementary: Taft
- Middle: Whitin
- High: Uhs
Source: MLS PIN. This data may not be complete. We recommend contacting the local school district to confirm school assignments for this home.


Get pre-qualified for a loan
At Zillow Home Loans, we can pre-qualify you in as little as 5 minutes with no impact to your credit score.An equal housing lender. NMLS #10287.
- Massachusetts
- Worcester County
- Uxbridge
- 01569
- 12-14 Hartford Ave
Nearby cities
Nearby zip codes
Other Uxbridge Topics
